8700 Meadow Lane, Leawood, KS 66206
- $3,350,000
- 4
- BD
- 6.5
- BA
- 5,680
- SqFt






















- List Price
- $3,350,000
- Price Change
- ▼ $25,000 1787278085
- MLS#
- 2621280
- Status
- ACTIVE
- Type
- Single Family Residential
- Bedrooms
- 4
- Bathrooms
- 6.5
- Living Area
- 5,680
- Lot Size
- 50,166
- Acres
- 1.15
- Subdivision
- Leawood
Property Description
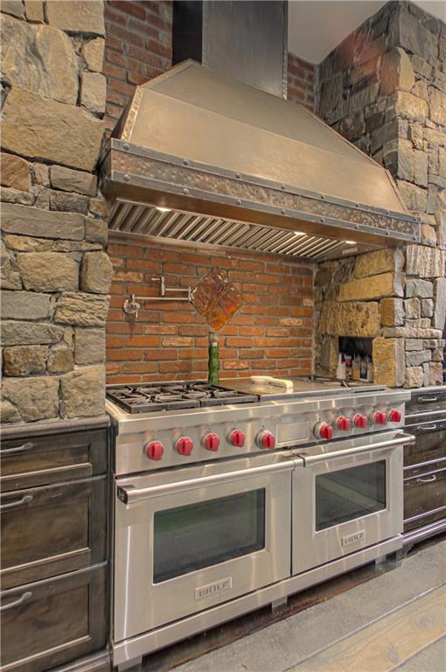
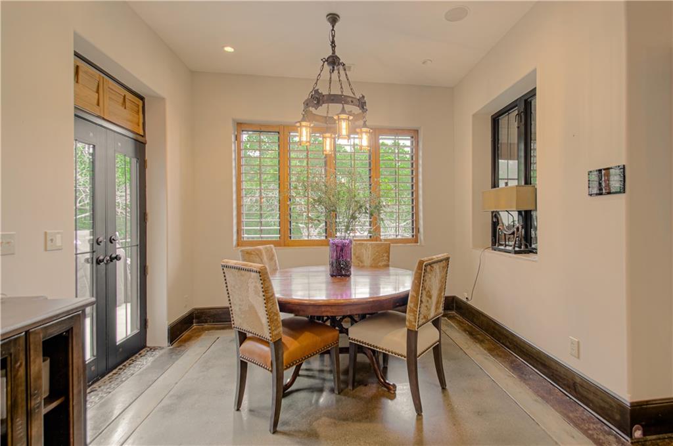
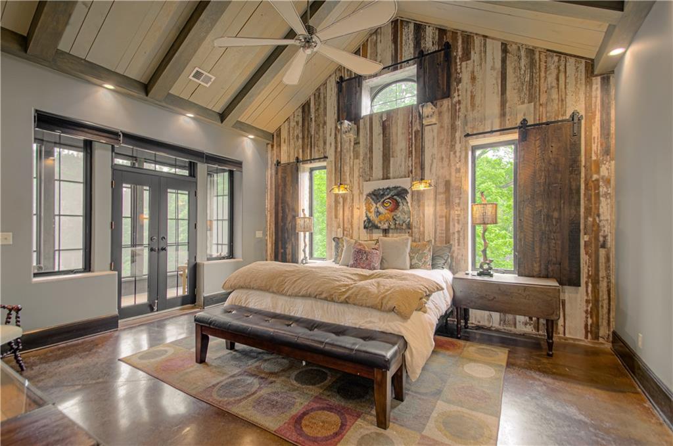
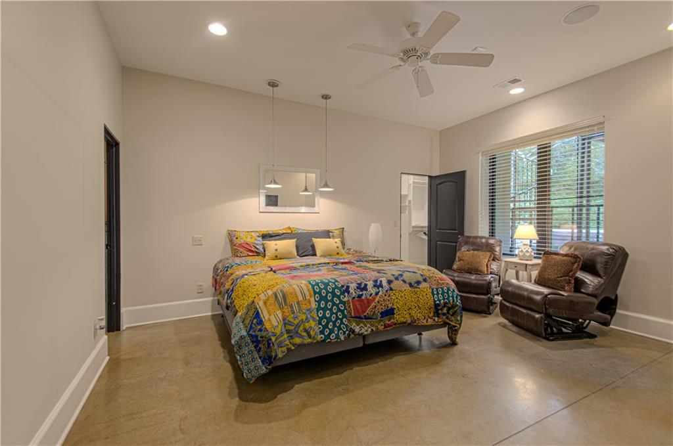
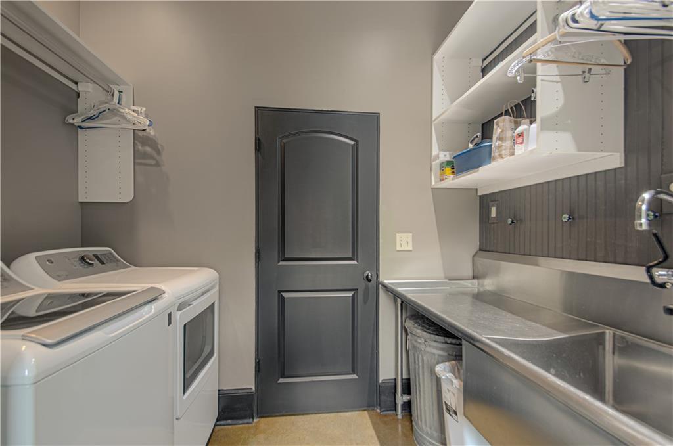
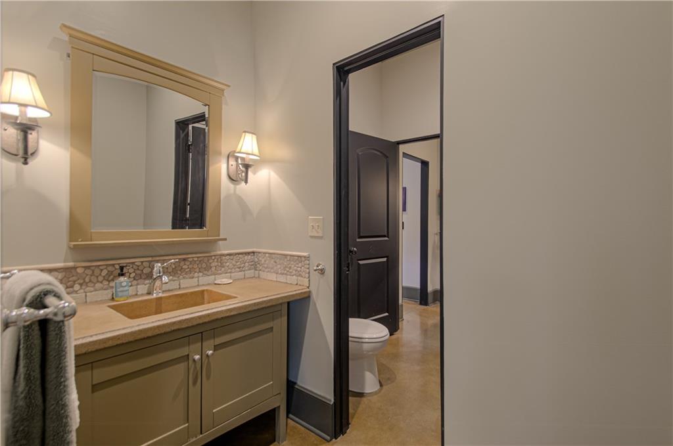
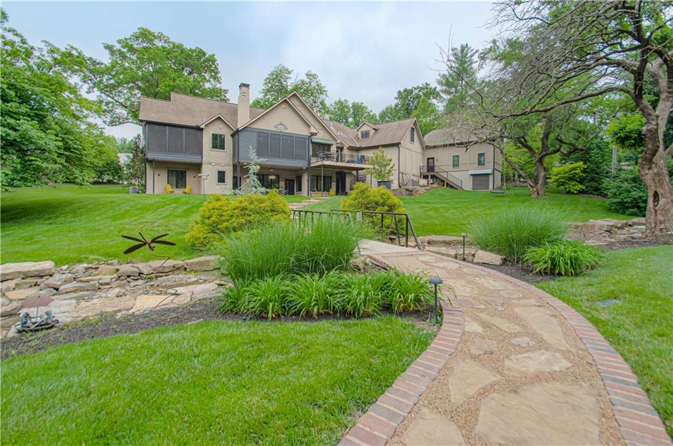
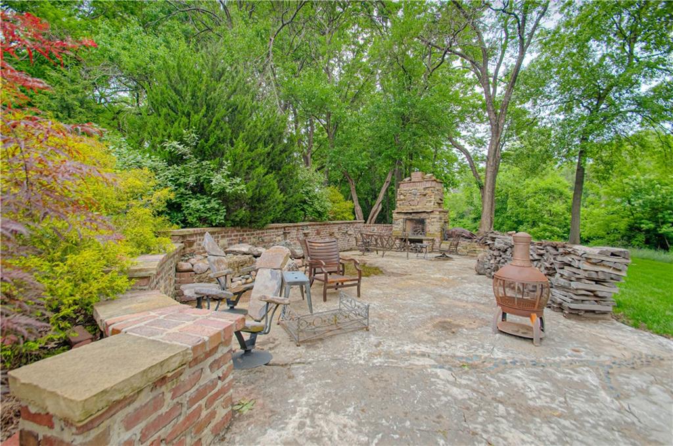
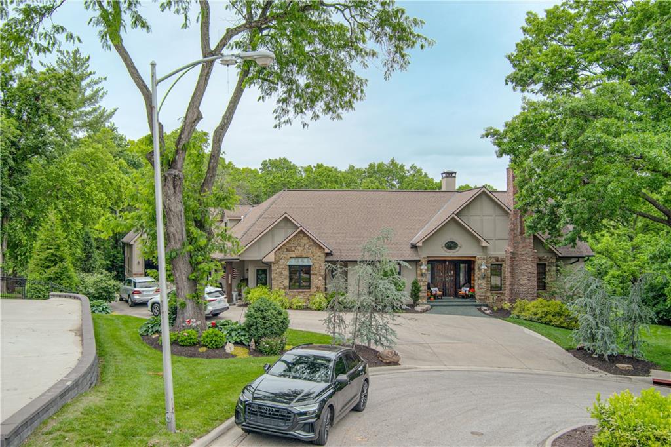
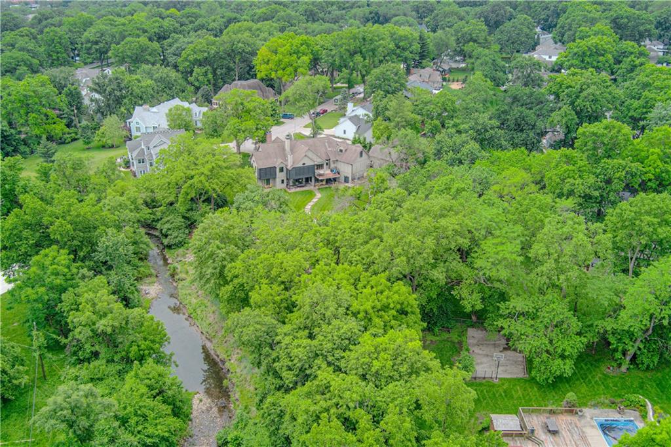
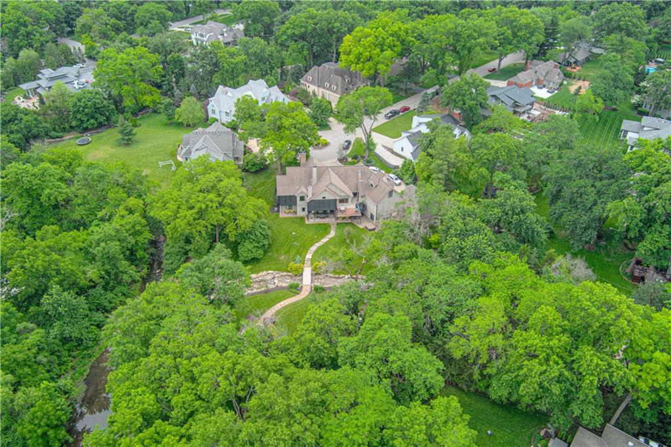
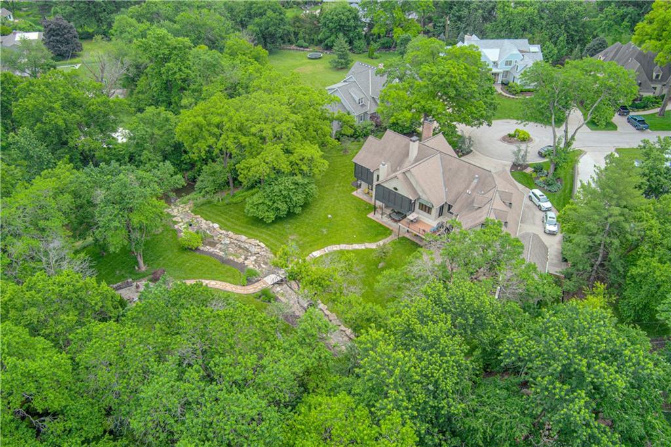
Mountain-luxury meets custom craftsmanship in this show-stopping, concrete-built reverse story-and-a-half masterpiece! Nestled perfectly on a sprawling shy 2-acre lot, this home blends rugged Colorado-rustic charm with sophisticated modern living. Step inside to soaring ceilings and a magnificent, stacked river rock stone fireplace that anchors the great room, instantly transporting you to an upscale mountain retreat. The main floor features beautiful stained concrete floors equipped with radiant zone heating, offering unparalleled energy efficiency and cozy warmth all winter long. The main-level primary retreat is a true sanctuary, boasting a walk-in closet with integrated laundry and an opulent, spa-inspired bath complete with a custom stacked-stone shower. Downstairs, entertainment options abound in the walkout lower level, featuring a massive recreation room, private home office, a full secondary kitchen, and a convenient half bath. Step outside to your private, beautifully landscaped shy 2-acre oasis—perfect for peaceful evenings or outdoor play. Offering a sophisticated, low-maintenance lifestyle with robust construction, this turnkey estate is second to none!
/u.realgeeks.media/vincewalk/Cropped_Logo.jpg)
Additional Information
- Year Built
- 2004
- School District
- Shawnee Mission
- Elementary School
- Corinth
- Middle School
- Indian Hills
- High School
- SM East
- Hoa Amount
- 375
- Hoa Due
- Annually
- Garage
- Yes
- Garage Spaces
- 5
- Lot Description
- Acreage, Cul-De-Sac, Many Trees, Wooded
- Basement
- Yes
- Basement Description
- Concrete, Finished, Full, Inside Entrance
- Fireplace
- Yes
- Fireplace Description
- Living Room, Other
- Interior Features
- Ceiling Fan(s), Central Vacuum, Custom Cabinets, Kitchen Island, In-Law Floorplan, Smart Thermostat, Vaulted Ceiling(s), Walk-In Closet(s)
- Roof
- Composition
- Central Air
- Electric
- Sewer
- Public Sewer
- Architecture
- Craftsman
- Construction
- Concrete
- Water
- Public
- Cooling
- Electric
- Heating
- Radiant Floor
- Taxes
- $19,375
Mortgage Calculator
Listing courtesy of David Costello of RE/MAX Premier Realty.
The data relating to real estate displayed on this website comes in part from the Heartland Multiple Listing Service database compilation. The properties displayed on this website may not be all of the properties in the Heartland MLS database compilation, or all of the properties listed with other brokers participating in the Heartland MLS IDX program. Detailed information about the properties displayed on this website includes the name of the listing company.
The information displayed on this page is confidential, proprietary, and copyrighted information of Heartland Multiple Listing Service, Inc. (“Heartland MLS”). Copyright 2026, Heartland Multiple Listing Service, Inc. Heartland MLS and the company represented by this website do not make any warranty or representation concerning the timeliness or accuracy of the information displayed herein. In consideration for the receipt of the information on this page, the recipient agrees to use the information solely for the private noncommercial purpose of identifying a property in which the recipient has a good faith interest in acquiring. Data last updated . Terms of Use