21301 Noble Street, Spring Hill, KS 66083
- $495,000
- 5
- BD
- 3
- BA
- 2,921
- SqFt




- List Price
- $495,000
- Price Change
- ▼ $20,000 1784527752
- MLS#
- 2620989
- Status
- PENDING
- Type
- Single Family Residential
- Bedrooms
- 5
- Bathrooms
- 3
- Living Area
- 2,921
- Lot Size
- 10,625
- Acres
- 0.24
- Subdivision
- The Meadows
Property Description
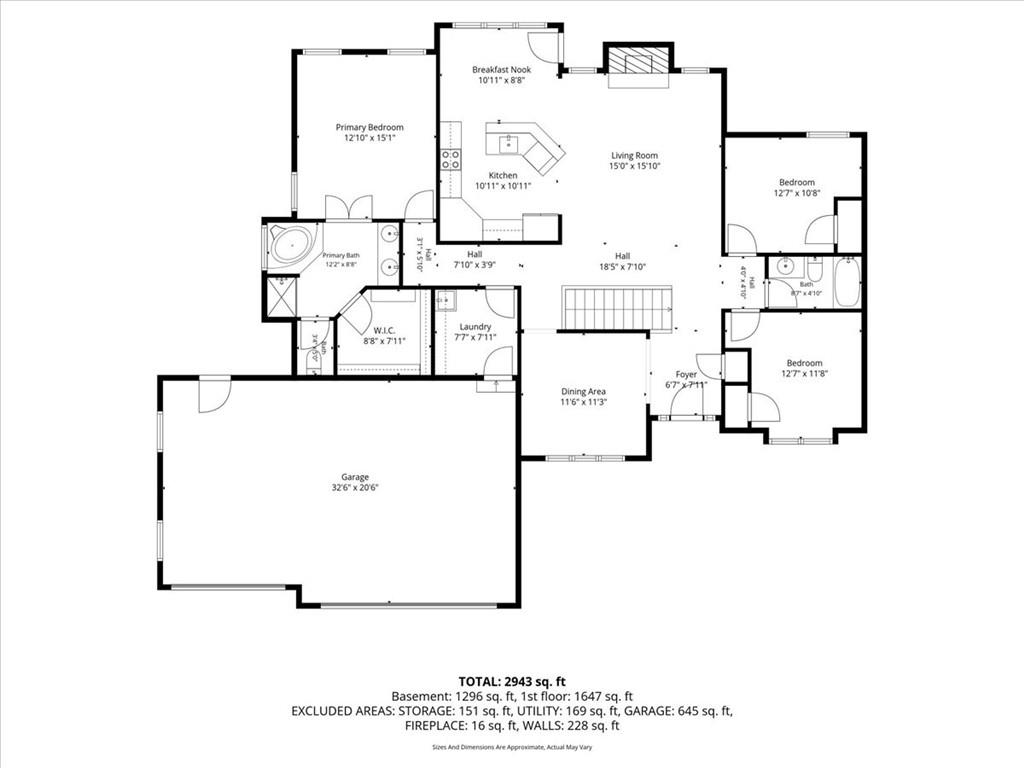
Back on market due to the buyer's unexpected job relocation. Home inspections were completed, and reports are available upon request. Enjoy the convenience of true main-level living in this beautifully maintained 5-bedroom, 3-bath ranch featuring three bedrooms, two full baths, laundry, kitchen, dining, and living areas all on one level—making everyday living easy without relying on stairs. Major improvements include a NEW furnace and A/C, NEW roof (2023), and freshly painted exterior (2025). Unlike many new construction homes, this property already includes a wood privacy fence, mature landscaping, custom outdoor living, and a beautifully finished lower level—saving the next owner the time and expense of completing those projects. Step outside to your own private backyard retreat featuring a custom outdoor kitchen, expansive patio, custom firepit seating area, wood privacy fence, mature landscaping, and a storage shed. Designed for entertaining and everyday enjoyment, this outdoor space is ready to enjoy from day one. The finished lower level expands the home's versatility with a second kitchen, spacious family room, two additional bedrooms, a full bath, abundant storage, and flexible space for a variety of lifestyles. Located in one of the Kansas City metro area's fastest-growing communities, Spring Hill offers small-town charm with convenient access to shopping, restaurants, schools, and nearby Olathe. This exceptional west-facing home is ready to welcome its next owner.
/u.realgeeks.media/vincewalk/Cropped_Logo.jpg)
Additional Information
- Year Built
- 2005
- School District
- Spring Hill
- Elementary School
- Spring Hill
- Middle School
- Spring Hill
- High School
- Spring Hill
- Garage
- Yes
- Garage Spaces
- 3
- Lot Description
- City Lot
- Basement
- Yes
- Basement Description
- Concrete, Finished, Full
- Fireplace
- Yes
- Fireplace Description
- Living Room
- Interior Features
- Ceiling Fan(s), Stained Cabinets, Vaulted Ceiling(s), Walk-In Closet(s)
- Exterior Features
- Fire Pit, Outdoor Kitchen
- Roof
- Composition
- Central Air
- Electric, Heat Pump
- Sewer
- Public Sewer
- Architecture
- Traditional
- Construction
- Frame, Wood Siding
- Water
- Public
- Cooling
- Electric, Heat Pump
- Heating
- Natural Gas, Heat Pump
- Taxes
- $7,451
Mortgage Calculator
Listing courtesy of Jeannine Webb of Seek Real Estate.
The data relating to real estate displayed on this website comes in part from the Heartland Multiple Listing Service database compilation. The properties displayed on this website may not be all of the properties in the Heartland MLS database compilation, or all of the properties listed with other brokers participating in the Heartland MLS IDX program. Detailed information about the properties displayed on this website includes the name of the listing company.
The information displayed on this page is confidential, proprietary, and copyrighted information of Heartland Multiple Listing Service, Inc. (“Heartland MLS”). Copyright 2026, Heartland Multiple Listing Service, Inc. Heartland MLS and the company represented by this website do not make any warranty or representation concerning the timeliness or accuracy of the information displayed herein. In consideration for the receipt of the information on this page, the recipient agrees to use the information solely for the private noncommercial purpose of identifying a property in which the recipient has a good faith interest in acquiring. Data last updated . Terms of Use