11610 W 147th Street, Olathe, KS 66062
- $?
- 4
- BD
- 3.5
- BA
- 3,416
- SqFt
- Sold Price
- $?
- List Price
- $679,000
- Closing Date
- Sep 11, 2026
- MLS#
- 2620898
- Status
- SOLD
- Type
- Single Family Residential
- Bedrooms
- 4
- Bathrooms
- 3.5
- Living Area
- 3,416
- Lot Size
- 12,159
- Acres
- 0.28
- Subdivision
- Highlands of Kensington
Property Description
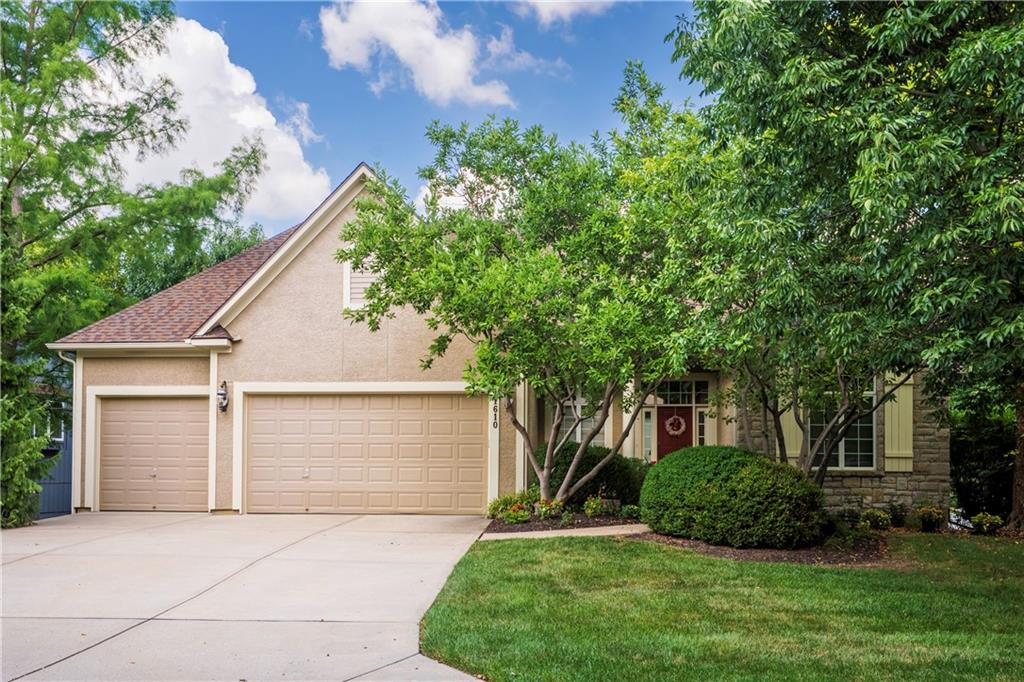
Welcome to this beautifully maintained, reverse 1.5 story home in the Highlands of Kensington subdivision in Olathe! Built by Jim Haas Builders, this former model home provides a sought-after, well-designed open floor plan on the main level. Step inside to spacious living and dining rooms, both with new hardwood floors, a hearth room with gas fireplace, and a large laundry room with a full-size desk. The adjacent kitchen features a center island and counter seating, additional cabinet space in the built-in hutch, walk-in pantry, and adjoining breakfast area. The spectacular screened-in porch off the kitchen offers a wonderful place to dine al fresco! Also on the main level are the spacious primary and second bedrooms, both with en-suite baths (both bedrooms and walk-in closets include new carpet), and the primary en-suite bathroom and secondary bedroom were repainted in 2026. The finished lower level provides additional living and entertainment space, complete with family room, gas fireplace, built-in bookcase, wet bar, refrigerator and microwave, plus extensive storage space. The lower level also includes an over-sized half bath, a 3rd bedroom with en-suite bath, and 4th bedroom with French doors, currently being used as an office. Both bathrooms were repainted in 2026. Outside, enjoy the easily accessible, fully-fenced backyard, and patio space for outdoor activities, grilling, and relaxing. Major additional improvements in 2026 include re-finishing all existing hardwood floors on the main level, a new roof, gutters and gutter screens, new exterior paint and screens for the porch, and a new 50-gallon hot water heater in 2025. Located in the highly desired Blue Valley School District, this lovely home is move-in ready and conveniently located in a prime Johnson County location just off Quivira, with easy access to shopping, restaurants, dining, and parks. Don’t miss this opportunity to own a beautiful home and enjoy an easy lifestyle in Olathe!
/u.realgeeks.media/vincewalk/Cropped_Logo.jpg)
Additional Information
- Year Built
- 2004
- School District
- Blue Valley
- Elementary School
- Morse
- Middle School
- Pleasant Ridge
- High School
- Blue Valley West
- Hoa Amount
- 750
- Hoa Due
- Annually
- Garage
- Yes
- Garage Spaces
- 3
- Lot Description
- City Limits, Level, Sprinkler-In Ground
- Basement
- Yes
- Basement Description
- Basement BR, Daylight, Finished, Full, Sump Pump
- Fireplace
- Yes
- Fireplace Description
- Family Room, Gas, Hearth Room, Living Room
- Interior Features
- Ceiling Fan(s), Kitchen Island, Pantry, Walk-In Closet(s), Wet Bar
- Roof
- Composition
- Central Air
- Heat Pump
- Sewer
- Public Sewer
- Architecture
- Traditional
- Construction
- Stone Trim, Stucco
- Water
- Public
- Cooling
- Heat Pump
- Heating
- Forced Air, Heat Pump
- Taxes
- $10,024
- Available Amenities
- Pool
Mortgage Calculator
Listing courtesy of Mary Hutchison of Weichert, Realtors Welch & Co..
Selling Office: .The data relating to real estate displayed on this website comes in part from the Heartland Multiple Listing Service database compilation. The properties displayed on this website may not be all of the properties in the Heartland MLS database compilation, or all of the properties listed with other brokers participating in the Heartland MLS IDX program. Detailed information about the properties displayed on this website includes the name of the listing company.
The information displayed on this page is confidential, proprietary, and copyrighted information of Heartland Multiple Listing Service, Inc. (“Heartland MLS”). Copyright 2026, Heartland Multiple Listing Service, Inc. Heartland MLS and the company represented by this website do not make any warranty or representation concerning the timeliness or accuracy of the information displayed herein. In consideration for the receipt of the information on this page, the recipient agrees to use the information solely for the private noncommercial purpose of identifying a property in which the recipient has a good faith interest in acquiring. Data last updated . Terms of Use