301 S Stevenson Street, Olathe, KS 66061
- $535,000
- 4
- BD
- 2.5
- BA
- 2,587
- SqFt













- List Price
- $535,000
- MLS#
- 2620704
- Status
- PENDING
- Type
- Single Family Residential
- Bedrooms
- 4
- Bathrooms
- 2.5
- Living Area
- 2,587
- Lot Size
- 16,117
- Acres
- 0.37
- Subdivision
- Millbrooke
Property Description
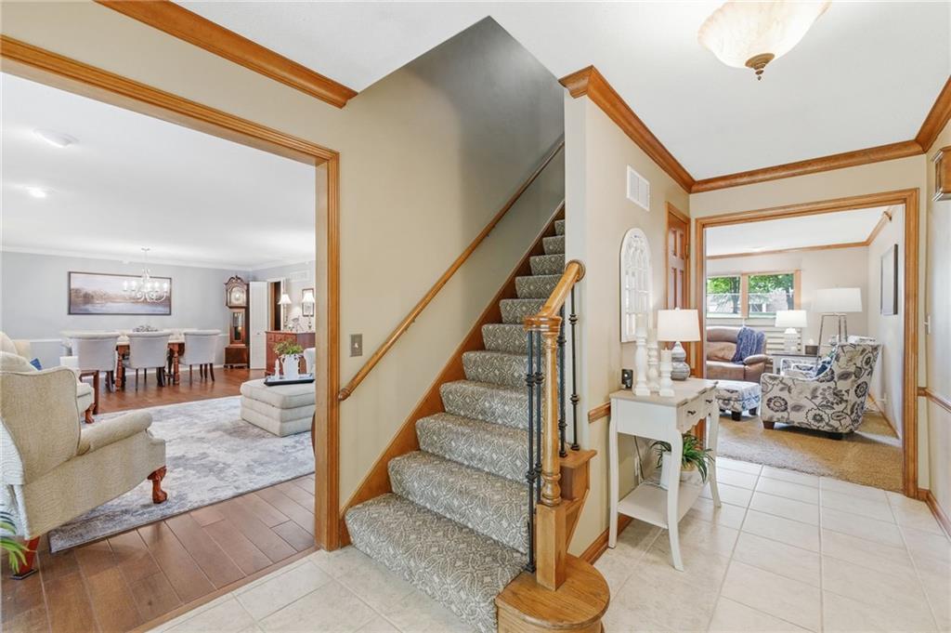
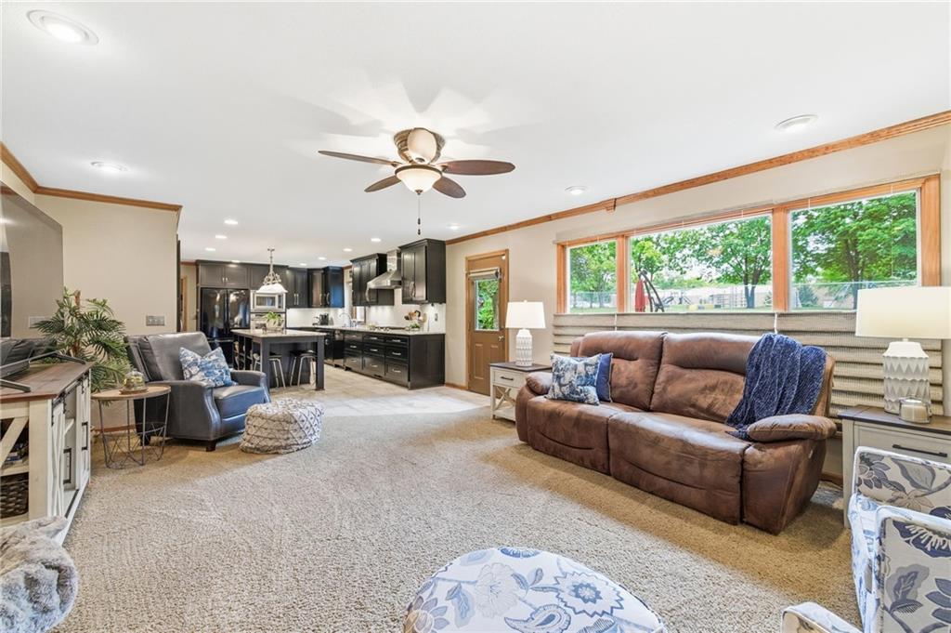
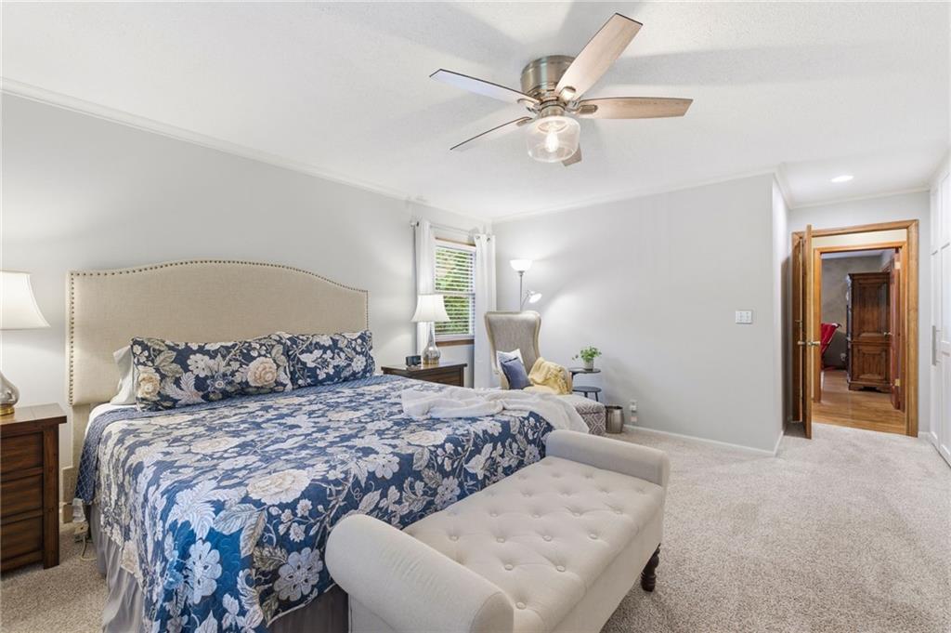
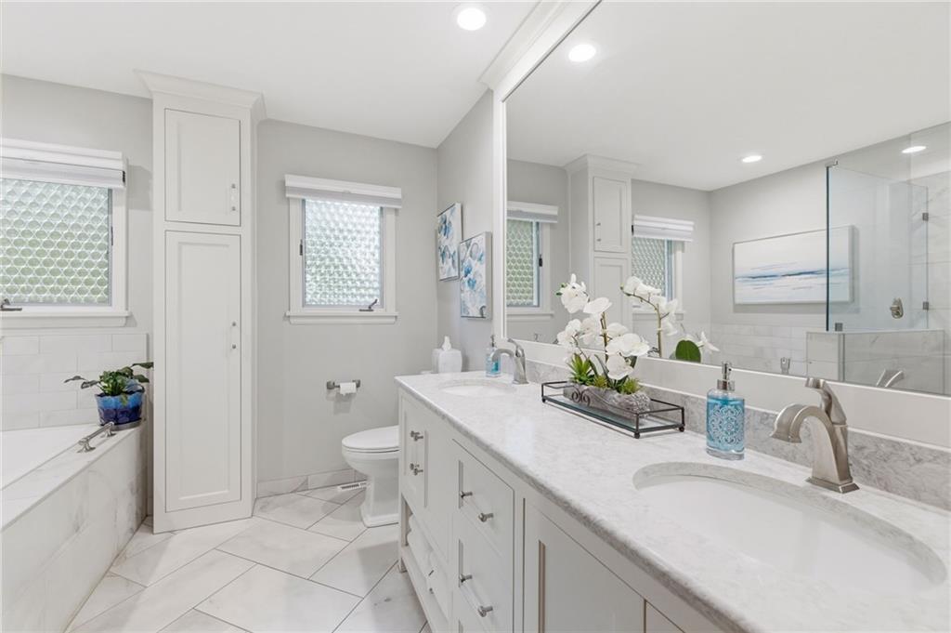
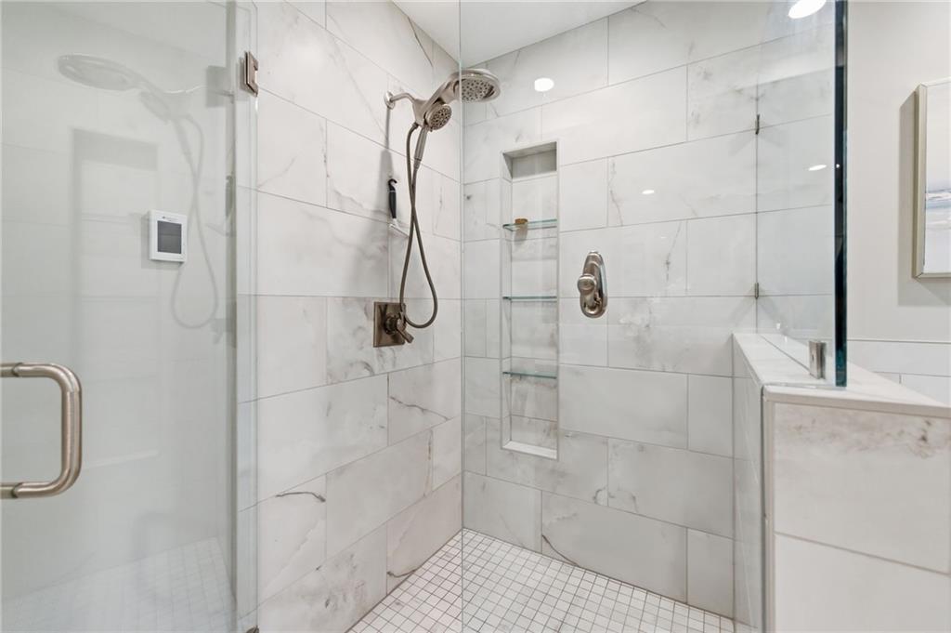
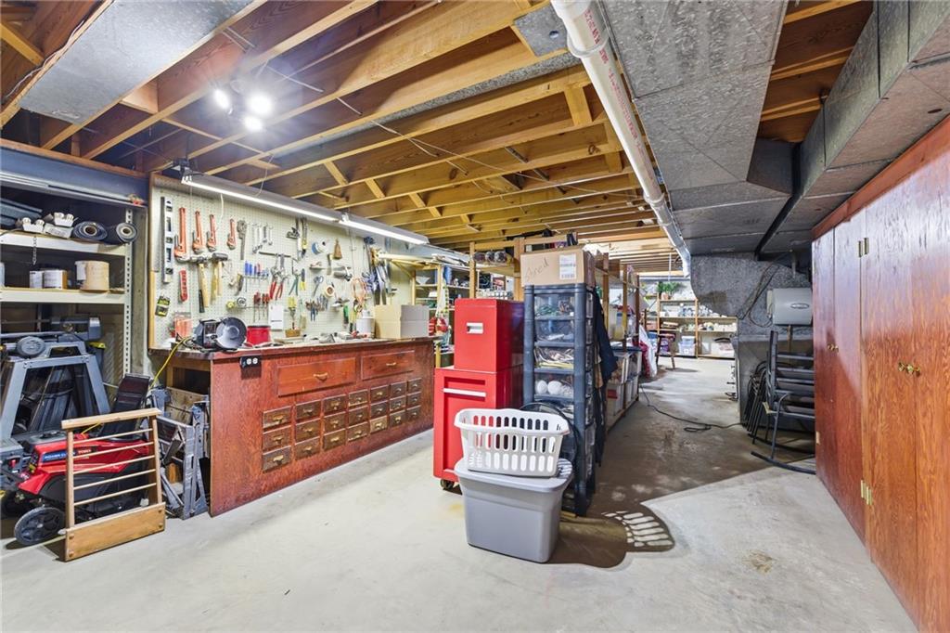
The quintessential charm is evident in this 1.5 story Olathe home with its impeccable curb appeal featuring a grand lawn, manicured landscaping, and large circle drive. The owners have thoroughly maintained its quality over their 35 years of ownership and it shows in every detail. The $200K+ in updates and improvements to this 4 bedroom/2.5 bath home are immediately apparent when you walk in the door. From the the upgraded chef ready kitchen with extended granite island and pull out pantry shelves to the newly remodeled primary suite with custom made closet system this house is a true stunner, and let's not forget to mention the modernized double vanity full bathrooms that offer the most extraordinary features...the full bath on the main floor even has heated electric floors to offer warmth all year round. The home provides two spacious living spaces perfect for entertaining large gatherings and has an unfinished basement with an additional 2,319 sq. ft ideal for a new owner to finish out to their liking and add instant equity. The back yard provides beauty and tranquility with its patio perfect for Summer barbecues. The location is convenient backing to Central Elementary and is just a 5-minute walk from the $250M downtown revitalization, including the new City Hall, Johnson County Courthouse, and the emerging lifestyle district filled with new retail and dining. It truly is a MUST SEE move in ready property with qualities aplenty . (SqFt and Taxes per county record. Room sizes are estimated.)
/u.realgeeks.media/vincewalk/Cropped_Logo.jpg)
Additional Information
- Year Built
- 1965
- School District
- Olathe
- Elementary School
- Central
- Middle School
- Oregon Trail
- High School
- Olathe North
- Garage
- Yes
- Garage Spaces
- 2
- Lot Description
- City Limits, City Lot, Corner Lot, Sprinkler-In Ground
- Basement
- Yes
- Basement Description
- Full, Unfinished, Stubbed for Bath, Walk-Out Access, Walk-Up Access
- Fireplace
- Yes
- Fireplace Description
- Gas, Living Room
- Interior Features
- Ceiling Fan(s), Kitchen Island, Painted Cabinets, Pantry
- Roof
- Composition
- Central Air
- Attic Fan, Electric
- Sewer
- Public Sewer
- Architecture
- Traditional
- Construction
- Brick/Mortar
- Water
- Public
- Cooling
- Attic Fan, Electric
- Heating
- Exhaust Fan, Forced Air, Radiant Floor
- Taxes
- $4,914
Mortgage Calculator
Listing courtesy of Michelle Saporito of Keller Williams Realty Partners Inc..
The data relating to real estate displayed on this website comes in part from the Heartland Multiple Listing Service database compilation. The properties displayed on this website may not be all of the properties in the Heartland MLS database compilation, or all of the properties listed with other brokers participating in the Heartland MLS IDX program. Detailed information about the properties displayed on this website includes the name of the listing company.
The information displayed on this page is confidential, proprietary, and copyrighted information of Heartland Multiple Listing Service, Inc. (“Heartland MLS”). Copyright 2026, Heartland Multiple Listing Service, Inc. Heartland MLS and the company represented by this website do not make any warranty or representation concerning the timeliness or accuracy of the information displayed herein. In consideration for the receipt of the information on this page, the recipient agrees to use the information solely for the private noncommercial purpose of identifying a property in which the recipient has a good faith interest in acquiring. Data last updated . Terms of Use