25086 W 98th Place, Lenexa, KS 66227
- $914,206
- 4
- BD
- 4
- BA
- 3,255
- SqFt






- List Price
- $914,206
- Price Change
- ▼ $272 1786502253
- MLS#
- 2620653
- Status
- ACTIVE
- Type
- Single Family Residential
- Bedrooms
- 4
- Bathrooms
- 4
- Living Area
- 3,255
- Lot Size
- 10,309
- Acres
- 0.24
- Subdivision
- Canyon Creek Forest
Property Description
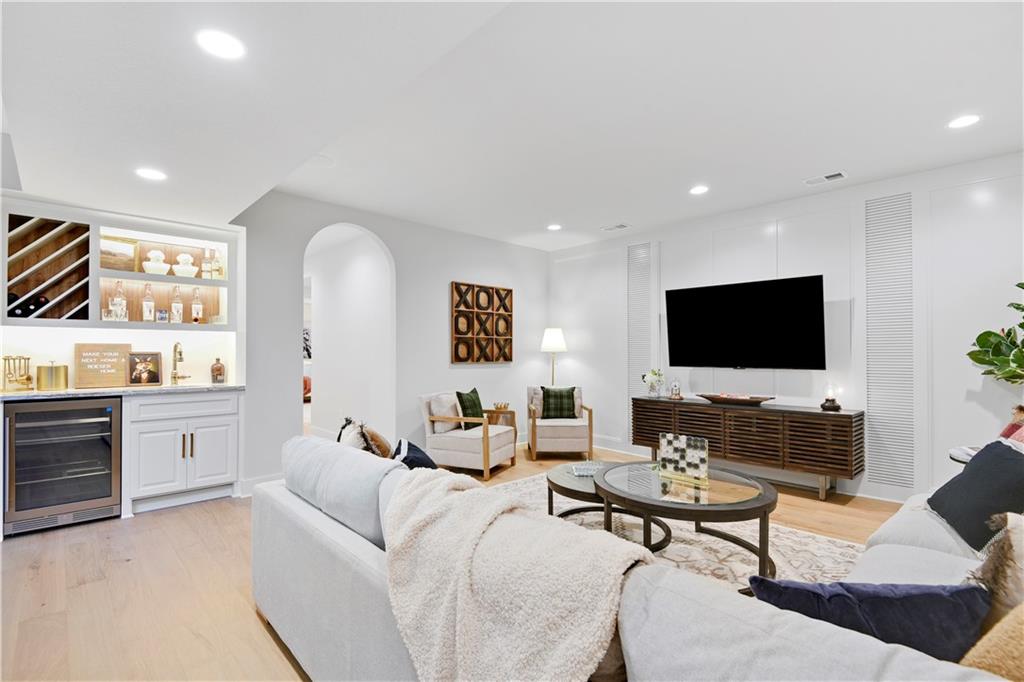
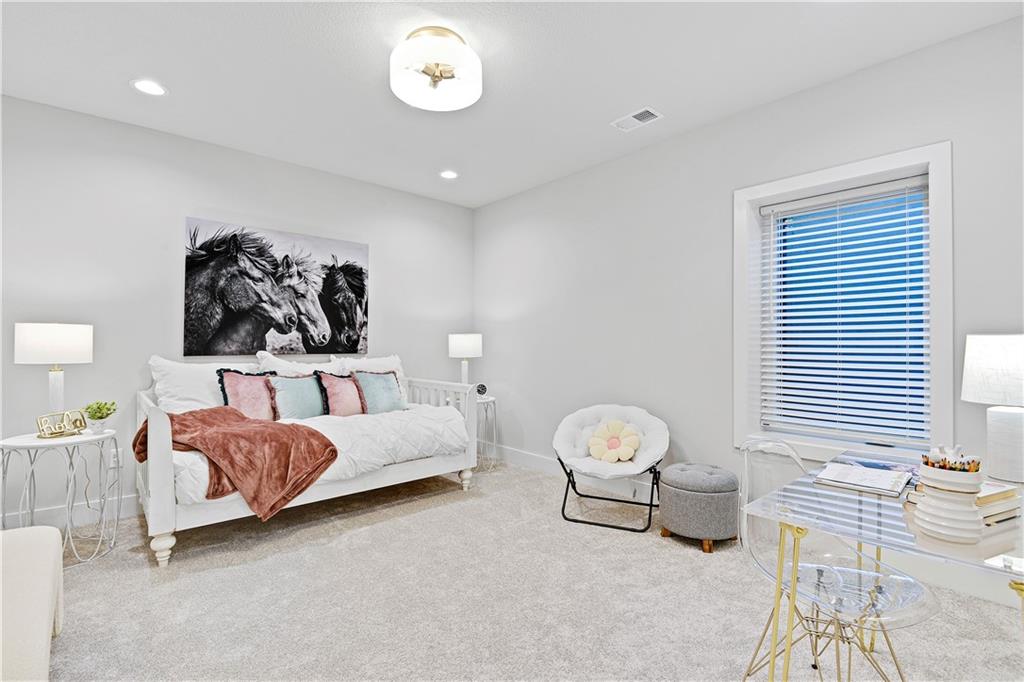
The “Rosebud” by Roeser Homes is truly spectacular! You won’t want to miss this stunning reverse 1.5-story home located in Canyon Creek Forest. With a modern front elevation, this is sure to impress. The grand great room features a dramatic fireplace with a beautiful limestone mantel and walls of windows showcasing views of the large backyard. The dream kitchen is a chef’s delight with custom cabinetry, a spacious island, quartz countertops, and a custom wood hood that adds warmth and elegance. The dining area opens to the covered deck, creating the perfect space for entertaining and enjoying indoor/outdoor living. The luxurious primary suite offers a spa-like retreat with a free-standing tub, zero-entry shower with glass walls, and a large walk-in closet connected directly to the laundry room. A versatile second bedroom or office on the main level provides flexibility for guests or working from home. The finished lower level adds incredible living space with a large family room, walk-up bar area, two additional bedrooms, and two full baths—perfect for entertaining or extended stays. The spacious 3-car garage offers plenty of storage, while the maintenance-provided lifestyle makes everyday living easy. HOA services include mowing, weeding, edging, and snow removal, giving you more time to enjoy your beautiful home and surroundings. If you’re looking for luxury, quality craftsmanship, and maintenance-free convenience, the Rosebud is a must-see! There is still time to make selections and personalize this beautiful home to make it your own. **Pictures are of model home not actual home****
/u.realgeeks.media/vincewalk/Cropped_Logo.jpg)
Additional Information
- School District
- Olathe
- Elementary School
- Canyon Creek
- Middle School
- Prairie Trail
- High School
- Olathe Northwest
- Hoa Amount
- 195
- Hoa Due
- Monthly
- Garage
- Yes
- Garage Spaces
- 3
- Lot Description
- City Lot, Sprinkler-In Ground, Many Trees
- Basement
- Yes
- Basement Description
- Basement BR, Egress Window(s), Finished, Sump Pump
- Fireplace
- Yes
- Fireplace Description
- Gas, Great Room, Other
- Interior Features
- Ceiling Fan(s), Custom Cabinets, Kitchen Island, Painted Cabinets, Pantry, Walk-In Closet(s), Wet Bar
- Roof
- Composition
- Central Air
- Electric
- Sewer
- Public Sewer
- Architecture
- Traditional
- Construction
- Lap Siding, Stone Trim
- Water
- Public
- Cooling
- Electric
- Heating
- Forced Air
- Taxes
- $11,826
- Available Amenities
- Trail(s)
Mortgage Calculator
Listing courtesy of Debbie Sinclair of Prime Development Land Co LLC.
The data relating to real estate displayed on this website comes in part from the Heartland Multiple Listing Service database compilation. The properties displayed on this website may not be all of the properties in the Heartland MLS database compilation, or all of the properties listed with other brokers participating in the Heartland MLS IDX program. Detailed information about the properties displayed on this website includes the name of the listing company.
The information displayed on this page is confidential, proprietary, and copyrighted information of Heartland Multiple Listing Service, Inc. (“Heartland MLS”). Copyright 2026, Heartland Multiple Listing Service, Inc. Heartland MLS and the company represented by this website do not make any warranty or representation concerning the timeliness or accuracy of the information displayed herein. In consideration for the receipt of the information on this page, the recipient agrees to use the information solely for the private noncommercial purpose of identifying a property in which the recipient has a good faith interest in acquiring. Data last updated . Terms of Use