2457 W 176th Street, Overland Park, KS 66085
- $788,950
- 4
- BD
- 4.5
- BA
- 3,277
- SqFt


- List Price
- $788,950
- Price Change
- ▲ $4,000 1785369414
- MLS#
- 2620550
- Status
- ACTIVE
- Type
- Single Family Residential
- Bedrooms
- 4
- Bathrooms
- 4.5
- Living Area
- 3,277
- Lot Size
- 12,257
- Acres
- 0.28
- Subdivision
- Sundance Ridge- Red Fox Run
Property Description
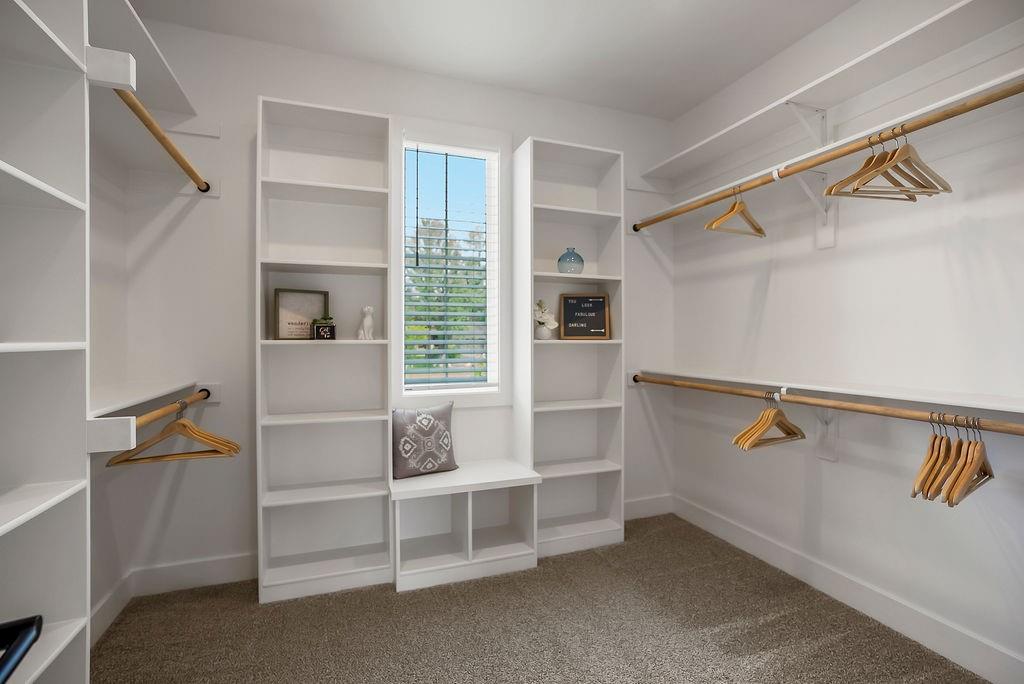
HOME IS AT PAINT STAGE SO APPROX. 60-75 DAYS OUT. Sundance Ridge is EXCITED to welcome New Mark Homes and their award winning "Hayley Expanded" plan! Inviting roof lines and black exterior clad windows add to the dramatic curb appeal that greats you as you cross into the grand entry graced by a curved stairwell leading to the lower level and double doors to main level office. Continue your tour to the expansive Great Room featuring the Floor to Ceiling Tile Wrapped Fireplace. The Center Isle Kitchen/Breakfast room overlook the festivities taking place in the Great Room. The secluded pantry area hides the prep and allows for clean and crisp dining presentations. Main level resort living awaits in the Primary Bedroom wing. Spacious bath and shower area featuring double vanity, oversized walk-in closet and step saving access to main level laundry. Hidden stair access to upper level located behind the kitchen area provides for a quiet and secluded retreat to the upper level boasting an open and spacious loft area. All secondary bedrooms feature walk-in closets and private baths. Note: Pictures are of a previously finished home.
/u.realgeeks.media/vincewalk/Cropped_Logo.jpg)
Additional Information
- School District
- Blue Valley
- Elementary School
- Stilwell
- Middle School
- Blue Valley
- High School
- Blue Valley
- Hoa Amount
- 1500
- Hoa Due
- Annually
- Garage
- Yes
- Garage Spaces
- 3
- Lot Description
- City Lot, Sprinkler-In Ground
- Basement
- Yes
- Basement Description
- Egress Window(s), Full, Stubbed for Bath, Sump Pump
- Fireplace
- Yes
- Fireplace Description
- Gas, Great Room
- Interior Features
- Ceiling Fan(s), Custom Cabinets, Kitchen Island, Painted Cabinets, Pantry, Walk-In Closet(s)
- Roof
- Composition
- Central Air
- Electric
- Sewer
- Public Sewer
- Architecture
- Traditional
- Construction
- Stone Trim, Stucco
- Water
- Public
- Cooling
- Electric
- Heating
- Forced Air
- Taxes
- $9,926
- Available Amenities
- Clubhouse, Play Area, Pool, Trail(s)
Mortgage Calculator
Listing courtesy of Sundance Team of Rodrock & Associates Realtors.
The data relating to real estate displayed on this website comes in part from the Heartland Multiple Listing Service database compilation. The properties displayed on this website may not be all of the properties in the Heartland MLS database compilation, or all of the properties listed with other brokers participating in the Heartland MLS IDX program. Detailed information about the properties displayed on this website includes the name of the listing company.
The information displayed on this page is confidential, proprietary, and copyrighted information of Heartland Multiple Listing Service, Inc. (“Heartland MLS”). Copyright 2026, Heartland Multiple Listing Service, Inc. Heartland MLS and the company represented by this website do not make any warranty or representation concerning the timeliness or accuracy of the information displayed herein. In consideration for the receipt of the information on this page, the recipient agrees to use the information solely for the private noncommercial purpose of identifying a property in which the recipient has a good faith interest in acquiring. Data last updated . Terms of Use