5002 W 143rd Terrace, Leawood, KS 66224
- $990,000
- 4
- BD
- 5
- BA
- 4,532
- SqFt




- List Price
- $990,000
- Price Change
- ▼ $20,000 1787867351
- MLS#
- 2620258
- Status
- ACTIVE
- Type
- Single Family Residential
- Bedrooms
- 4
- Bathrooms
- 5
- Living Area
- 4,532
- Lot Size
- 17,526
- Acres
- 0.40
- Subdivision
- Highlands Creek
Property Description
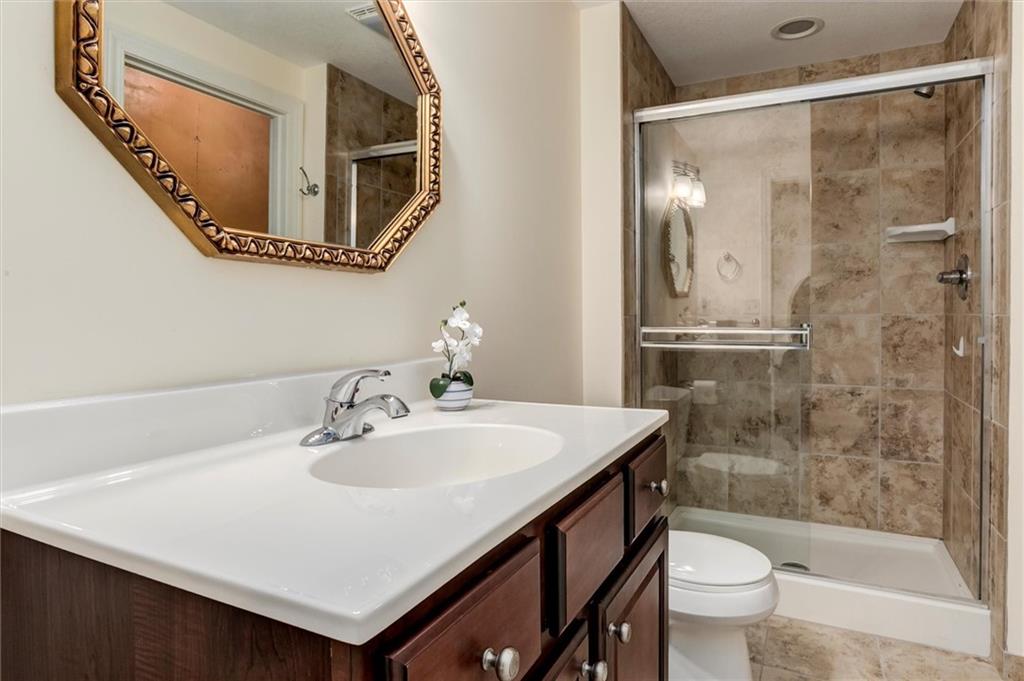
Price Improvement & a deal for Highlands Creek area! Formal model home with beautiful upgrades & extra touches! Brand new Grand Manor roof, gutters, garage doors, exterior paint & new carpet (all in 2026)! Great, open floorplan with many windows, high ceilings & plantation shutters through out! Spectacular, gourmet kitchen with large, granite island, double ovens & many beautiful countertops, custom hood above cooktop & dual entry walk-in pantry! Oversized built-in fridge & freezer, microwave & dishwasher all <5 yrs. old. Great room w/fireplace & dining area open to kitchen-a great entertaining space! Main level primary bedroom has wonderful ensuite with beautiful tile work through out, double vanity, makeup counter & generous walk-in closet! Lower level provides additional comfortable living space with family room, 2nd fireplace, large wet bar with sink & wine cooler plus double access doors to outside. Three additional bedrooms & full baths in lower level (1 non-conforming but would make for great bedroom w/own private bath). Large room sizes and so much storage space as well! Enjoy a tree-lined setting from the trex deck or lower level patio. Located within close proximity to pool & playground! A great opportunity to live in Highlands Creek!
/u.realgeeks.media/vincewalk/Cropped_Logo.jpg)
Additional Information
- Year Built
- 2003
- School District
- Blue Valley
- Elementary School
- Prairie Star
- Middle School
- Prairie Star
- High School
- Blue Valley
- Hoa Amount
- 1540
- Hoa Due
- Annually
- Garage
- Yes
- Garage Spaces
- 3
- Lot Description
- City Lot, Sprinkler-In Ground
- Basement
- Yes
- Basement Description
- Concrete, Finished, Radon Mitigation System, Sump Pump, Walk-Out Access
- Fireplace
- Yes
- Fireplace Description
- Family Room, Gas, Gas Starter, Hearth Room
- Interior Features
- Ceiling Fan(s), Kitchen Island, Pantry, Walk-In Closet(s), Wet Bar
- Roof
- Composition
- Central Air
- Multi Units, Electric
- Sewer
- Public Sewer
- Architecture
- Traditional
- Construction
- Stucco & Frame
- Water
- Public
- Cooling
- Multi Units, Electric
- Heating
- Natural Gas
- Taxes
- $12,308
- Available Amenities
- Play Area, Pool
Mortgage Calculator
Listing courtesy of Kelly Meyer of ReeceNichols - Overland Park.
The data relating to real estate displayed on this website comes in part from the Heartland Multiple Listing Service database compilation. The properties displayed on this website may not be all of the properties in the Heartland MLS database compilation, or all of the properties listed with other brokers participating in the Heartland MLS IDX program. Detailed information about the properties displayed on this website includes the name of the listing company.
The information displayed on this page is confidential, proprietary, and copyrighted information of Heartland Multiple Listing Service, Inc. (“Heartland MLS”). Copyright 2026, Heartland Multiple Listing Service, Inc. Heartland MLS and the company represented by this website do not make any warranty or representation concerning the timeliness or accuracy of the information displayed herein. In consideration for the receipt of the information on this page, the recipient agrees to use the information solely for the private noncommercial purpose of identifying a property in which the recipient has a good faith interest in acquiring. Data last updated . Terms of Use