6924 Watson's Country Lane, Parkville, MO 64152
- $5,250,000
- 6
- BD
- 8.5
- BA
- 12,448
- SqFt



















- List Price
- $5,250,000
- MLS#
- 2620209
- Status
- PENDING
- Type
- Single Family Residential
- Bedrooms
- 6
- Bathrooms
- 8.5
- Living Area
- 12,448
- Lot Size
- 64,468
- Acres
- 1.48
- Subdivision
- The National
Property Description
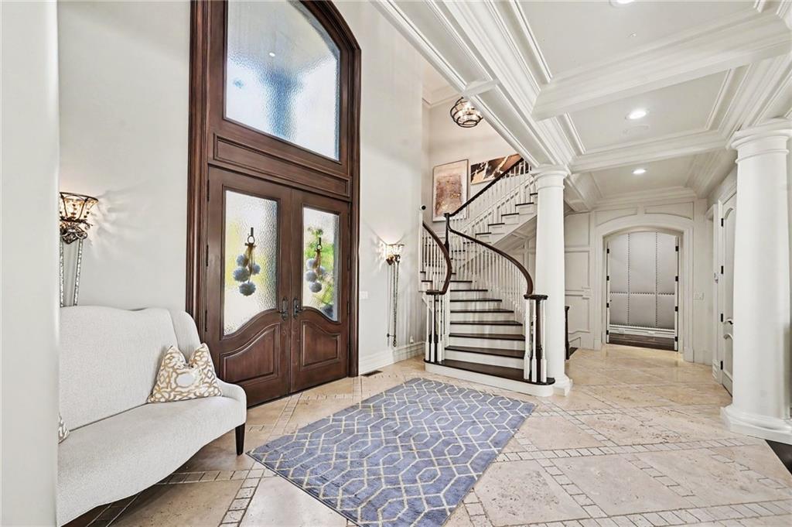
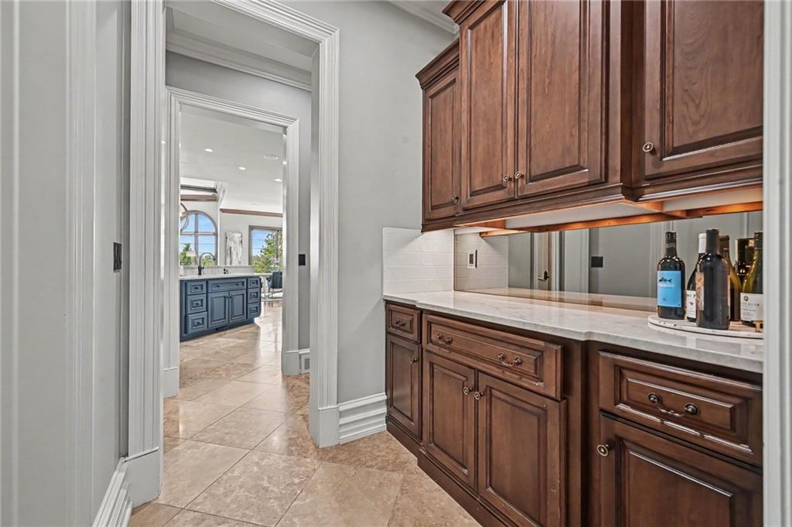
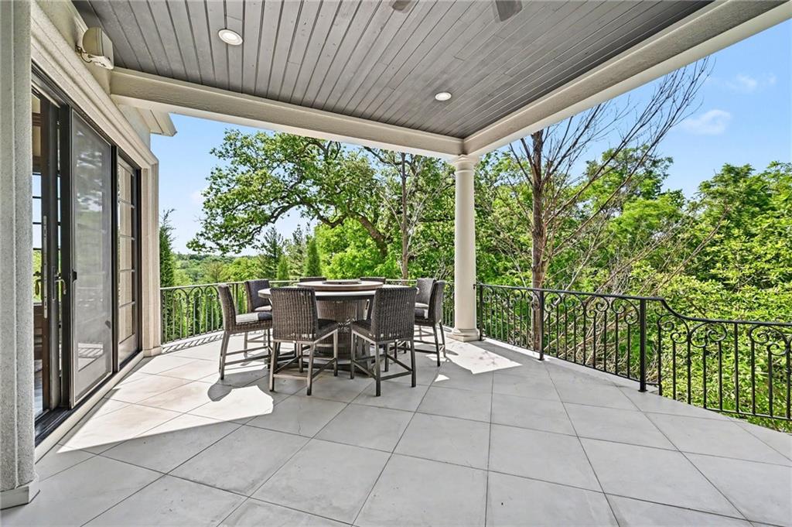
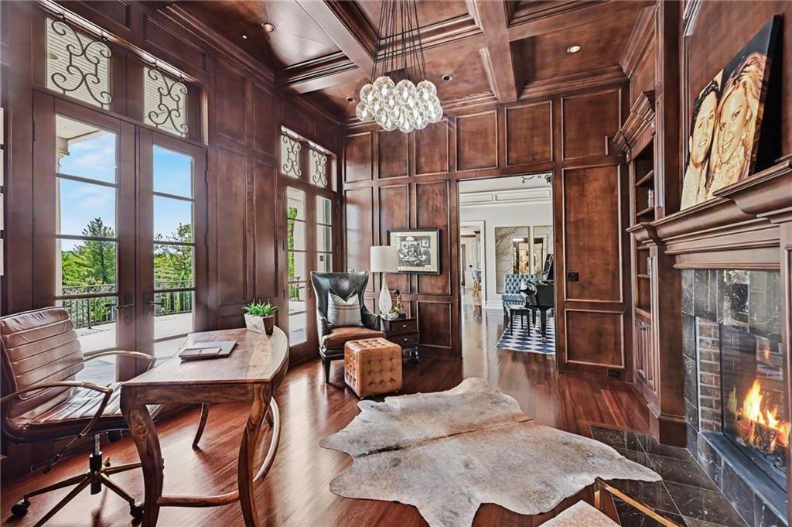
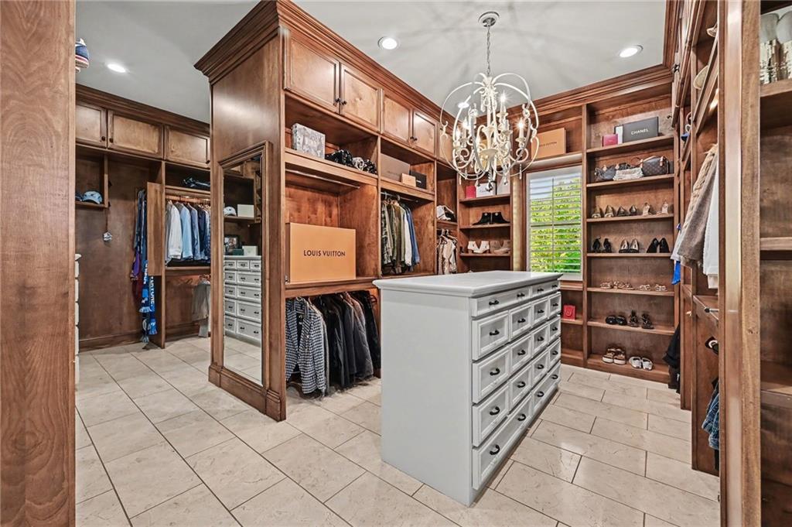
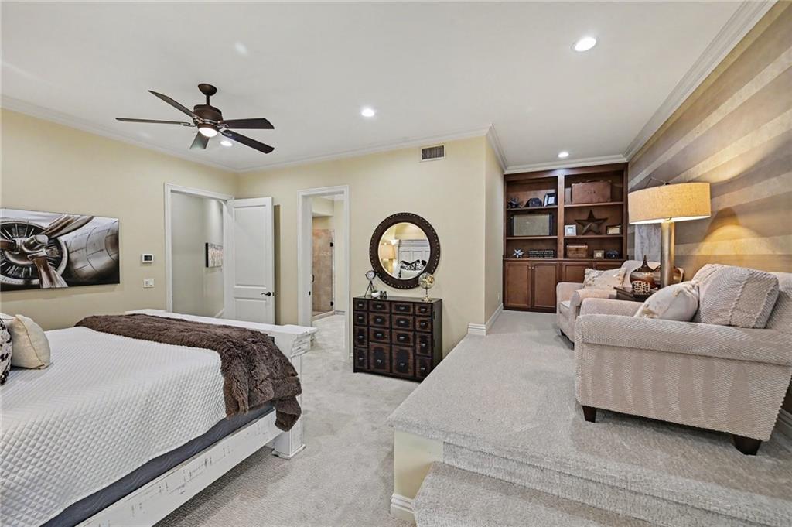
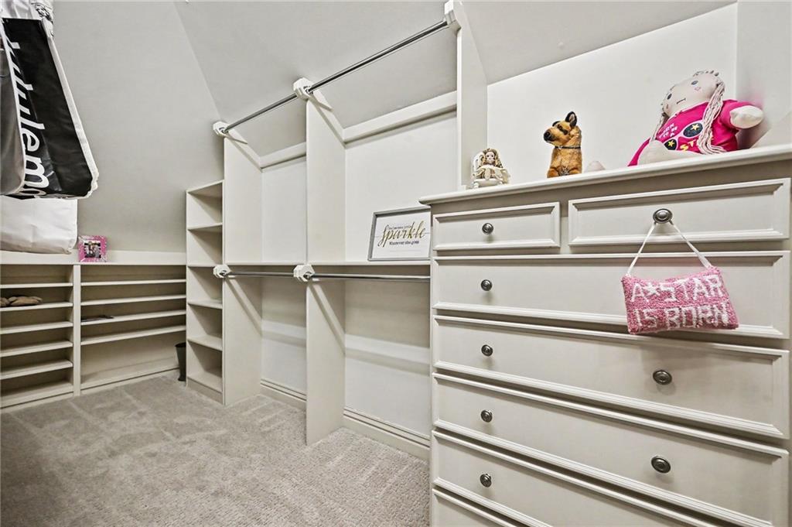
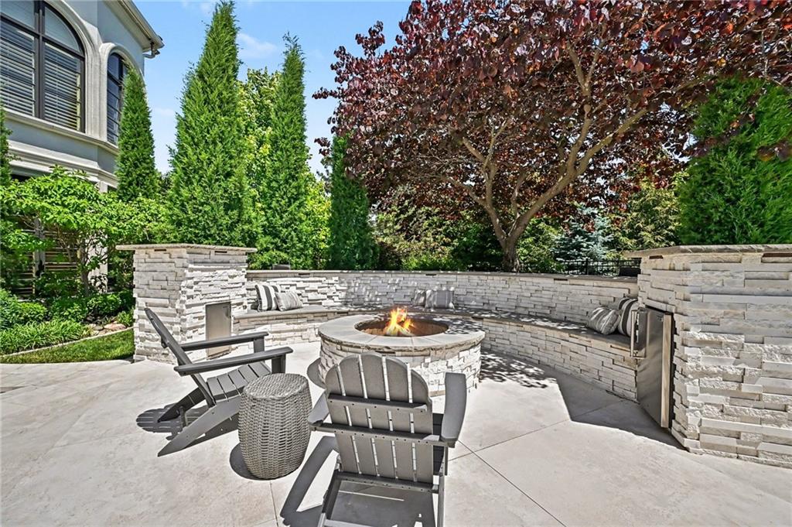
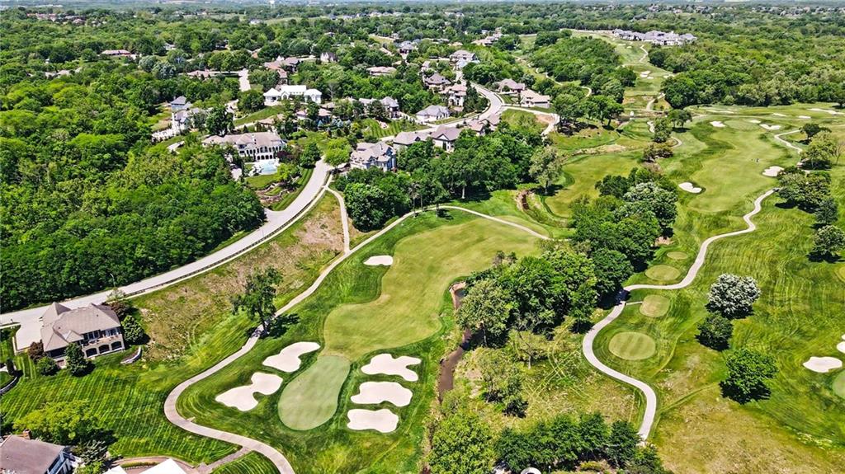
Perfectly positioned on a private drive overlooking the signature 18th green & clubhouse at the National Golf Club of Kansas City, this extraordinary custom-built 1.5-story estate offers more than 12,000 finished SQFT of refined design, thoughtful amenities & true resort-style living, offering Control4 Home Automation & music throughout. The grand entry opens to sweeping views of the main level, highlighted by a formal living room & an exceptional chef’s kitchen w/custom cabinetry, built-in appliances, walk-in pantry, & a warm hearth room w/fireplace & breakfast area. The covered balcony off the dining area is designed for effortless entertaining, complete w/a built-in grill, space for a TV & seamless indoor access. A stately den provides the perfect private office or lounge space. The home features 6 private bedroom suites, each with its own en-suite bath & walk-in closet (4 w/balcony access.) The main-level primary suite offers a true retreat w/a fireplace, breathtaking golf course views, a spa-inspired bath w/dual vanities, decorative tub, oversized rain shower, & a custom walk-in closet complete w/built-ins & makeup vanity. Upstairs, 4 additional suites are generously sized & uniquely designed, offering comfort & privacy for family or guests plus a designated craft/game room. An elevator provides convenient access to every level. The fully remodeled lower level is an entertainer’s masterpiece w/heated tile floors, a spacious living area, guest suite, full bar w/secondary kitchen, custom golf simulator, linear fireplace, built-in wine fridge, & private theater w/custom lighting & two-tiered recliner seating. One level below, you’ll find a full-size indoor sports court & suspended garage ideal for storage or gardening needs. Outdoors, the experience continues w/a covered patio featuring built-in speakers, multiple seating areas, custom fire-pit & a stunning infinity-edge pool w/hot tub & dedicated pool bath. Every detail of this home was designed to impress.
/u.realgeeks.media/vincewalk/Cropped_Logo.jpg)
Additional Information
- Year Built
- 2007
- School District
- Park Hill
- Elementary School
- Graden
- Middle School
- Plaza/Lakeview
- High School
- Park Hill South
- Hoa Amount
- 1500
- Hoa Due
- Annually
- Garage
- Yes
- Garage Spaces
- 7
- Lot Description
- Acreage, Adjoin Golf Green, Estate Lot, Sprinkler-In Ground
- Basement
- Yes
- Basement Description
- Basement BR, Finished, Full, Walk-Out Access
- Fireplace
- Yes
- Fireplace Description
- Hearth Room, Primary Bedroom, Other, Recreation Room, Library
- Interior Features
- Cedar Closet, Ceiling Fan(s), Custom Cabinets, Kitchen Island, Pantry, Elevator, Walk-In Closet(s), Wet Bar
- Exterior Features
- Balcony, Fire Pit, Hot Tub, Outdoor Kitchen
- Roof
- Tile
- Central Air
- Electric, Central Gas, Zoned
- Sewer
- Public Sewer
- Architecture
- Traditional
- Construction
- Stone Trim, Stucco
- Water
- Public
- Cooling
- Electric, Central Gas, Zoned
- Heating
- Natural Gas, Radiant Floor, Zoned
- Taxes
- $35,621
- Available Amenities
- Clubhouse, Golf Course, Play Area, Putting Green, Pool, Tennis Court(s), Trail(s)
- Pool Description
- In Ground
Mortgage Calculator
Listing courtesy of Eric Craig Team of ReeceNichols-KCN.
The data relating to real estate displayed on this website comes in part from the Heartland Multiple Listing Service database compilation. The properties displayed on this website may not be all of the properties in the Heartland MLS database compilation, or all of the properties listed with other brokers participating in the Heartland MLS IDX program. Detailed information about the properties displayed on this website includes the name of the listing company.
The information displayed on this page is confidential, proprietary, and copyrighted information of Heartland Multiple Listing Service, Inc. (“Heartland MLS”). Copyright 2026, Heartland Multiple Listing Service, Inc. Heartland MLS and the company represented by this website do not make any warranty or representation concerning the timeliness or accuracy of the information displayed herein. In consideration for the receipt of the information on this page, the recipient agrees to use the information solely for the private noncommercial purpose of identifying a property in which the recipient has a good faith interest in acquiring. Data last updated . Terms of Use