425 NE Saint Andrews Circle, Lee's Summit, MO 64064
- $3,995,000
- 5
- BD
- 8.5
- BA
- 10,626
- SqFt

















- List Price
- $3,995,000
- MLS#
- 2620195
- Status
- ACTIVE
- Type
- Single Family Residential
- Bedrooms
- 5
- Bathrooms
- 8.5
- Living Area
- 10,626
- Lot Size
- 89,298
- Acres
- 2.05
- Subdivision
- Lakewood
Property Description
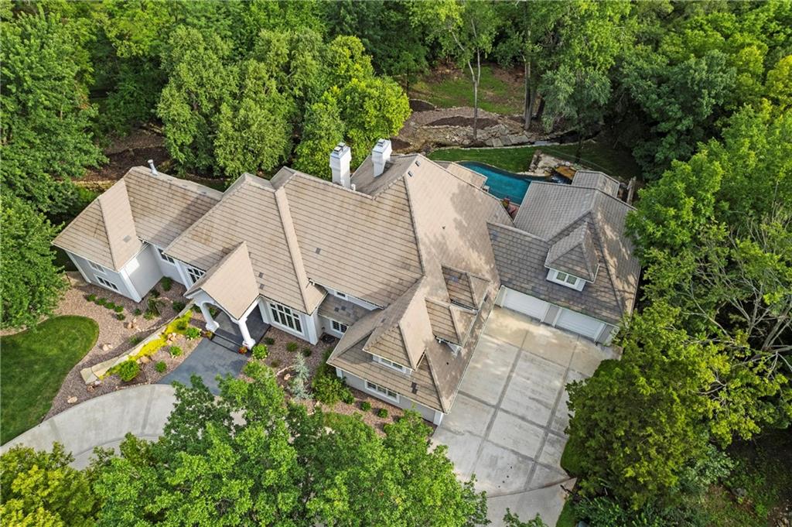
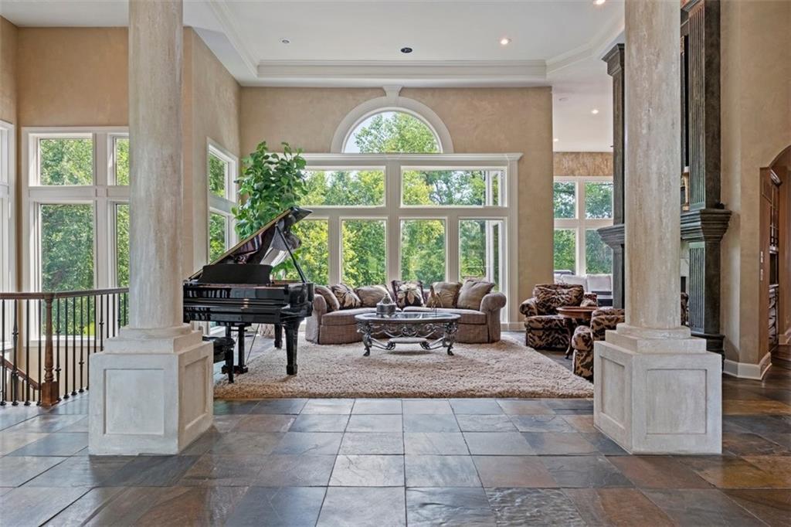
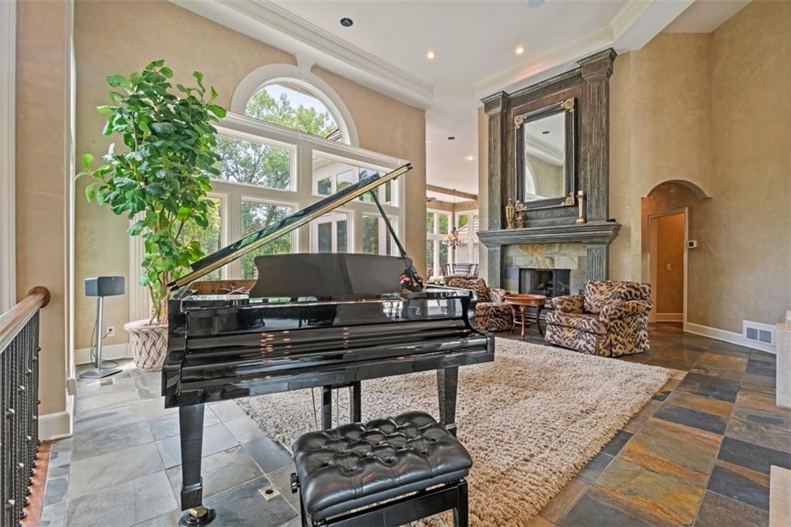
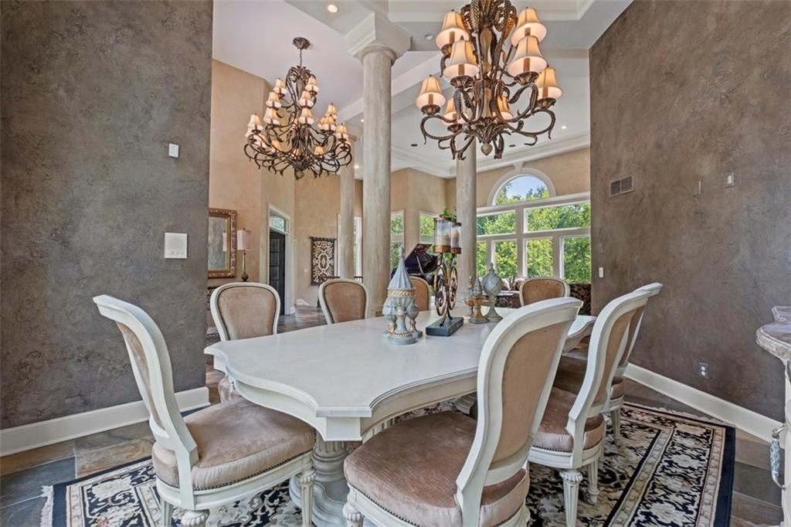
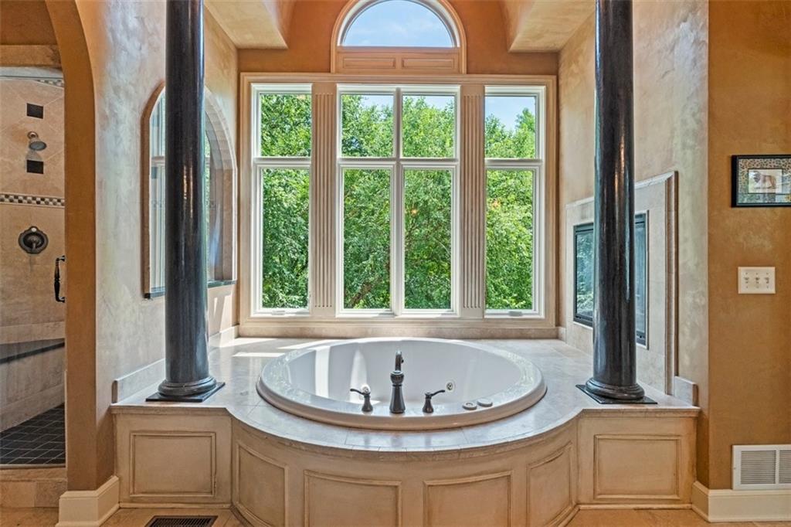
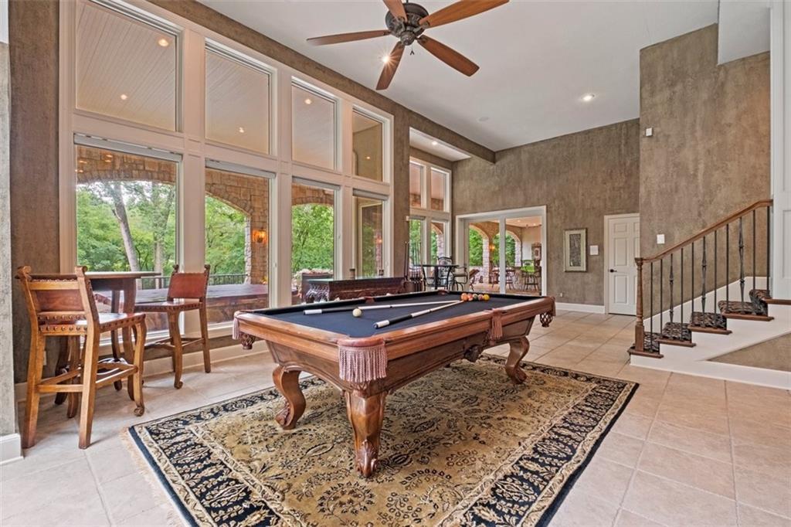
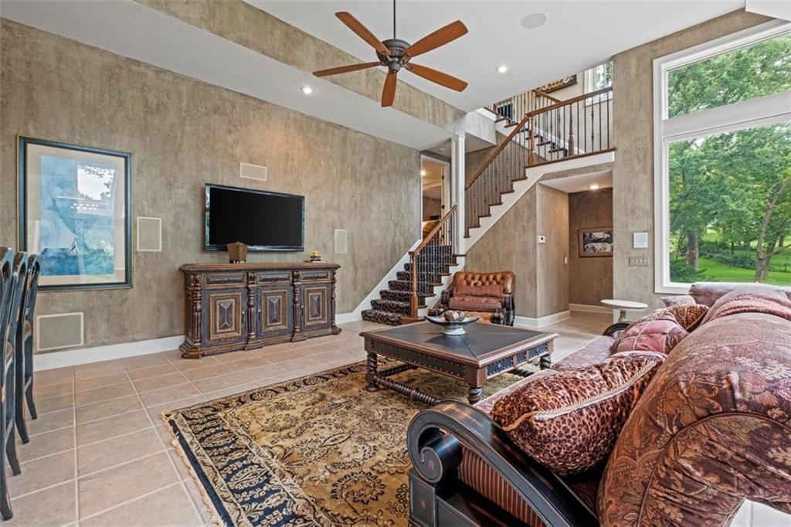
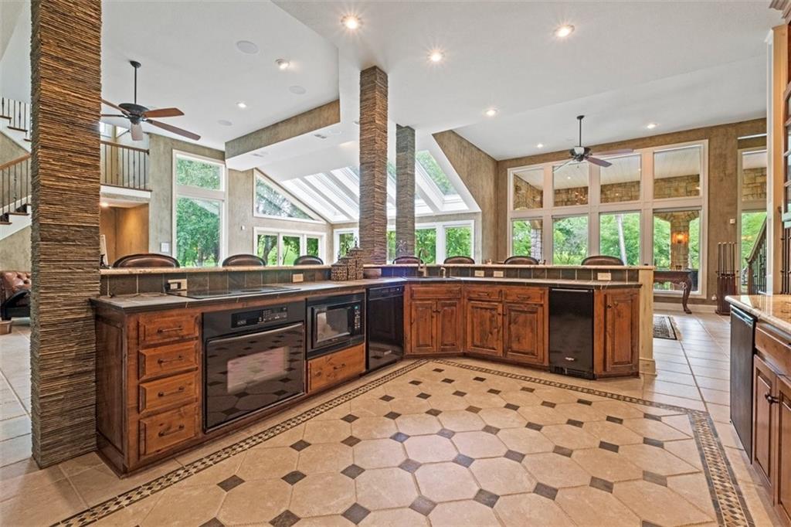
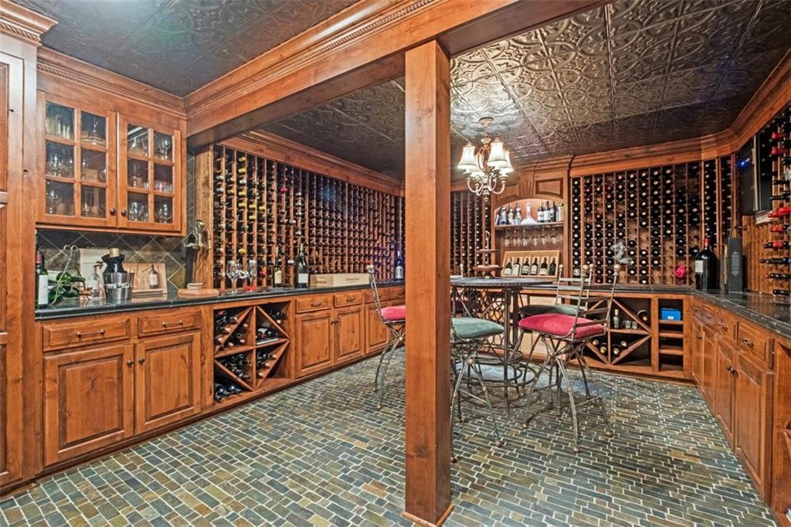
This awesome home is a show stopping family home and entertaining slice of paradise! This estate home is positioned on over 2 acres of manicured ground, touching over 600 ft of stunning fairway at the coveted Lakewood Oaks Country Club golf course.Completely remodeled with additions and added amenities, this home was fully transformed 2007-08. Over 10,600 sqft of indoor living and covered outdoor entertaining space with 4 kitchens, 9 total baths 4 gas fireplaces, private apartment bedroom, 1100 bottle temperature controlled wine room, spacious theater/game room with 4K theater projector, and so much more, makes this home your place to feel like you never have to leave and like you're on vacation every day! Your friends will marvel at your huge heated salt water gunite infinity edge pool completed with resort style waterfall over the built in grotto. Come home and relax after a tough day in your built in gunite hot tub/spa, or entertain in your covered outdoor kitchen, all on a fully floored flagstone walking areas, end to end. All of this outside backyard space overlooks a top design stone lined creek way that snakes its way across the back yard space. The Elan home automation system lets you control home lighting, pool, hot tub controls, security and other electronics from wherever you are. The homes interior boasts of living spaces and open concept spaces with ceiling heights 15 and 16'. No need to go to the gym when you have your spacious work out room right at home. The 6 car garage has epoxy coated flooring and has plenty of room for your cars and big boy toys! Viking appliances, double laundry areas, newer windows, some new and newer HVAC systems, lifetime concrete roofing system and more. There's no way to name everything in this home and property has. This home in the highly sought after KC community of Lees Summit, Mo. in the tremendous lake community of Lakewood, close to all KC amenities. Come see this breathtaking home!
/u.realgeeks.media/vincewalk/Cropped_Logo.jpg)
Additional Information
- Year Built
- 1994
- School District
- Blue Springs
- High School
- Blue Springs
- Hoa Amount
- 179
- Hoa Due
- Monthly
- Garage
- Yes
- Garage Spaces
- 6
- Lot Description
- Acreage, Adjoin Golf Fairway, City Limits, Many Trees
- Basement
- Yes
- Basement Description
- Finished, Full, Inside Entrance, Walk-Out Access
- Fireplace
- Yes
- Fireplace Description
- Great Room, Hearth Room, Primary Bedroom, Other, See Through
- Lake Description
- Lake Access, Lake Privileges
- Interior Features
- Custom Cabinets, Kitchen Island, Pantry, Stained Cabinets, Vaulted Ceiling(s), Walk-In Closet(s)
- Exterior Features
- Hot Tub, Outdoor Kitchen
- Roof
- Concrete
- Central Air
- Electric, Zoned
- Sewer
- Public Sewer
- Architecture
- Contemporary
- Construction
- Stone & Frame, Stucco
- Water
- Public
- Cooling
- Electric, Zoned
- Heating
- Forced Air, Radiant Floor
- Taxes
- $18,656
- Available Amenities
- Boat Dock, Clubhouse, Golf Course, Pickleball Court(s), Play Area, Pool, Tennis Court(s), Trail(s)
- Pool Description
- In Ground
Mortgage Calculator
Listing courtesy of Kevin Foster of ReeceNichols - Lees Summit.
The data relating to real estate displayed on this website comes in part from the Heartland Multiple Listing Service database compilation. The properties displayed on this website may not be all of the properties in the Heartland MLS database compilation, or all of the properties listed with other brokers participating in the Heartland MLS IDX program. Detailed information about the properties displayed on this website includes the name of the listing company.
The information displayed on this page is confidential, proprietary, and copyrighted information of Heartland Multiple Listing Service, Inc. (“Heartland MLS”). Copyright 2026, Heartland Multiple Listing Service, Inc. Heartland MLS and the company represented by this website do not make any warranty or representation concerning the timeliness or accuracy of the information displayed herein. In consideration for the receipt of the information on this page, the recipient agrees to use the information solely for the private noncommercial purpose of identifying a property in which the recipient has a good faith interest in acquiring. Data last updated . Terms of Use