230 W Skylark Street, Gardner, KS 66030
- $375,000
- 3
- BD
- 3
- BA
- 2,374
- SqFt














- List Price
- $375,000
- Price Change
- ▼ $10,000 1783665704
- MLS#
- 2620071
- Status
- SHOW FOR BACKUPS
- Type
- Single Family Residential
- Bedrooms
- 3
- Bathrooms
- 3
- Living Area
- 2,374
- Lot Size
- 10,483
- Acres
- 0.24
- Subdivision
- Sunset Ridge Ii
Property Description
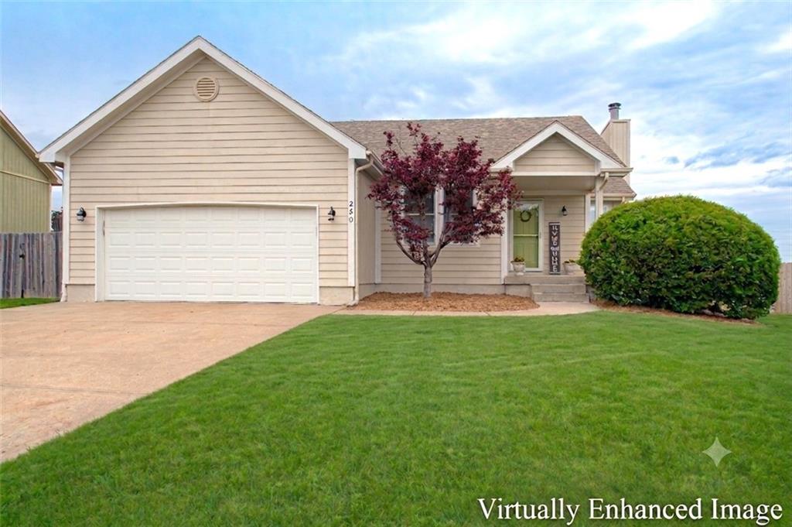
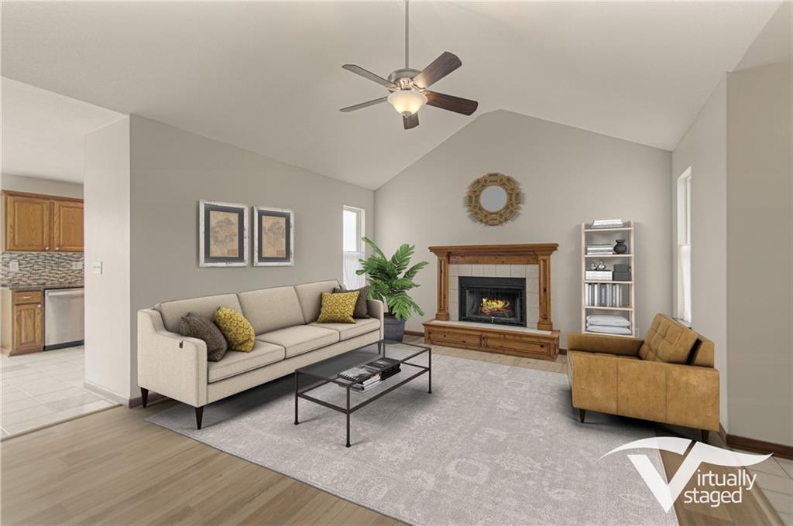
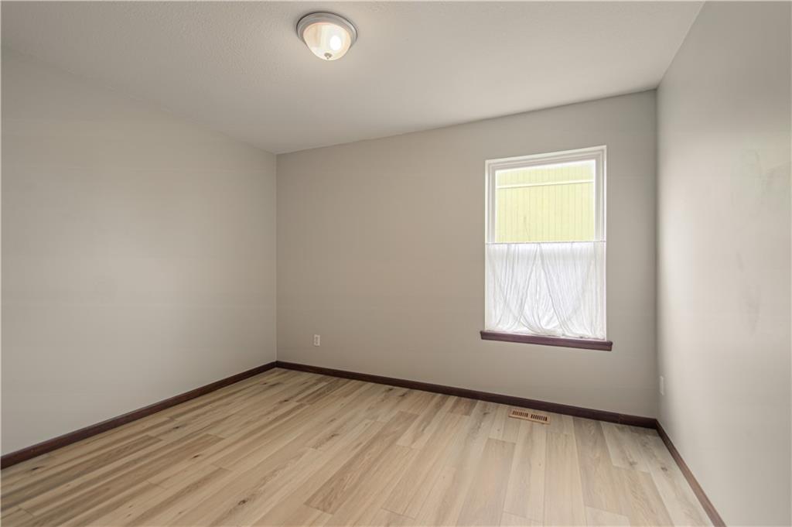
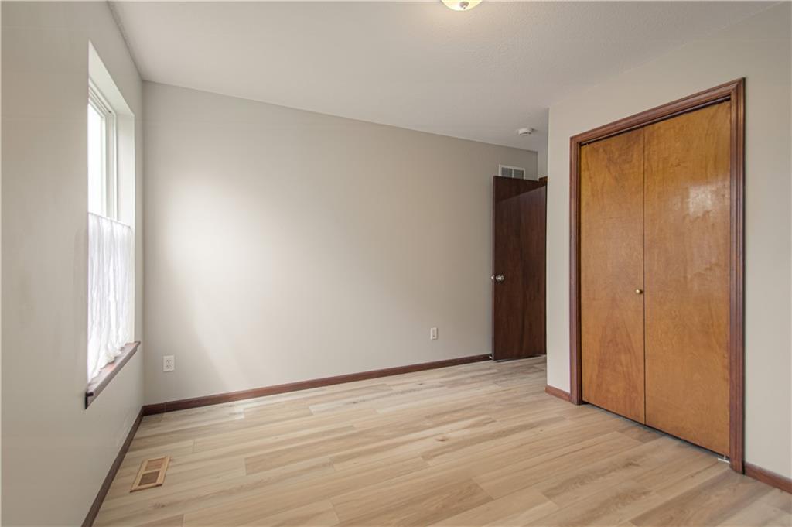
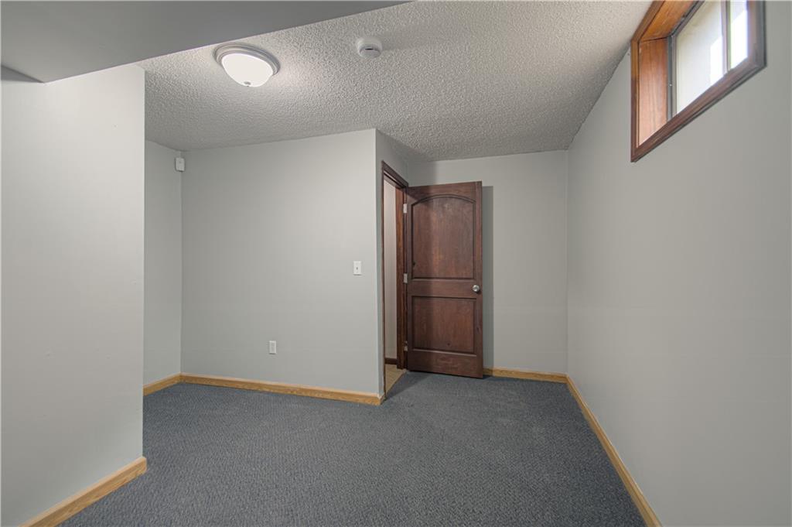
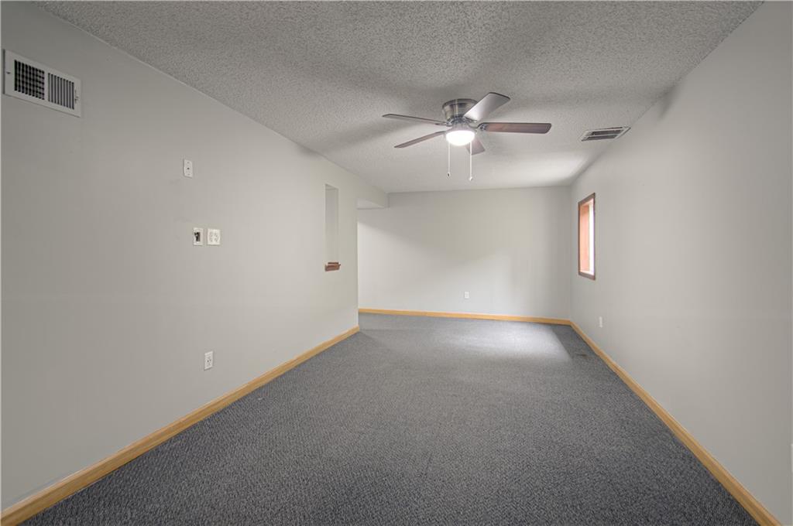
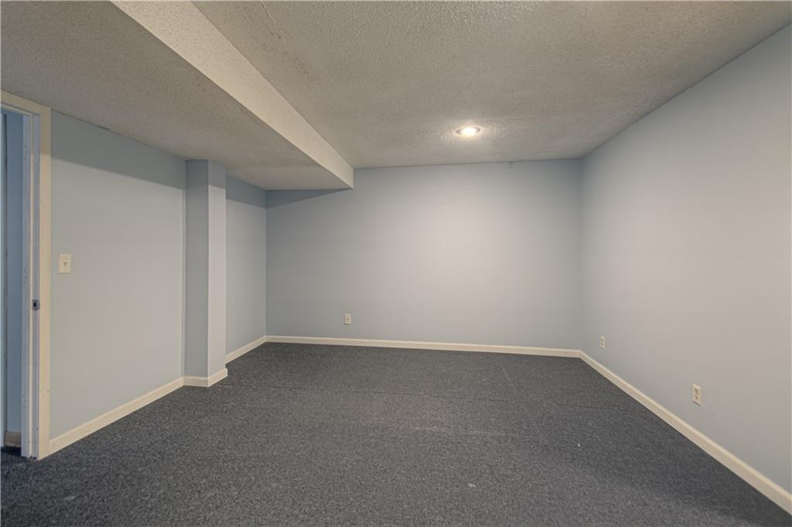
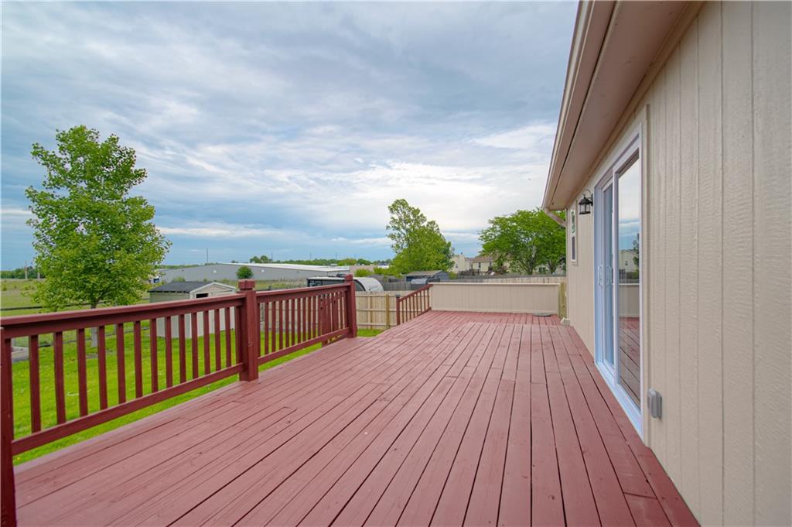
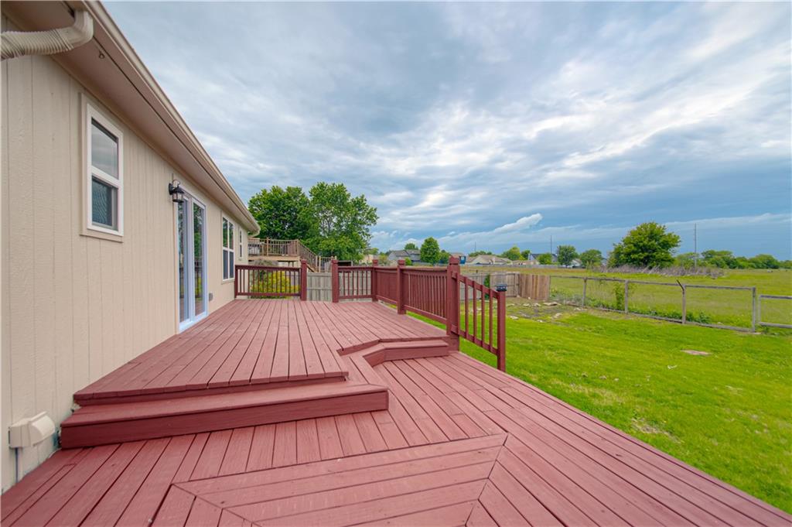
Backing to Greespace! This Beautiful 3+bed/3bath RANCH HOME in Gardner is the Perfect Place to Plant Your Dreams! With chickens permitted, USDA Financing available, and lots of room to grow, this well-prepared home just keeps getting BETTER. * Enjoy a spacious 1st-floor Primary Bedroom with large walk-in closet and ensuite, PLUS a full sized (non-conforming) 2nd Owner's Suite in the Finished Basement * 2 more main-floor bedrooms + 2nd bath * a lower-level Bonus Room doubles as a 5th non-conforming Bedroom, office, or crafty imagination space * The Lux laundry w/ sink & built-ins, has been designed as an extra Mini-Kitchen * 2 Large Living Spaces include a vaulted Great Room w/ gas fireplace and Separate Family Room for playtime or privacy * Granite / Stainless Steel Kitchen * AND RECENT UPDATES TO: *Siding *Paint *Windows *Ceilings *A/C *Water Heater *Fixtures *Lighting *All New Main-Level LVP Floors * PLUS a newly finished Cedar Deck - Prime for Entertaining + Powered for a Hot-Tub + Perfect for Fun-Filled gatherings, and Endless-Sky views in the oversized yard - already set with raised beds, and ripe for your options. * Build on the many improvements in place with some room for your Personal Stamp * Just blocks from Sunflower Elementary + Easy Commutes Metro-wide* This Move-In Ready Home Invites More than your Next Chapter, it Welcomes Your Whole Story. Make it Yours Today!
/u.realgeeks.media/vincewalk/Cropped_Logo.jpg)
Additional Information
- Year Built
- 1996
- School District
- Gardner Edgerton
- Elementary School
- Sunflower
- Middle School
- Wheatridge
- High School
- Gardner Edgerton
- Garage
- Yes
- Garage Spaces
- 2
- Lot Description
- Adjoin Greenspace, City Limits, City Lot, Level
- Basement
- Yes
- Basement Description
- Basement BR, Egress Window(s), Finished, Full, Sump Pump
- Fireplace
- Yes
- Fireplace Description
- Gas, Living Room
- Interior Features
- Ceiling Fan(s), Stained Cabinets, Vaulted Ceiling(s), Walk-In Closet(s)
- Roof
- Composition
- Central Air
- Electric
- Sewer
- Public Sewer
- Architecture
- Traditional
- Exclusions
- See Sellers Disclosure
- Construction
- Frame, Lap Siding
- Water
- Public
- Cooling
- Electric
- Heating
- Natural Gas
- Taxes
- $4,447
Mortgage Calculator
Listing courtesy of Theresa Smithart of BHG Kansas City Homes.
The data relating to real estate displayed on this website comes in part from the Heartland Multiple Listing Service database compilation. The properties displayed on this website may not be all of the properties in the Heartland MLS database compilation, or all of the properties listed with other brokers participating in the Heartland MLS IDX program. Detailed information about the properties displayed on this website includes the name of the listing company.
The information displayed on this page is confidential, proprietary, and copyrighted information of Heartland Multiple Listing Service, Inc. (“Heartland MLS”). Copyright 2026, Heartland Multiple Listing Service, Inc. Heartland MLS and the company represented by this website do not make any warranty or representation concerning the timeliness or accuracy of the information displayed herein. In consideration for the receipt of the information on this page, the recipient agrees to use the information solely for the private noncommercial purpose of identifying a property in which the recipient has a good faith interest in acquiring. Data last updated . Terms of Use