24031 W 121st Street, Olathe, KS 66061
- $729,900
- 4
- BD
- 5.5
- BA
- 3,118
- SqFt








- List Price
- $729,900
- Price Change
- ▼ $10,000 1782156294
- MLS#
- 2620043
- Status
- CONTINGENT
- Type
- Single Family Residential
- Bedrooms
- 4
- Bathrooms
- 5.5
- Living Area
- 3,118
- Lot Size
- 11,457
- Acres
- 0.26
- Subdivision
- Forest View The Estates
Property Description
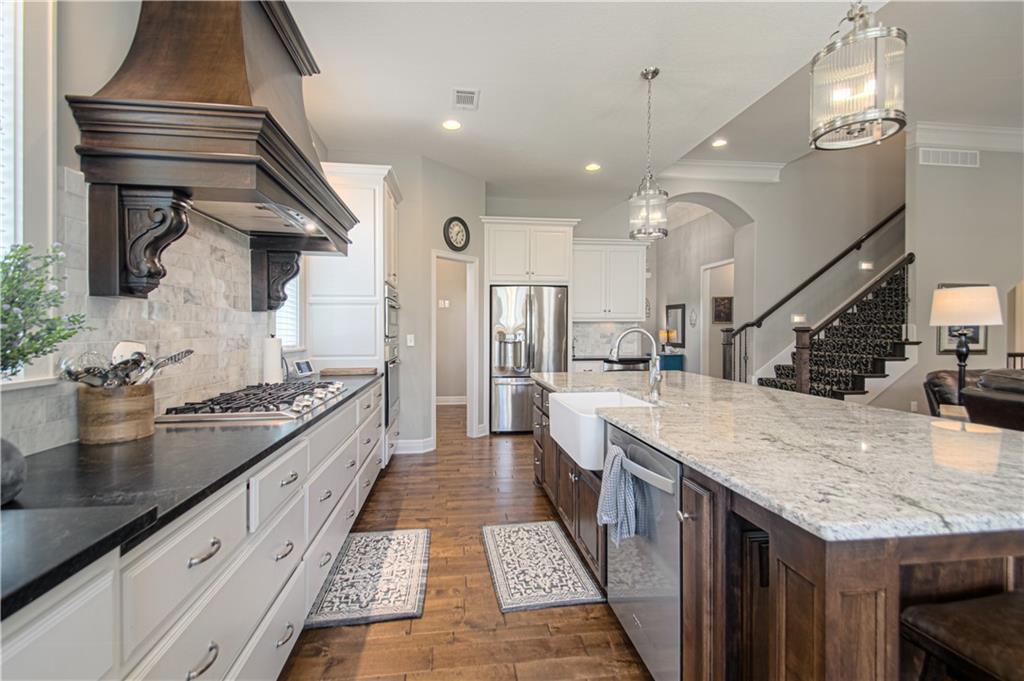
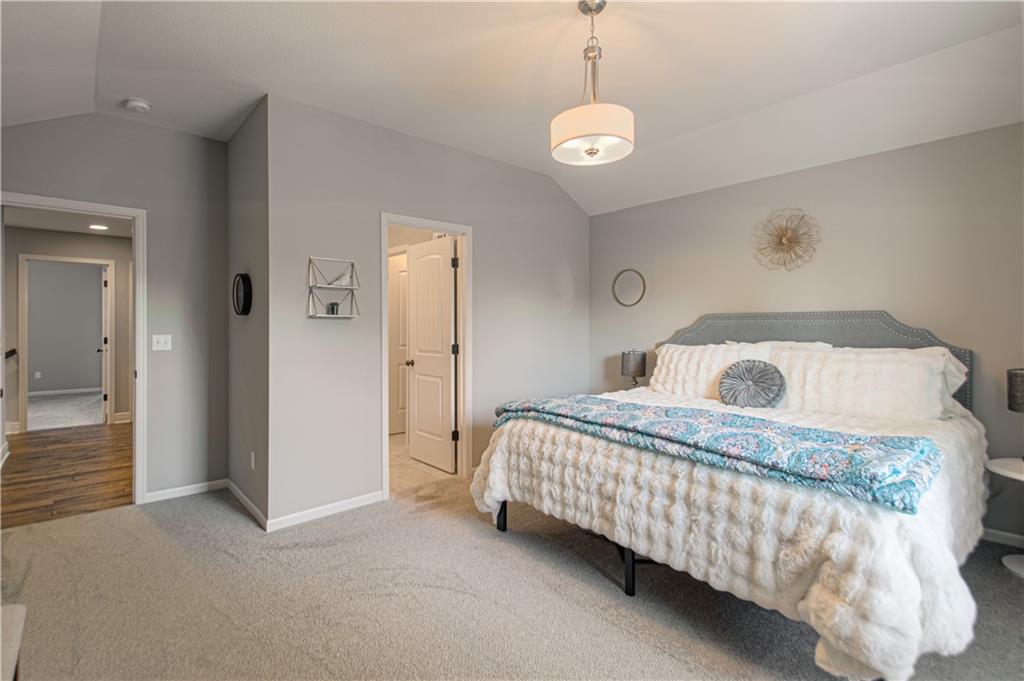
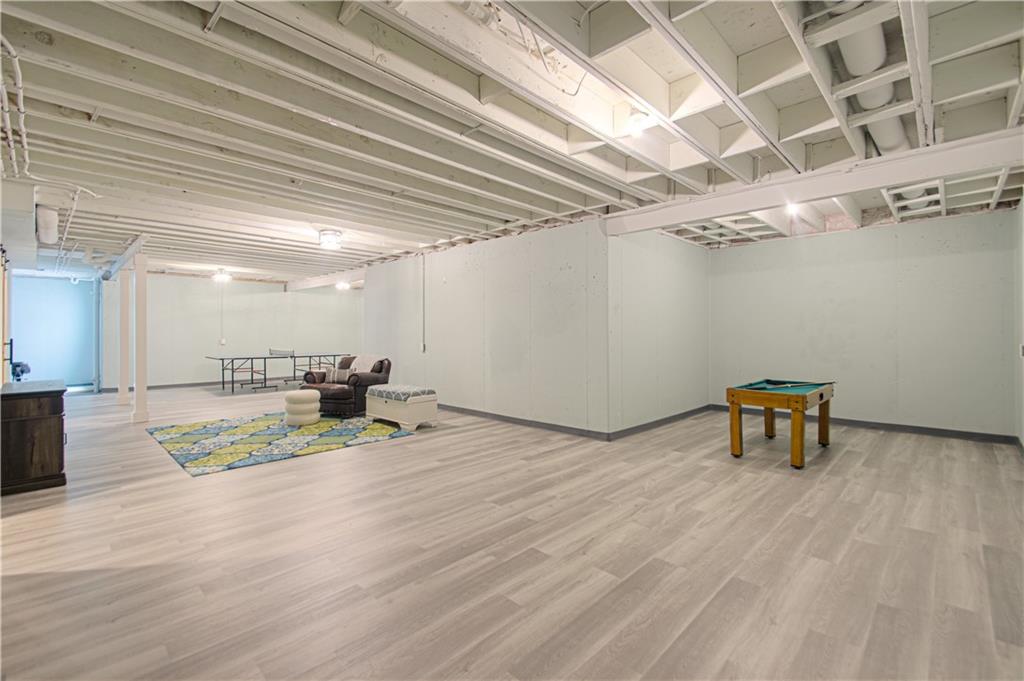
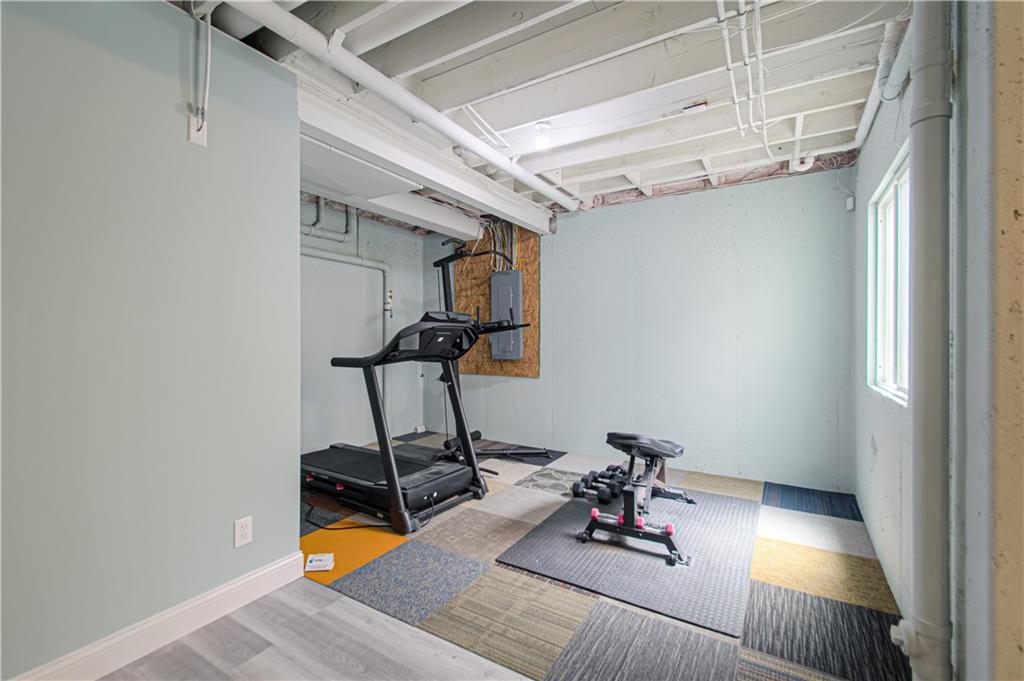
Seller says to get it sold, so we've done another price adjustment! Welcome to the highly sought-after Forest View The Estates, where you are Greeted by a stunning waterfall entrance!! A spacious front porch invites you to relax and enjoy the serene surroundings, while the main floor’s gleaming hardwoods guide you through an open, airy layout. The large kitchen, complete with a walk-in pantry, is perfect for both everyday meals and entertaining. A dedicated first-floor office provides the ideal space for productivity and privacy. The main floor primary suite is a private retreat featuring a tiled bathroom and convenient laundry access through the walk-in closet. Each of the three upstairs bedrooms enjoys its own full bath, ensuring comfort and privacy for family and guests. The upper level also features a stacking washer & dryer that stays with the house along with all the other appliances!! The lower level offers a finished full bath, a vast area with durable LVP flooring ready for your personal touch, a safe room, and ample storage space. Step outside to the screened-in porch overlooking a meticulously manicured backyard—perfect for relaxing or entertaining in any season. This home is a must-see opportunity in Forest View The Estates.
/u.realgeeks.media/vincewalk/Cropped_Logo.jpg)
Additional Information
- Year Built
- 2015
- School District
- Olathe
- Elementary School
- Forest View
- Middle School
- Mission Trail
- High School
- Olathe North
- Hoa Amount
- 675
- Hoa Due
- Annually
- Garage
- Yes
- Garage Spaces
- 3
- Lot Description
- City Lot, Sprinkler-In Ground
- Basement
- Yes
- Basement Description
- Concrete, Egress Window(s), Full, Sump Pump
- Fireplace
- Yes
- Fireplace Description
- Gas, Great Room
- Interior Features
- Ceiling Fan(s), Custom Cabinets, Kitchen Island, Stained Cabinets, Vaulted Ceiling(s), Walk-In Closet(s)
- Roof
- Composition
- Central Air
- Electric
- Sewer
- Public Sewer
- Architecture
- Traditional
- Construction
- Stone Trim, Stucco
- Water
- Public
- Cooling
- Electric
- Heating
- Forced Air
- Taxes
- $9,237
- Available Amenities
- Pickleball Court(s), Play Area, Pool, Trail(s)
Mortgage Calculator
Listing courtesy of Jeff Alton of Platinum Realty LLC.
The data relating to real estate displayed on this website comes in part from the Heartland Multiple Listing Service database compilation. The properties displayed on this website may not be all of the properties in the Heartland MLS database compilation, or all of the properties listed with other brokers participating in the Heartland MLS IDX program. Detailed information about the properties displayed on this website includes the name of the listing company.
The information displayed on this page is confidential, proprietary, and copyrighted information of Heartland Multiple Listing Service, Inc. (“Heartland MLS”). Copyright 2026, Heartland Multiple Listing Service, Inc. Heartland MLS and the company represented by this website do not make any warranty or representation concerning the timeliness or accuracy of the information displayed herein. In consideration for the receipt of the information on this page, the recipient agrees to use the information solely for the private noncommercial purpose of identifying a property in which the recipient has a good faith interest in acquiring. Data last updated . Terms of Use