7248 Widmer Street, Shawnee, KS 66216
- $469,500
- 4
- BD
- 3.5
- BA
- 2,795
- SqFt














- List Price
- $469,500
- Price Change
- ▼ $15,500 1782767862
- MLS#
- 2619382
- Status
- PENDING
- Type
- Single Family Residential
- Bedrooms
- 4
- Bathrooms
- 3.5
- Living Area
- 2,795
- Lot Size
- 7,929
- Acres
- 0.18
- Subdivision
- Wedgewood Huntington
Property Description
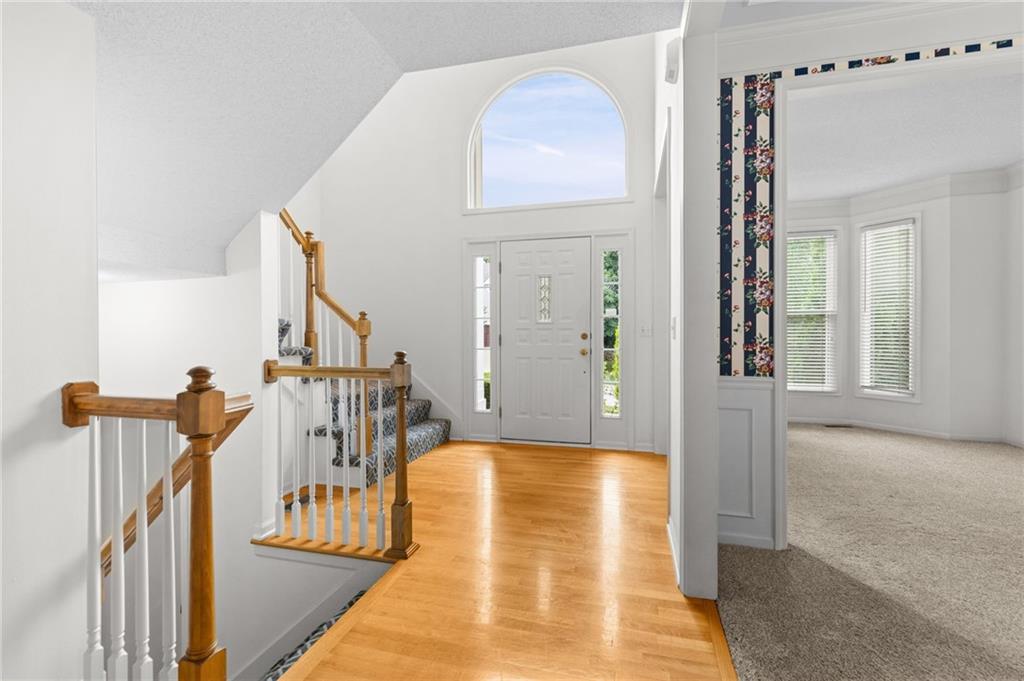
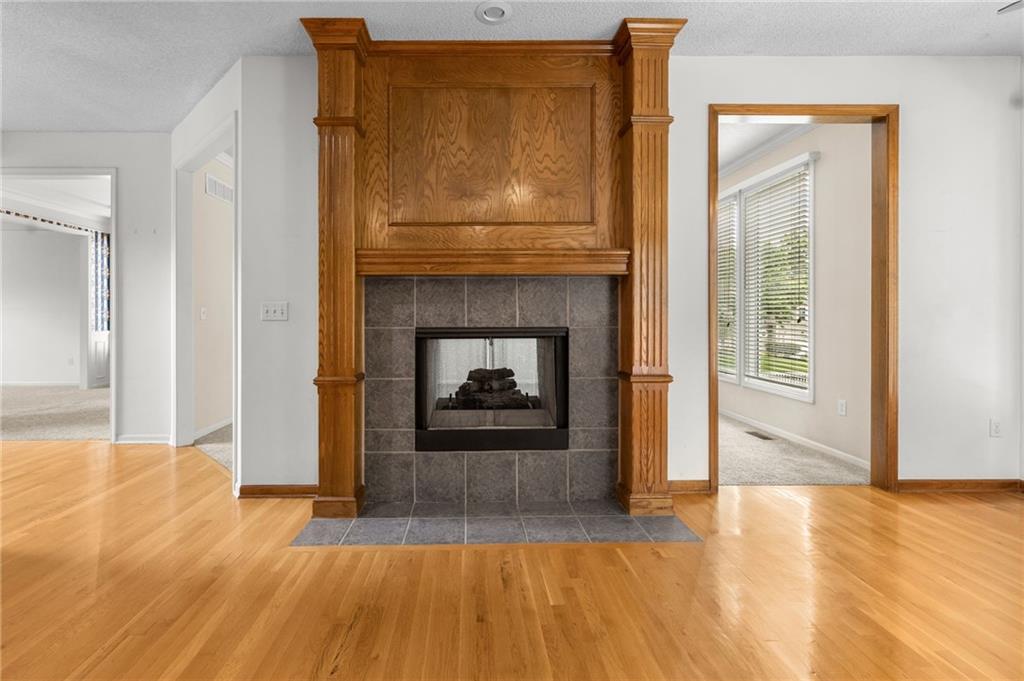
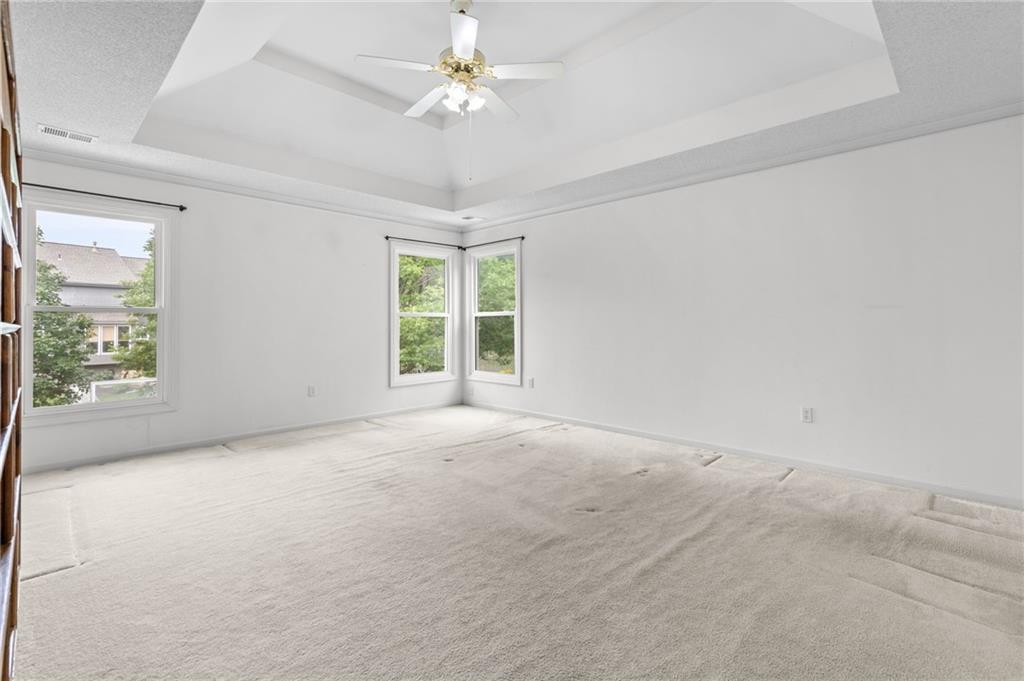
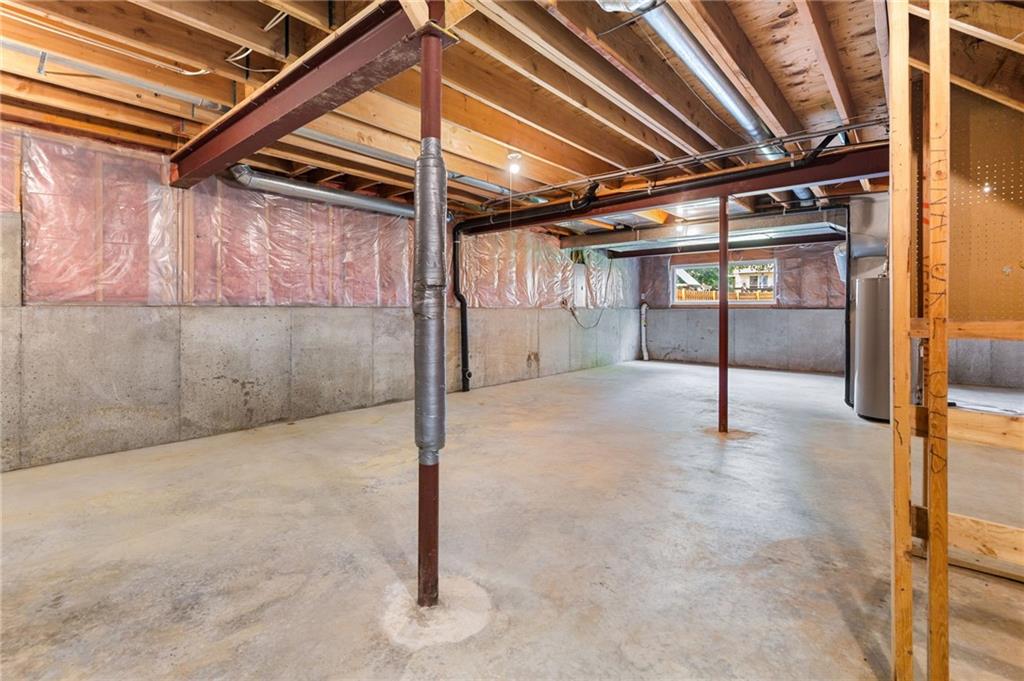
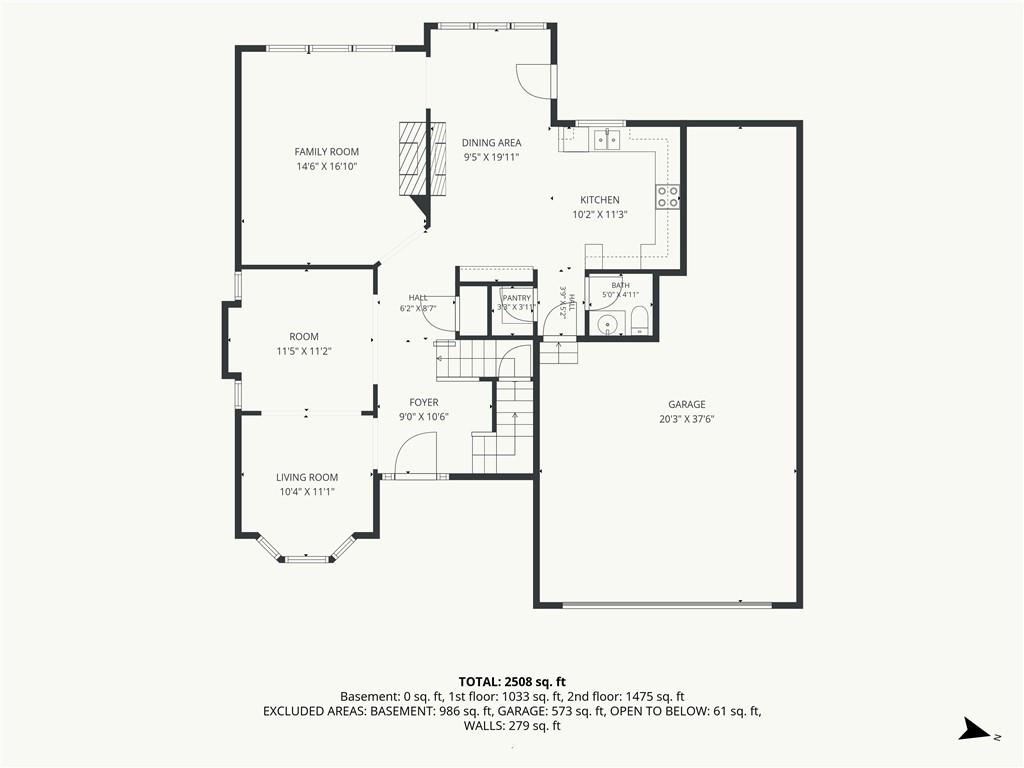
Spacious two-story located in coveted Wedgewood Huntington offers 2,795 sq ft of comfortable living on two levels. The main level includes formal living and dining rooms that easily adapt to a home office, den, playroom, or hobby space. Gather in the hearth-room kitchen, where a see-through fireplace connects to the great room, creating a cozy setting for relaxing and entertaining. Kitchen features a walk in pantry and built in china hutch, along with real hardwood floors throughout kitchen, hearth room, entry, and back hall. Upstairs, the large primary suite provides a relaxing retreat with a bath featuring a separate tub and tiled shower. Generously sized secondary bedrooms each include walk-in closets, giving everyone ample storage. Large convenient bedroom level laundry room has cabinetry, hanging rod, and folding space. The backyard is ready for fun with an extended curved patio, basketball goal, and plenty of green space, all enclosed by a new wood privacy fence. This well-maintained home also offers peace of mind with a newer roof (transferable warranty) and recent exterior paint. 2-CAR GARAGE HAS TANDEM SPACE FOR A 3RD CAR! Or this tandem space can be a perfect spot for bikes, sports gear, storage, or a workshop. AND, the driveway has been enlarged to hold 3 cars! Bring your vision for the lower level daylight basement that can be finished to meet your needs!
/u.realgeeks.media/vincewalk/Cropped_Logo.jpg)
Additional Information
- Year Built
- 1996
- School District
- Shawnee Mission
- Elementary School
- Benninghoven
- Middle School
- Trailridge
- High School
- SM Northwest
- Hoa Amount
- 700
- Hoa Due
- Annually
- Garage
- Yes
- Garage Spaces
- 3
- Lot Description
- Cul-De-Sac, Level, Sprinkler-In Ground
- Basement
- Yes
- Basement Description
- Concrete, Daylight, Unfinished
- Fireplace
- Yes
- Fireplace Description
- See Through
- Interior Features
- Ceiling Fan(s), Pantry, Stained Cabinets, Vaulted Ceiling(s), Walk-In Closet(s)
- Roof
- Composition
- Central Air
- Electric
- Sewer
- Public Sewer
- Architecture
- Traditional
- Construction
- Board & Batten Siding, Stucco & Frame
- Water
- Public
- Cooling
- Electric
- Heating
- Forced Air
- Taxes
- $6,048
- Available Amenities
- Pool
Mortgage Calculator
Listing courtesy of Brenda Youness of Weichert, Realtors Welch & Co..
The data relating to real estate displayed on this website comes in part from the Heartland Multiple Listing Service database compilation. The properties displayed on this website may not be all of the properties in the Heartland MLS database compilation, or all of the properties listed with other brokers participating in the Heartland MLS IDX program. Detailed information about the properties displayed on this website includes the name of the listing company.
The information displayed on this page is confidential, proprietary, and copyrighted information of Heartland Multiple Listing Service, Inc. (“Heartland MLS”). Copyright 2026, Heartland Multiple Listing Service, Inc. Heartland MLS and the company represented by this website do not make any warranty or representation concerning the timeliness or accuracy of the information displayed herein. In consideration for the receipt of the information on this page, the recipient agrees to use the information solely for the private noncommercial purpose of identifying a property in which the recipient has a good faith interest in acquiring. Data last updated . Terms of Use