11106 Augusta Drive, Kansas City, KS 66109
- $450,000
- 4
- BD
- 3.5
- BA
- 3,102
- SqFt









- List Price
- $450,000
- MLS#
- 2619064
- Status
- SHOW FOR BACKUPS
- Type
- Single Family Residential
- Bedrooms
- 4
- Bathrooms
- 3.5
- Living Area
- 3,102
- Lot Size
- 8,712
- Acres
- 0.20
- Subdivision
- Northridge at Piper Estates
Property Description
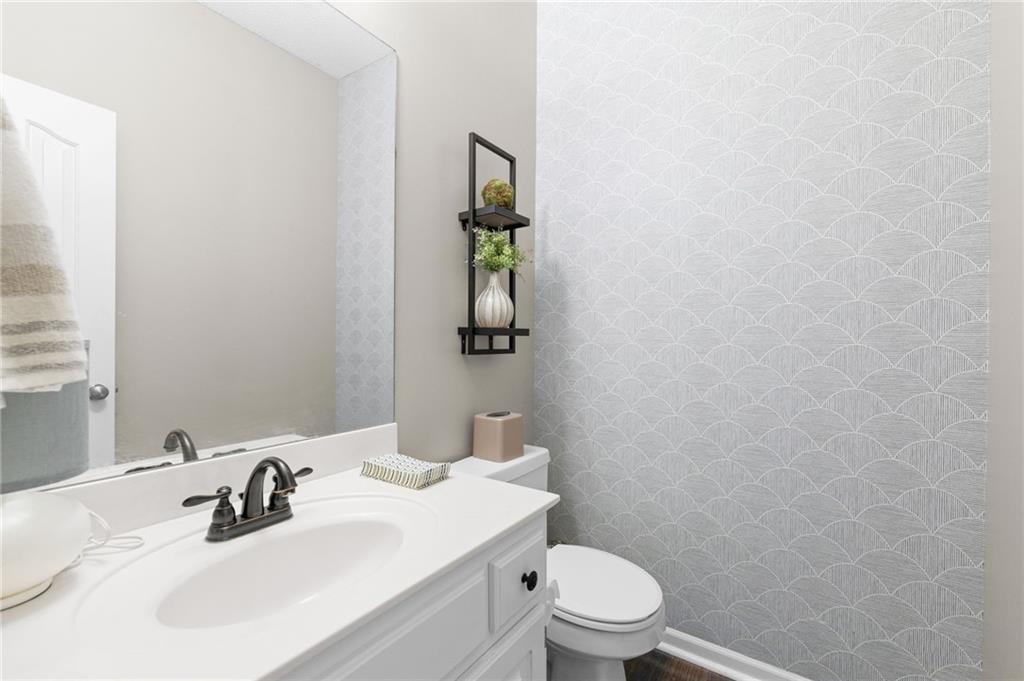
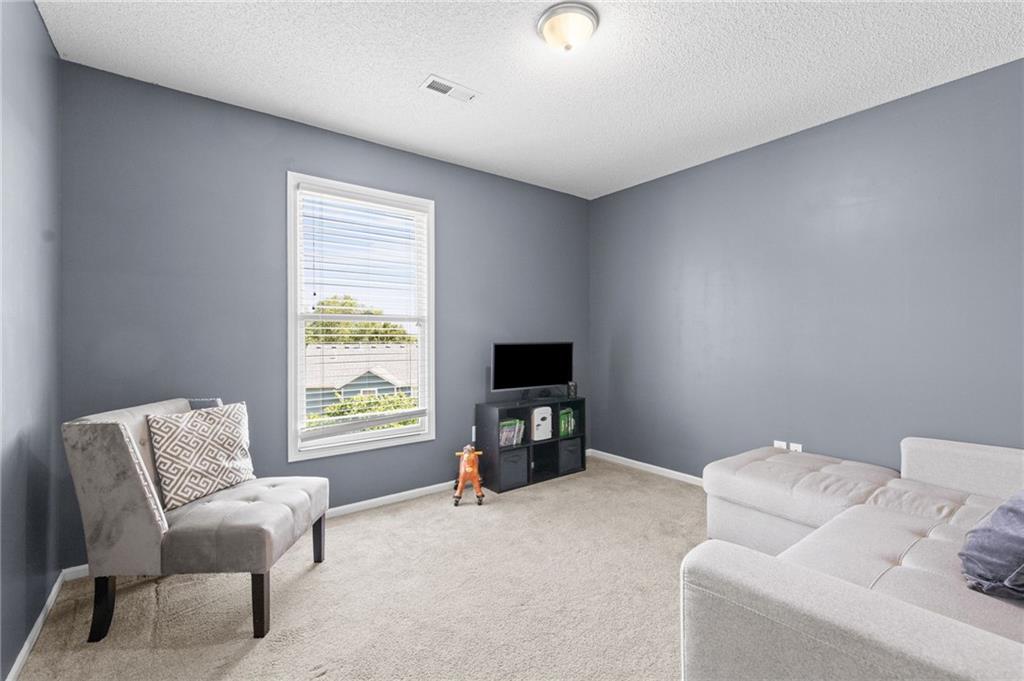
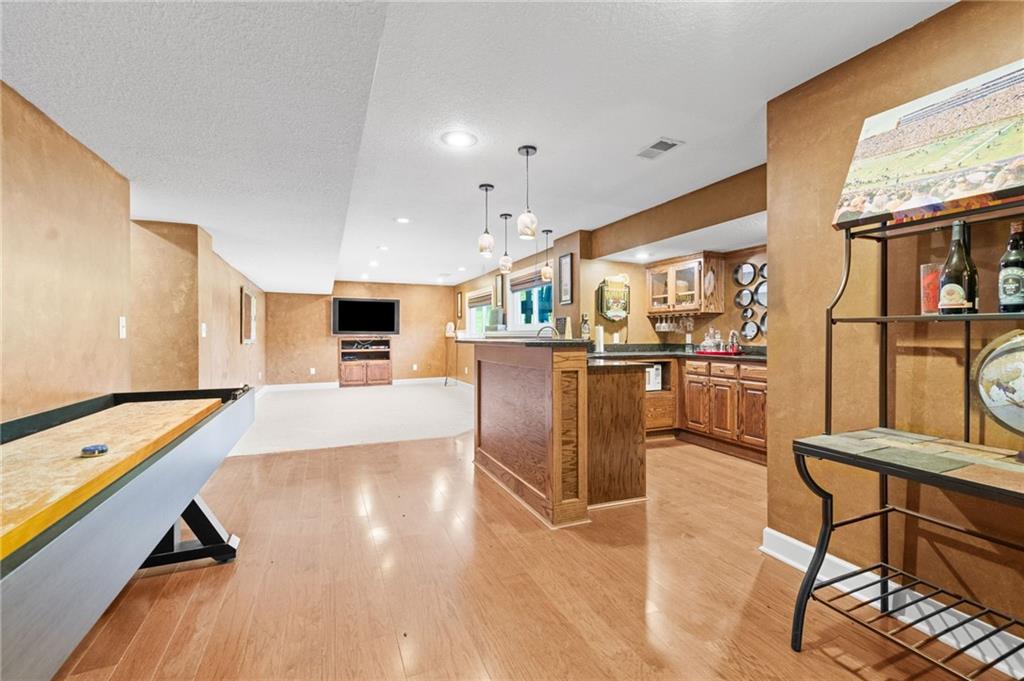
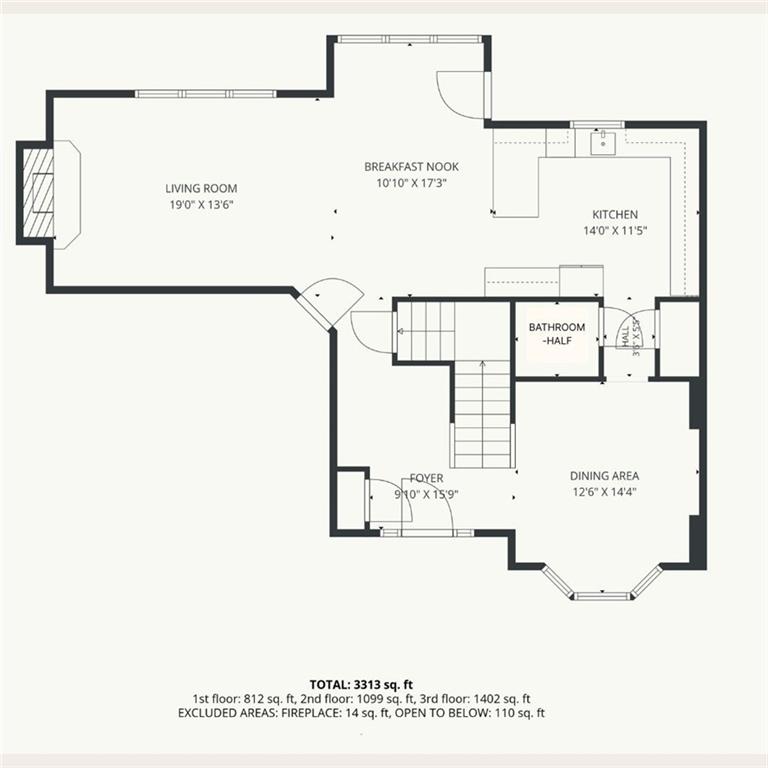
Welcome home to 11106 August Dr., where comfort, style, and entertaining come together! As you step inside, you’re greeted by an inviting two-story entryway filled with natural light and leading into the heart of the home. The open-concept main living area features an abundance of windows, a cozy fireplace, and seamless flow between the living room, dining space, and kitchen. The kitchen shines with crisp white cabinetry, and updated hardwood flooring, making it both beautiful and functional. A separate formal dining room provides the perfect space for hosting family and friends. Upstairs, the spacious primary suite offers a private retreat with a beautifully remodeled bathroom featuring a separate soaking tub and shower, along with two walk-in closets for plenty of storage. Three additional bedrooms and a full bathroom complete the second level. The finished lower level is built for entertaining with a wet bar, ample cabinet and counter space, a spacious rec room, and an additional full bathroom. Step outside to enjoy the backyard oasis featuring a deck, patio, and firepit — the perfect setup for relaxing evenings or gatherings with friends. This home has been thoughtfully updated with new carpet throughout most of the home, a new garage door opener, kitchen remodel (2020), updated hardwood flooring (2020), remodeled primary bathroom (July 2026), stained deck (2026), and remote blinds in the main living area. With spacious living areas, modern updates, and an entertainer’s dream basement, this home is ready to welcome you!
/u.realgeeks.media/vincewalk/Cropped_Logo.jpg)
Additional Information
- Year Built
- 2005
- School District
- Piper
- Elementary School
- Piper
- Middle School
- Piper
- High School
- Piper
- Garage Spaces
- 2
- Lot Description
- City Lot
- Basement
- Yes
- Basement Description
- Daylight
- Fireplace
- Yes
- Lake Description
- Lake Privileges
- Roof
- Composition
- Central Air
- Electric
- Sewer
- Public Sewer
- Architecture
- Traditional
- Construction
- Frame
- Water
- Public
- Cooling
- Electric
- Heating
- Natural Gas
- Taxes
- $7,850
- Available Amenities
- Play Area, Pool, Trail(s)
Mortgage Calculator
Listing courtesy of Nelson Home Group of Keller Williams KC North.
The data relating to real estate displayed on this website comes in part from the Heartland Multiple Listing Service database compilation. The properties displayed on this website may not be all of the properties in the Heartland MLS database compilation, or all of the properties listed with other brokers participating in the Heartland MLS IDX program. Detailed information about the properties displayed on this website includes the name of the listing company.
The information displayed on this page is confidential, proprietary, and copyrighted information of Heartland Multiple Listing Service, Inc. (“Heartland MLS”). Copyright 2026, Heartland Multiple Listing Service, Inc. Heartland MLS and the company represented by this website do not make any warranty or representation concerning the timeliness or accuracy of the information displayed herein. In consideration for the receipt of the information on this page, the recipient agrees to use the information solely for the private noncommercial purpose of identifying a property in which the recipient has a good faith interest in acquiring. Data last updated . Terms of Use