26619 K 68 Highway, Paola, KS 66071
- $1,490,000
- 4
- BD
- 3.5
- BA
- 3,987
- SqFt















- List Price
- $1,490,000
- MLS#
- 2618980
- Status
- PENDING
- Type
- Single Family Residential
- Bedrooms
- 4
- Bathrooms
- 3.5
- Living Area
- 3,987
- Lot Size
- 760,122
- Acres
- 17.45
- Subdivision
- Paola
Property Description
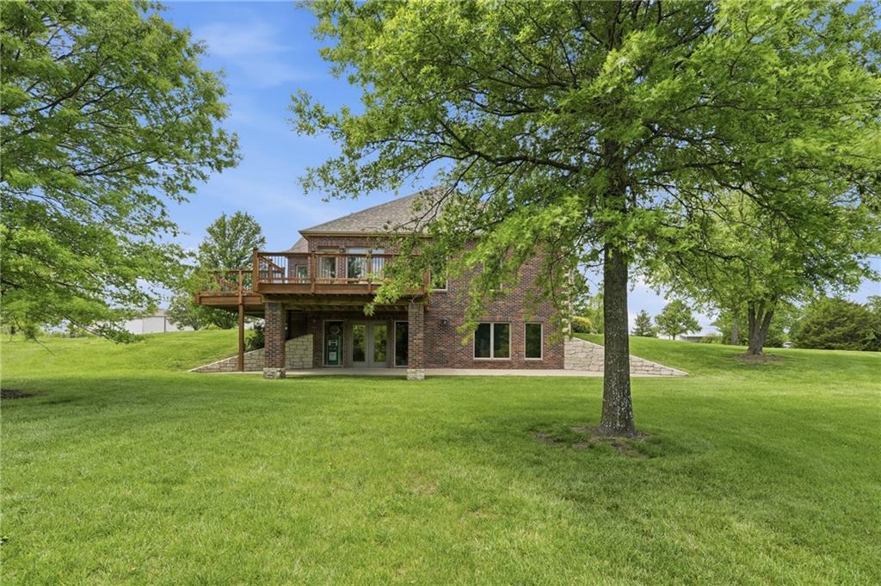
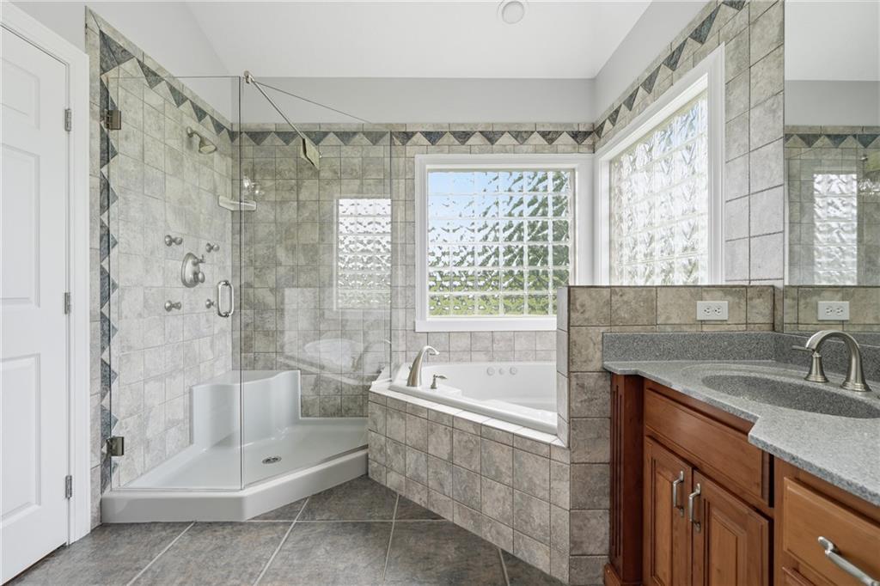
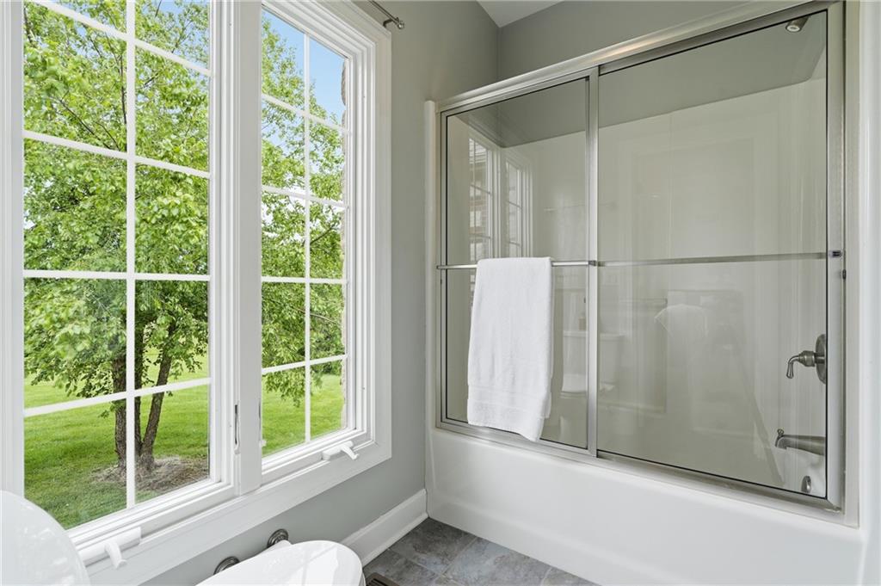
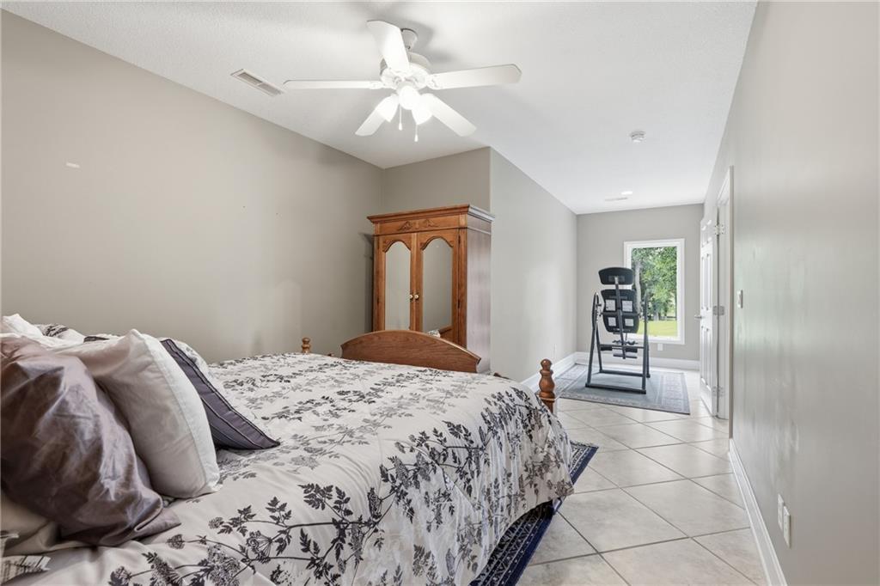
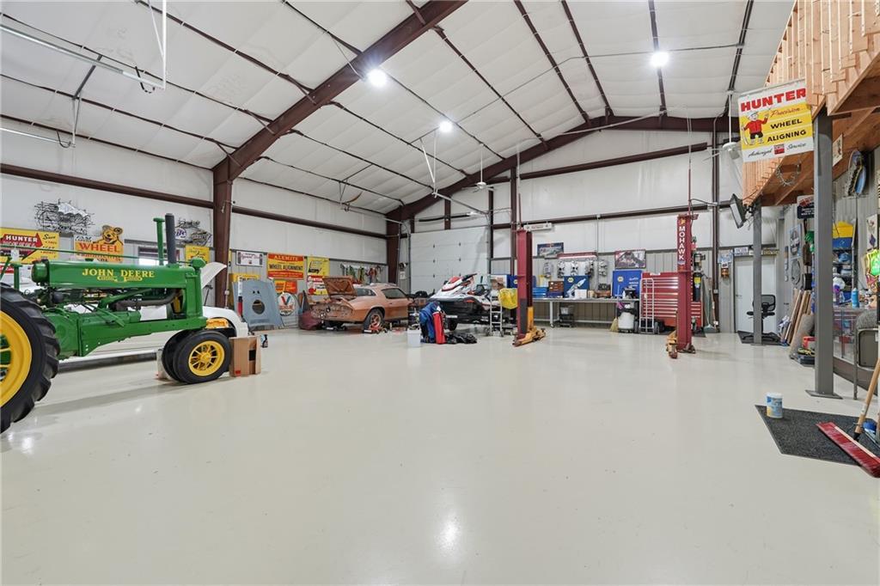
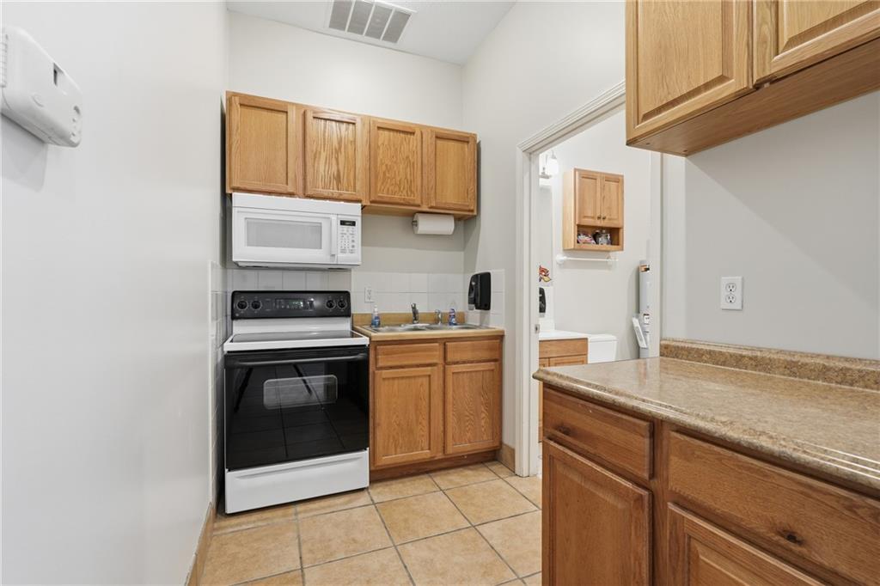
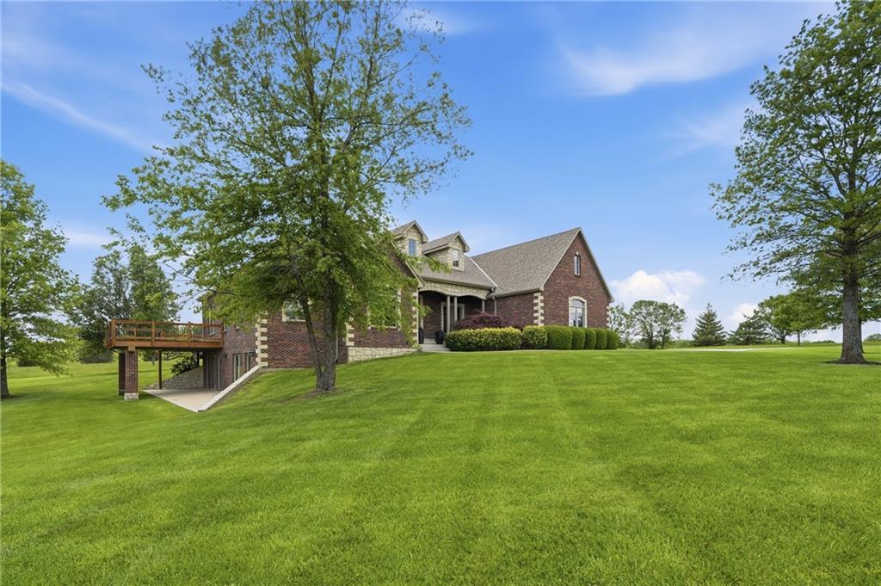
Versatile acreage ideal for animal enthusiats, equipment storage, car collectors and more. 7500 sq. foot OUTBUILDING! Gorgeous HOME! One-level living and exceptional craftsmanship throughout. Property is 17.45 acres and includes a beautiful POND with fountain and shelter house, perfect for relaxing and enjoying the peaceful setting. Quality construction and ENERGY efficiency features include thicker poured concrete basement walls, high-efficiency casement windows, ground-source geothermal heating and cooling, cellulose insulation, 5/8” roof sheeting, and NEW ROOF, vents and gutters in Fall 2025. Deck refinished in August 2025 with new posts and lighting. Interior features EXOTIC HARDWOOD floors, vaulted ceilings with crown molding, custom CHERRY WOOD cabinetry throughout, built-in china cabinet, Moen fixtures, continuous-loop hot water system, and high-efficiency wood-burning fireplace insert. Expanded truss construction with bonus room potential over the garage. ALL BRICK exterior with real stone accents, extra-deep 3-car garage, and 400-amp electrical service between home and shop. Impressive 7,500 sq ft heated and cooled red iron commercial-grade OUTBUILDING includes newer high-efficiency heat pump, LED lighting, insulated overhead doors, mezzanine with office space, kitchen, full bath, and washer/dryer hookups. Ideal for home business, horse property, car enthusiast, contractor, or hobbyist or anyone seeking luxury country living with unmatched shop space and versatility.
/u.realgeeks.media/vincewalk/Cropped_Logo.jpg)
Additional Information
- Year Built
- 2005
- School District
- Paola
- Elementary School
- Sunflower
- Middle School
- Paola
- High School
- Paola
- Garage
- Yes
- Garage Spaces
- 3
- Lot Description
- Acreage, Pond(s)
- Basement
- Yes
- Basement Description
- Concrete, Full, Inside Entrance, Walk-Out Access
- Fireplace
- Yes
- Fireplace Description
- Living Room, Wood Burning
- Interior Features
- Ceiling Fan(s), Custom Cabinets, Pantry, Vaulted Ceiling(s), Walk-In Closet(s), Wet Bar
- Roof
- Composition
- Central Air
- Electric
- Sewer
- Septic Tank
- Architecture
- Traditional
- Construction
- Brick, Stone
- Water
- Rural
- Cooling
- Electric
- Heating
- Electric
- Taxes
- $8,061
Mortgage Calculator
Listing courtesy of Becky Ryckert of KW Diamond Partners.
The data relating to real estate displayed on this website comes in part from the Heartland Multiple Listing Service database compilation. The properties displayed on this website may not be all of the properties in the Heartland MLS database compilation, or all of the properties listed with other brokers participating in the Heartland MLS IDX program. Detailed information about the properties displayed on this website includes the name of the listing company.
The information displayed on this page is confidential, proprietary, and copyrighted information of Heartland Multiple Listing Service, Inc. (“Heartland MLS”). Copyright 2026, Heartland Multiple Listing Service, Inc. Heartland MLS and the company represented by this website do not make any warranty or representation concerning the timeliness or accuracy of the information displayed herein. In consideration for the receipt of the information on this page, the recipient agrees to use the information solely for the private noncommercial purpose of identifying a property in which the recipient has a good faith interest in acquiring. Data last updated . Terms of Use