16701 E George Franklyn Drive, Independence, MO 64055
- $419,999
- 4
- BD
- 3.5
- BA
- 3,314
- SqFt











- List Price
- $419,999
- Price Change
- ▼ $4,001 1784055838
- MLS#
- 2618892
- Status
- ACTIVE
- Type
- Single Family Residential
- Bedrooms
- 4
- Bathrooms
- 3.5
- Living Area
- 3,314
- Lot Size
- 13,168
- Acres
- 0.30
- Subdivision
- Milton Estates
Property Description
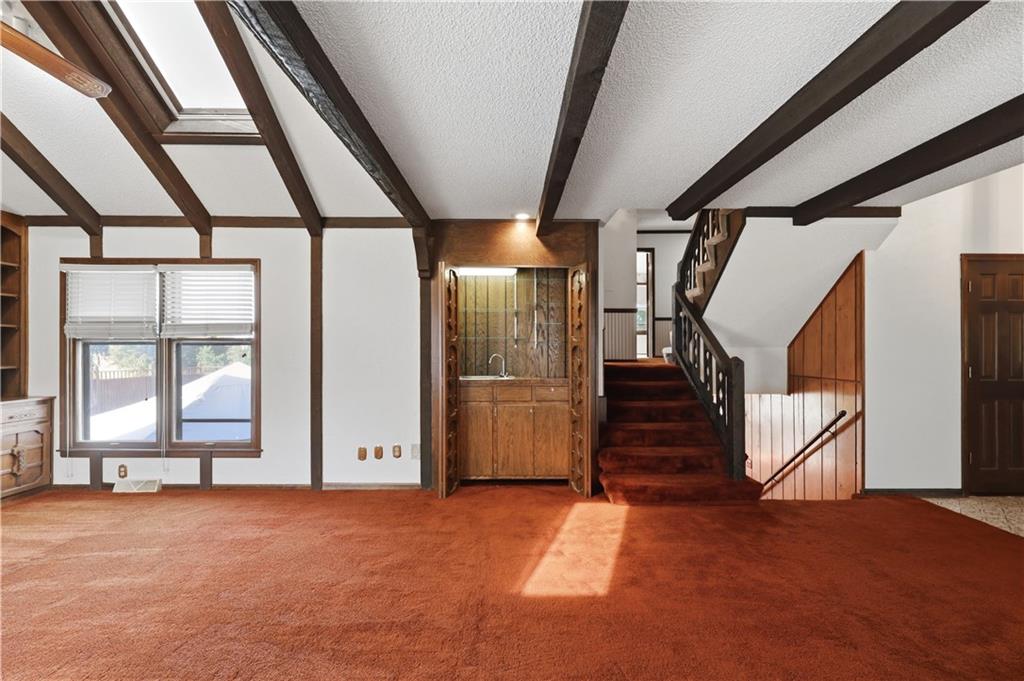
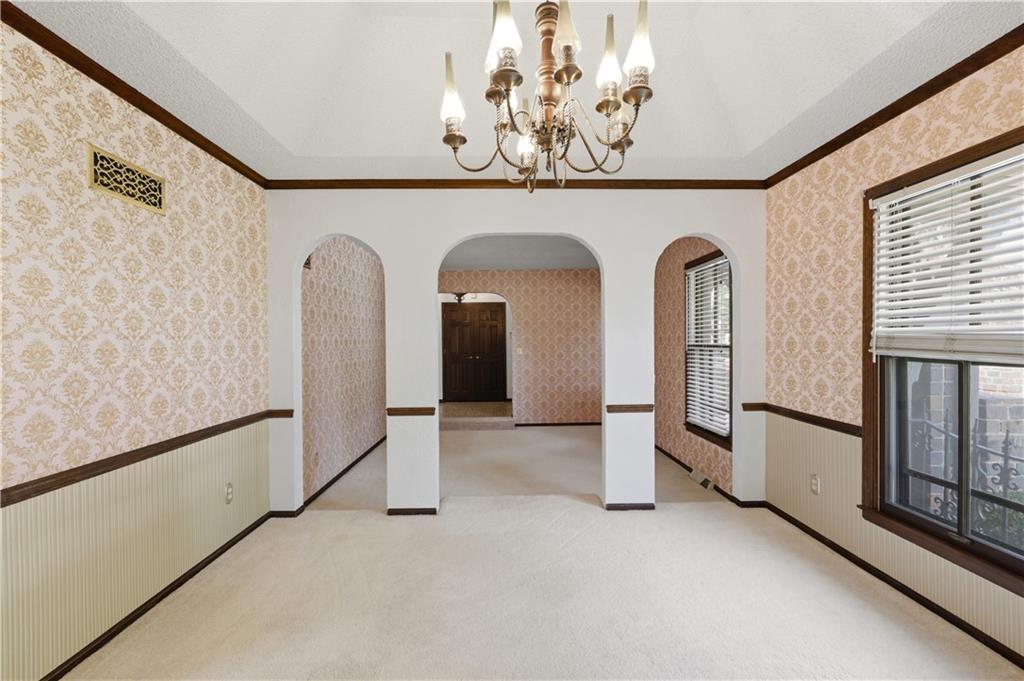
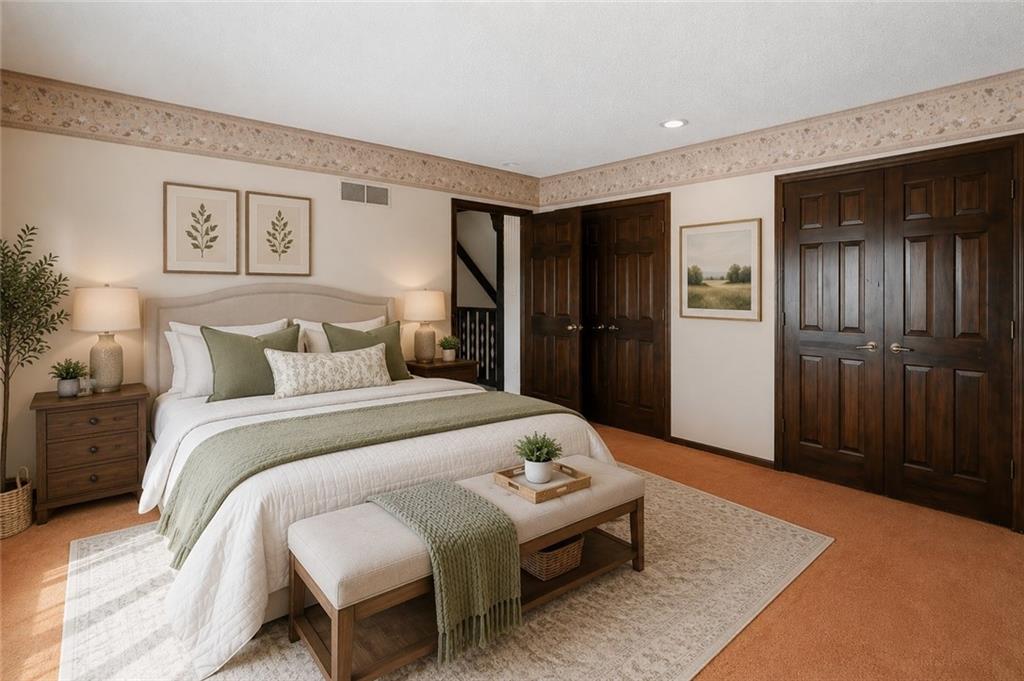
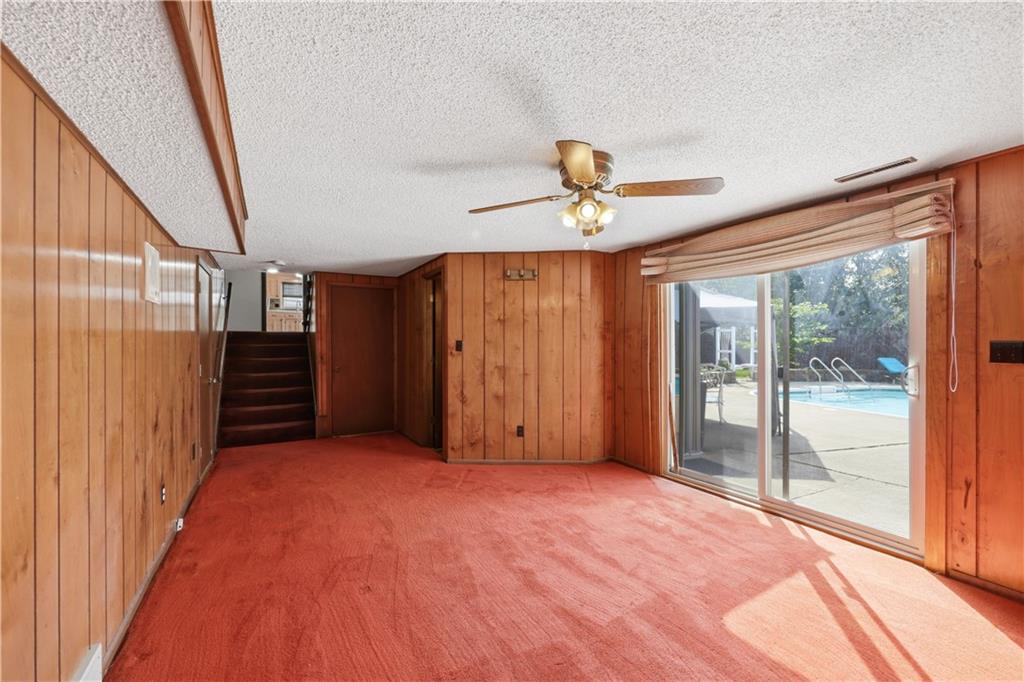
Welcome to this spacious and inviting Tudor-style home located in one of the area’s most desirable neighborhoods and served by the highly regarded Blue Springs School District. Offering over 3,300 square feet of living space, this 4-bedroom, 3.5-bath home combines timeless character with the room and flexibility today’s buyers are looking for. Multiple living areas, two fireplaces, and a formal dining room provide plenty of space for everyday living, family gatherings, and entertaining guests. Step outside and enjoy your own private backyard retreat featuring an in-ground pool, gazebo, and outdoor living space designed for relaxing summer evenings, weekend barbecues, and making memories with family and friends. The generous floor plan offers spacious bedrooms, comfortable gathering spaces, and room to grow, while the mature landscaping and established neighborhood create a welcoming sense of home. Conveniently located near shopping, dining, parks, and major commuter routes, this property offers the perfect combination of space, comfort, and outdoor enjoyment. Don’t miss the opportunity to make this exceptional property your next home.
/u.realgeeks.media/vincewalk/Cropped_Logo.jpg)
Additional Information
- Year Built
- 1970
- School District
- Blue Springs
- Elementary School
- William Yates
- Middle School
- Paul Kinder
- High School
- Blue Springs
- Hoa Amount
- 50
- Hoa Due
- Annually
- Garage
- Yes
- Garage Spaces
- 2
- Basement
- Yes
- Basement Description
- Finished, Inside Entrance
- Fireplace
- Yes
- Fireplace Description
- Basement, Great Room, Other
- Interior Features
- Central Vacuum, Expandable Attic, Painted Cabinets, Vaulted Ceiling(s), Walk-In Closet(s), Wet Bar
- Roof
- Composition
- Central Air
- Attic Fan, Electric
- Sewer
- Public Sewer
- Architecture
- Craftsman
- Construction
- Brick/Mortar, Vinyl Siding
- Water
- Public
- Cooling
- Attic Fan, Electric
- Heating
- Forced Air
- Taxes
- $4,626
- Pool Description
- In Ground
Mortgage Calculator
Listing courtesy of Amy Arndorfer of Premium Realty Group LLC.
The data relating to real estate displayed on this website comes in part from the Heartland Multiple Listing Service database compilation. The properties displayed on this website may not be all of the properties in the Heartland MLS database compilation, or all of the properties listed with other brokers participating in the Heartland MLS IDX program. Detailed information about the properties displayed on this website includes the name of the listing company.
The information displayed on this page is confidential, proprietary, and copyrighted information of Heartland Multiple Listing Service, Inc. (“Heartland MLS”). Copyright 2026, Heartland Multiple Listing Service, Inc. Heartland MLS and the company represented by this website do not make any warranty or representation concerning the timeliness or accuracy of the information displayed herein. In consideration for the receipt of the information on this page, the recipient agrees to use the information solely for the private noncommercial purpose of identifying a property in which the recipient has a good faith interest in acquiring. Data last updated . Terms of Use