913 SE Amber Court, Blue Springs, MO 64014
- $404,900
- 3
- BD
- 3
- BA
- 2,261
- SqFt








- List Price
- $404,900
- Price Change
- ▼ $5,000 1783565884
- MLS#
- 2618821
- Status
- PENDING
- Type
- Single Family Residential
- Bedrooms
- 3
- Bathrooms
- 3
- Living Area
- 2,261
- Lot Size
- 7,101
- Acres
- 0.16
- Subdivision
- Parkway Estates
Property Description
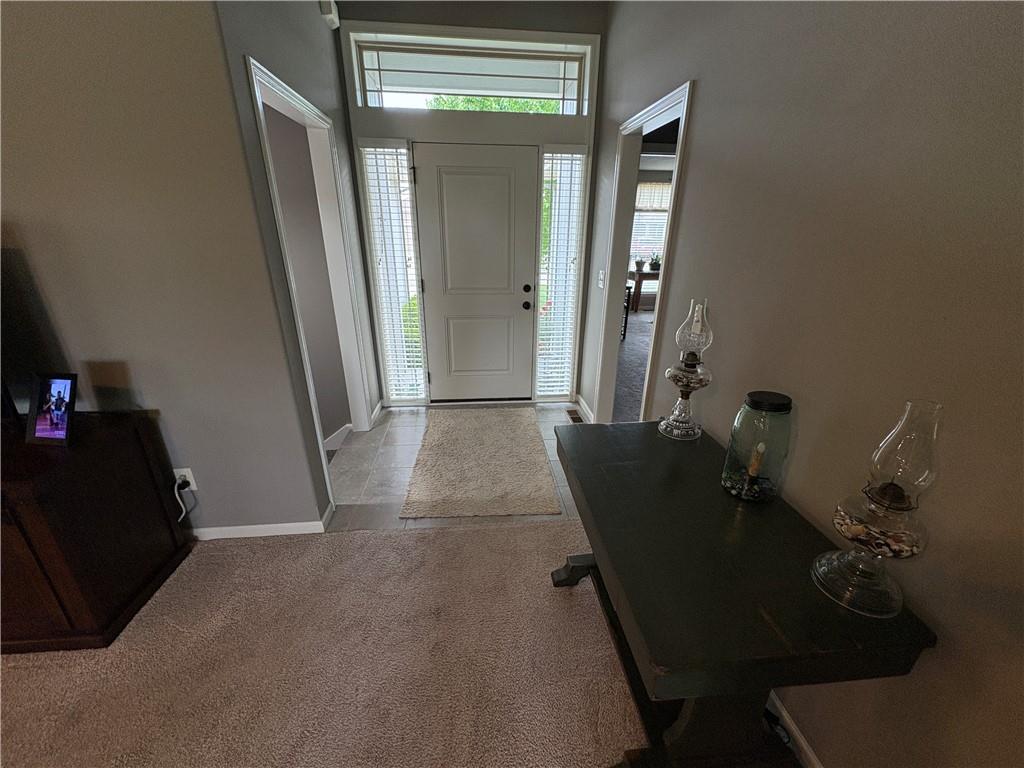
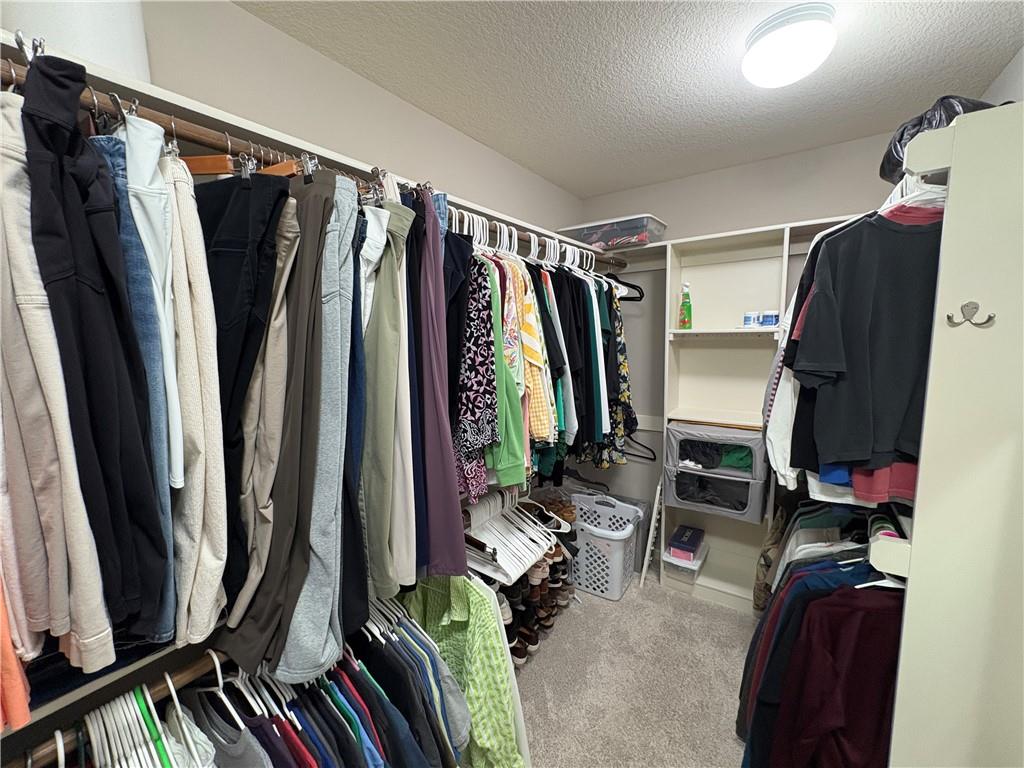
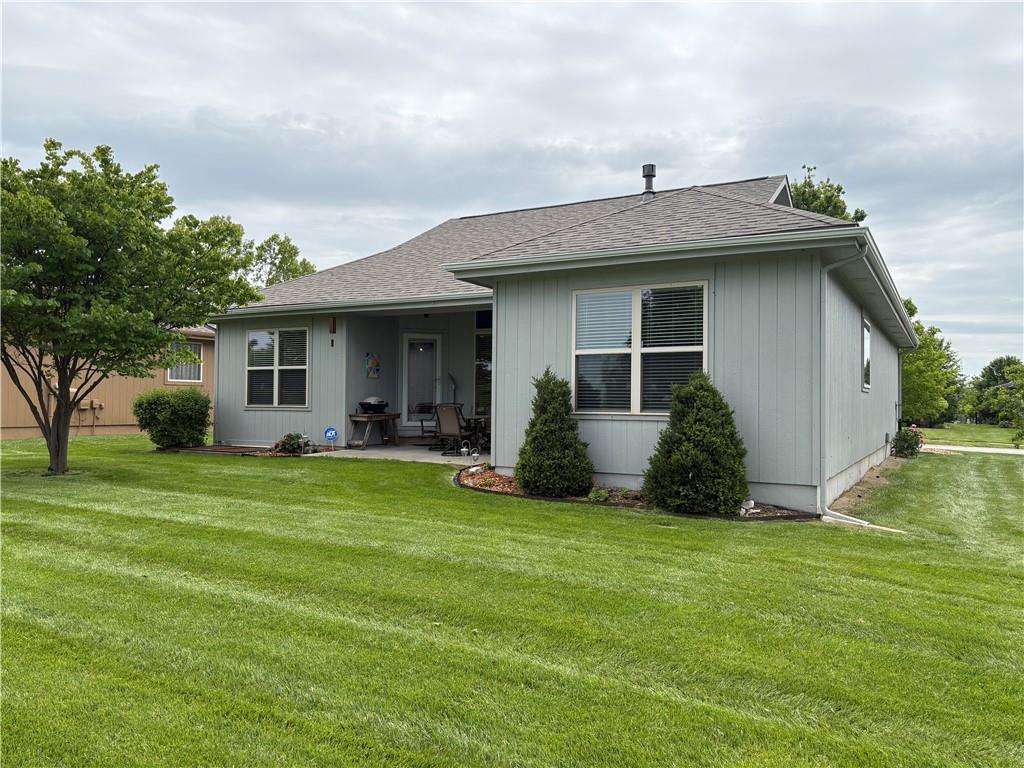
This beautiful 3 bedroom, 3 full bath Ranch is as nice as new! Walking in the front door, you will be greeted with open living concept. Tiled Entry, Spacious Open concept from Family room to Kitchen & Gorgeous wood floors, with a ton of natural light. With 2 bedrooms, 2 full baths, Great room, kitchen and laundry on the main, this home is ideal for those who may not desire daily stairs, but want more space. The finished lower level brings an additional rec room, bedroom, full bath, and extra Kitchen equipped with stove and refrigerator. Large storage area. The Main level kitchen features a walk-in pantry, granite countertops, and stainless steel appliances. Off the kitchen there is spacious dining area for all to gather. Also there is an covered back patio for further outdoor entertaining. The Primary bedroom has full bath with soaking tub and tiled walk in shower with a customized bench. Spacious Walk in closet. This villa comes with maintenance amenities including a neighborhood pool and play area. Enjoy true low-maintenance living with lawn care, snow removal, and trash service all included. Condition, Location, and Maintenance-free living! Move-in ready! Dont miss this opportunity!!
/u.realgeeks.media/vincewalk/Cropped_Logo.jpg)
Additional Information
- Year Built
- 2014
- School District
- Blue Springs
- High School
- Blue Springs South
- Hoa Amount
- 110
- Hoa Due
- Monthly
- Garage
- Yes
- Garage Spaces
- 2
- Lot Description
- City Limits, Level, Sprinkler-In Ground, Many Trees
- Basement
- Yes
- Basement Description
- Concrete, Egress Window(s), Finished, Full, Sump Pump
- Fireplace
- Yes
- Fireplace Description
- Family Room, Gas
- Interior Features
- Ceiling Fan(s), Kitchen Island, Pantry, In-Law Floorplan, Stained Cabinets, Walk-In Closet(s)
- Roof
- Composition
- Central Air
- Electric
- Sewer
- Public Sewer
- Architecture
- Traditional
- Construction
- Board & Batten Siding, Concrete
- Water
- Public
- Cooling
- Electric
- Heating
- Forced Air
- Taxes
- $4,774
- Available Amenities
- Clubhouse, Play Area, Pool
Mortgage Calculator
Listing courtesy of Greg Brickhouse of Brickhouse Real Estate Service.
The data relating to real estate displayed on this website comes in part from the Heartland Multiple Listing Service database compilation. The properties displayed on this website may not be all of the properties in the Heartland MLS database compilation, or all of the properties listed with other brokers participating in the Heartland MLS IDX program. Detailed information about the properties displayed on this website includes the name of the listing company.
The information displayed on this page is confidential, proprietary, and copyrighted information of Heartland Multiple Listing Service, Inc. (“Heartland MLS”). Copyright 2026, Heartland Multiple Listing Service, Inc. Heartland MLS and the company represented by this website do not make any warranty or representation concerning the timeliness or accuracy of the information displayed herein. In consideration for the receipt of the information on this page, the recipient agrees to use the information solely for the private noncommercial purpose of identifying a property in which the recipient has a good faith interest in acquiring. Data last updated . Terms of Use