7501 Chadwick Court, Prairie Village, KS 66208
- $1,150,000
- 4
- BD
- 3
- BA
- 3,200
- SqFt






- List Price
- $1,150,000
- MLS#
- 2618573
- Status
- PENDING
- Type
- Single Family Residential
- Bedrooms
- 4
- Bathrooms
- 3
- Living Area
- 3,200
- Lot Size
- 13,707
- Acres
- 0.31
- Subdivision
- Chadwick Court
Property Description
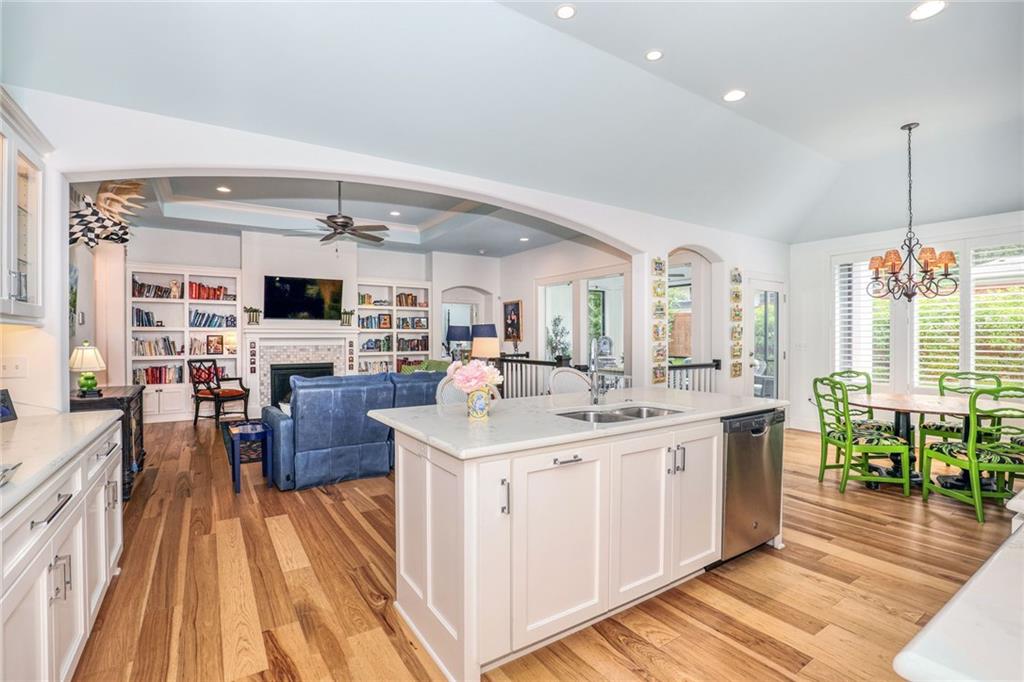
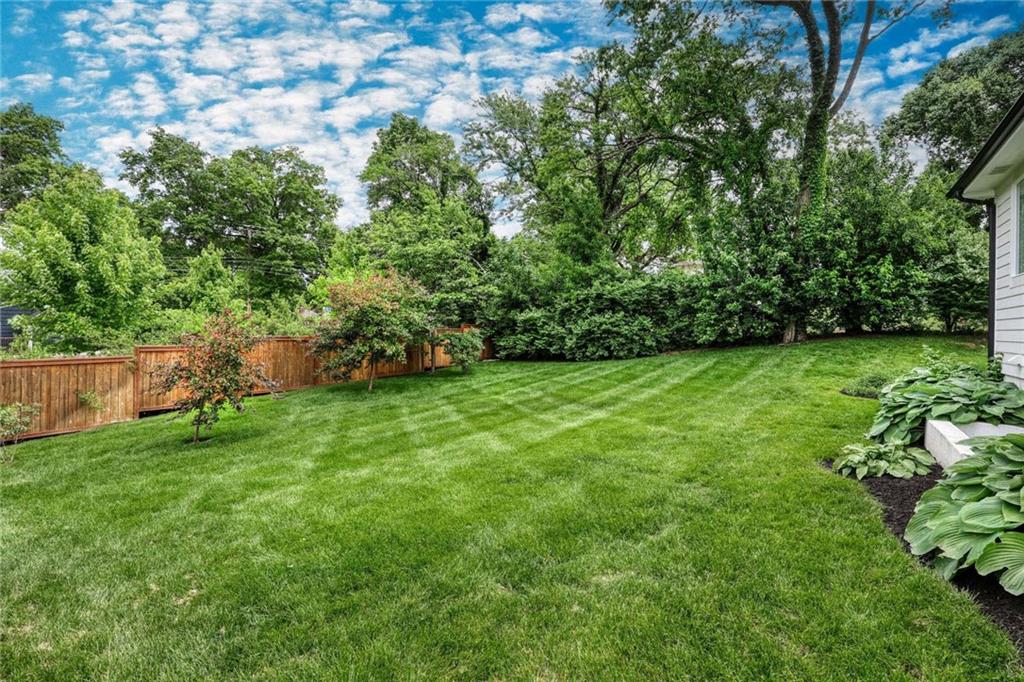
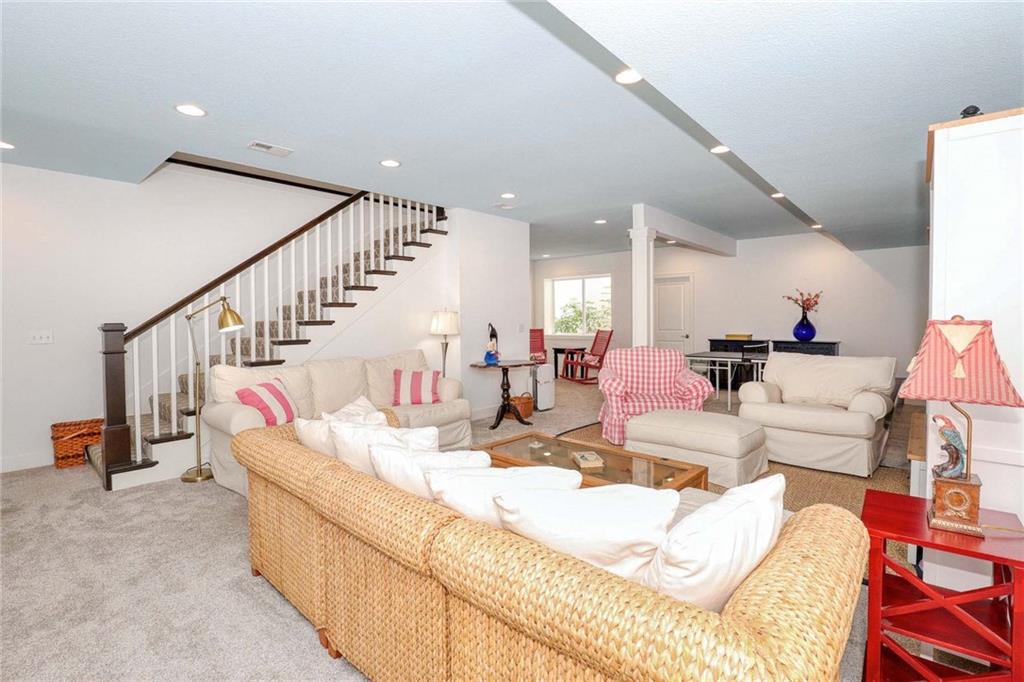
Stunning Prairie Village Ranch situated on an expansive lot, offering exceptional design and effortless main-level living! Designed for both everyday living and entertaining, the open-concept kitchen features a large center island, quartz countertops, stainless steel appliances and a generous walk-in pantry. This beautifully appointed home features a luxurious primary suite with a spacious walk-in closet and a convenient laundry area complete with cabinetry and countertop workspace. An additional bedroom or private office and a well-appointed full bath complete the main floor. The spa inspired primary bath showcases a zero-entry shower, soaking tub, double vanity and a premium Toto integrated smart toilet for ultimate comfort and sophistication. The finished lower level provides an expansive living area, two additional bedrooms, a full bath and ample storage. Ideal for the kids, guests or extended living. Step outside to a screened-in porch featuring a swim spa, creating a seamless indoor/outdoor experience perfect for entertaining. The oversized lot offers endless possibilities. Whether you envision a future in-ground pool, a garden oasis, a place for the kids to play, or simply room to relax or host gatherings. This exceptional property truly offers it all! Luxury, functionality and space to live the lifestyle you've been dreaming of!
/u.realgeeks.media/vincewalk/Cropped_Logo.jpg)
Additional Information
- Year Built
- 2020
- School District
- Shawnee Mission
- Elementary School
- Belinder
- Middle School
- Indian Hills
- High School
- SM East
- Hoa Amount
- 1200
- Hoa Due
- Annually
- Garage
- Yes
- Garage Spaces
- 3
- Lot Description
- City Limits, City Lot, Cul-De-Sac, Sprinkler-In Ground
- Basement
- Yes
- Basement Description
- Basement BR, Egress Window(s), Finished, Full, Sump Pump
- Fireplace
- Yes
- Fireplace Description
- Family Room, Gas
- Interior Features
- Bidet, Ceiling Fan(s), Kitchen Island, Pantry, Smart Thermostat, Walk-In Closet(s)
- Exterior Features
- Hot Tub
- Roof
- Composition
- Central Air
- Electric
- Sewer
- Public Sewer
- Construction
- Concrete, Frame
- Water
- Public
- Cooling
- Electric
- Heating
- Electric, Exhaust Fan, Forced Air, Natural Gas
- Taxes
- $12,609
Mortgage Calculator
Listing courtesy of Carol Douglas of ReeceNichols -The Village.
The data relating to real estate displayed on this website comes in part from the Heartland Multiple Listing Service database compilation. The properties displayed on this website may not be all of the properties in the Heartland MLS database compilation, or all of the properties listed with other brokers participating in the Heartland MLS IDX program. Detailed information about the properties displayed on this website includes the name of the listing company.
The information displayed on this page is confidential, proprietary, and copyrighted information of Heartland Multiple Listing Service, Inc. (“Heartland MLS”). Copyright 2026, Heartland Multiple Listing Service, Inc. Heartland MLS and the company represented by this website do not make any warranty or representation concerning the timeliness or accuracy of the information displayed herein. In consideration for the receipt of the information on this page, the recipient agrees to use the information solely for the private noncommercial purpose of identifying a property in which the recipient has a good faith interest in acquiring. Data last updated . Terms of Use