14500 Farley Street, Overland Park, KS 66221
- $949,950
- 5
- BD
- 3.5
- BA
- 4,378
- SqFt











- List Price
- $949,950
- MLS#
- 2618466
- Status
- PENDING
- Type
- Single Family Residential
- Bedrooms
- 5
- Bathrooms
- 3.5
- Living Area
- 4,378
- Lot Size
- 16,988
- Acres
- 0.39
- Subdivision
- Brookhighland
Property Description
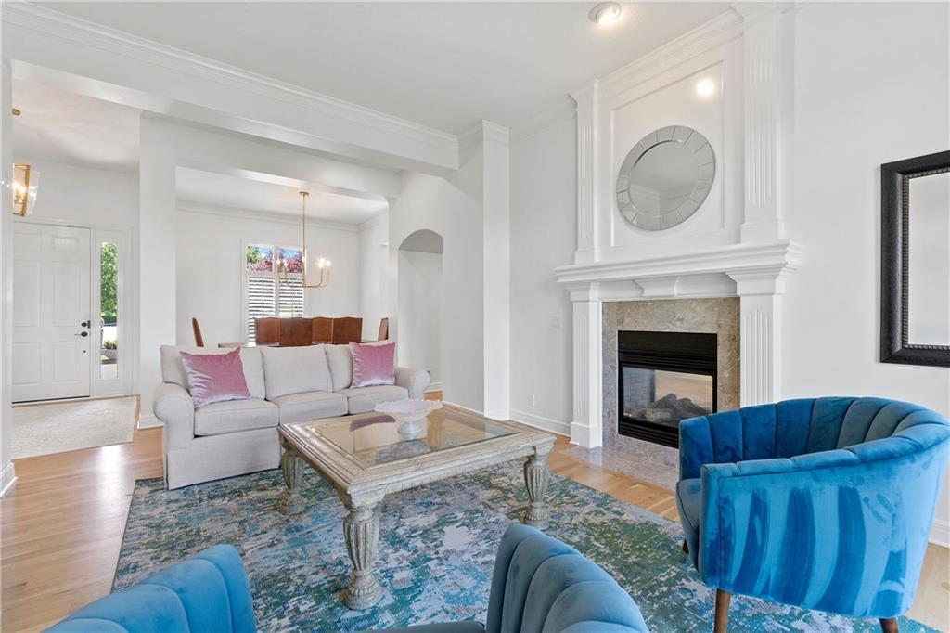
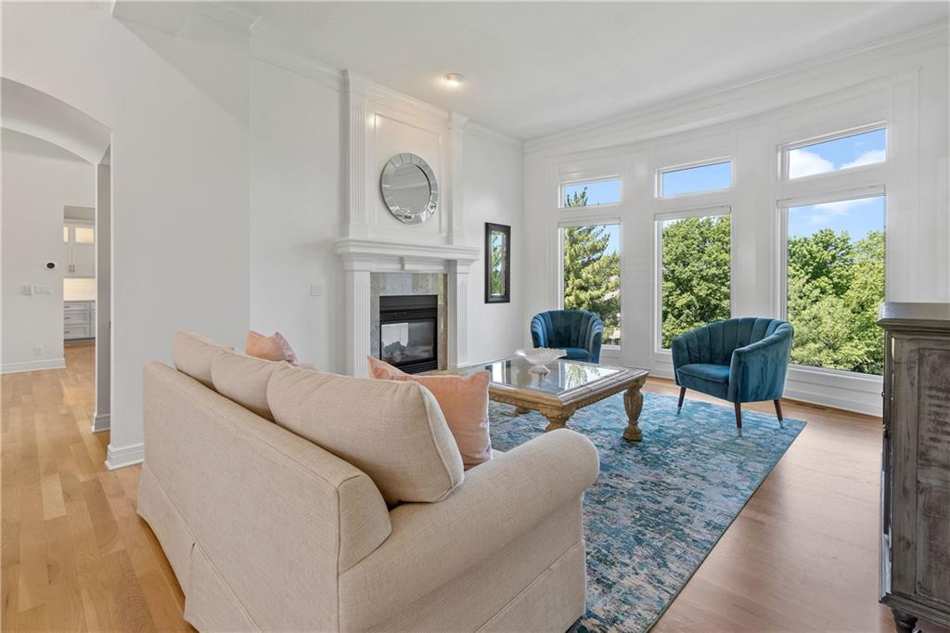
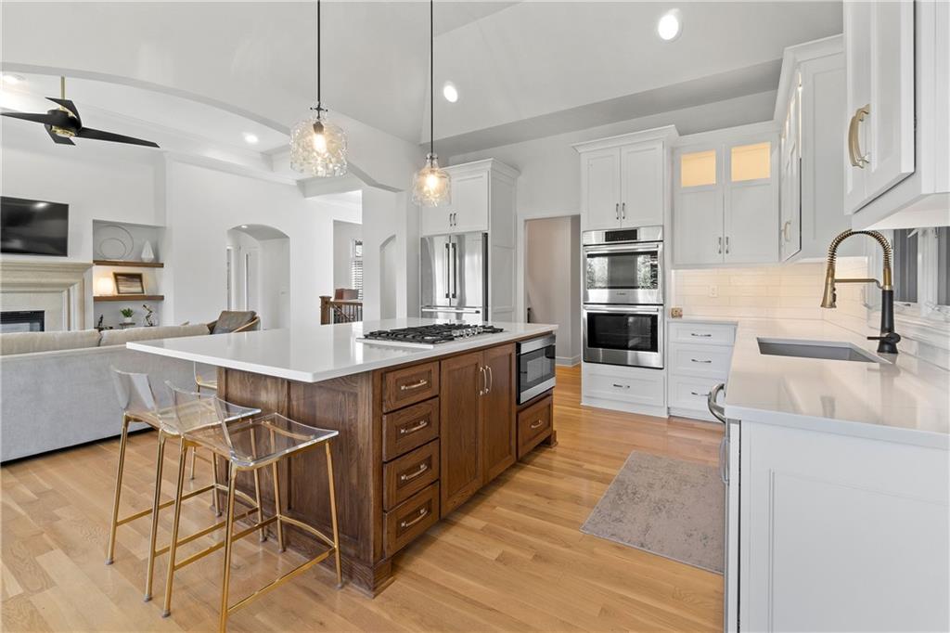
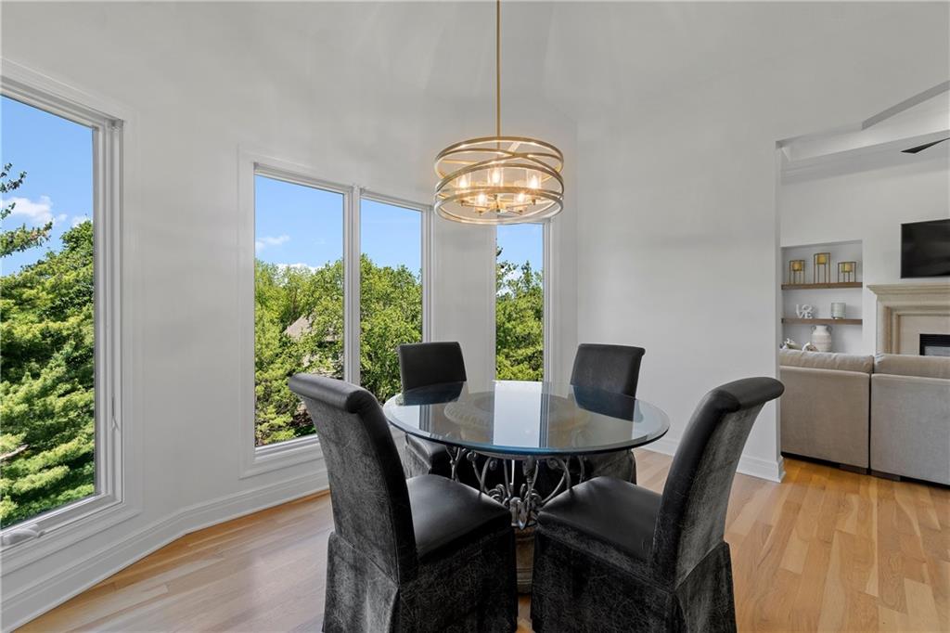
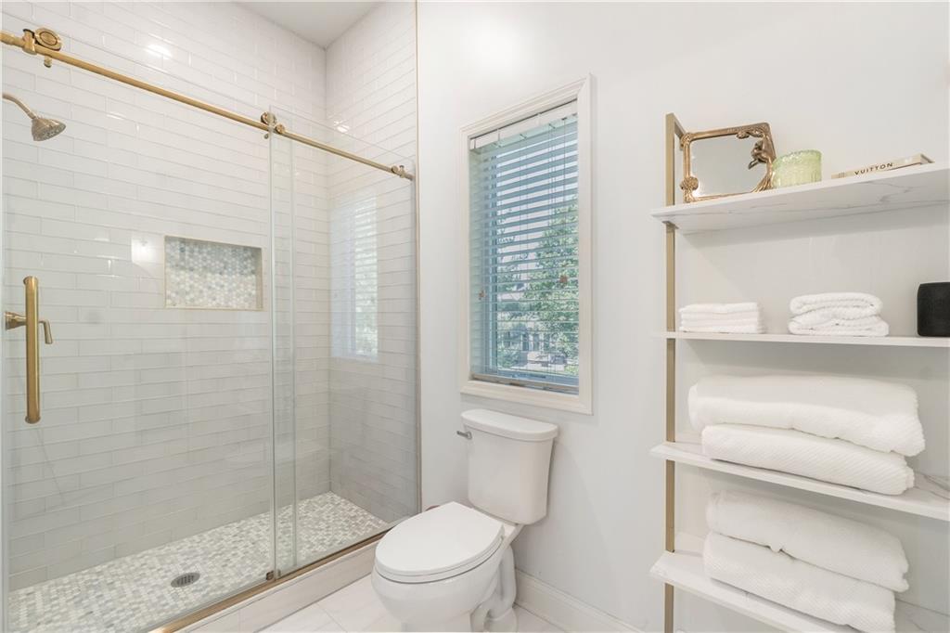
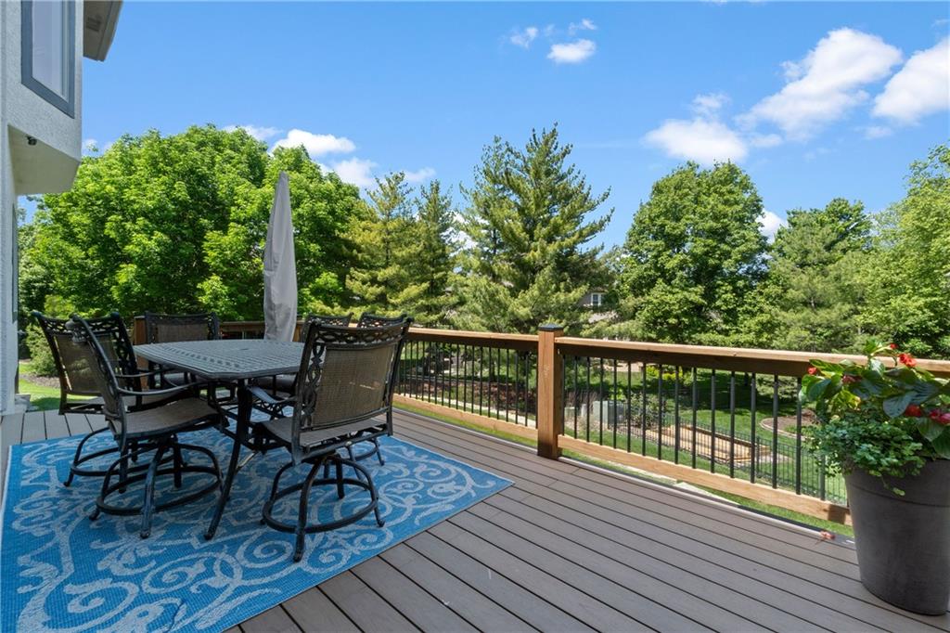
SECOND CHANCE TO MAKE THIS HOME YOURS! After receiving a contingent offer, the previous buyer was unable to fulfill the requirements of their contingency, bringing this beautiful property back to the market. No issues with the home—simply a change in the buyer’s circumstances. Don’t miss this opportunity to own a truly special property. Stunning reverse 1.5-story home in the highly sought-after Blue Valley School District, offering 5 bedrooms and 3.5 baths with exceptional updates throughout. Nestled on a quiet cul-de-sac, this home sits on a beautiful, private lot—perfect for both relaxing and entertaining. The main level features gorgeous hardwood floors, a dedicated main floor office, and a completely remodeled kitchen designed for everyday living and hosting. The spacious primary suite offers a fully renovated, spa-like bath—now featuring a convenient second laundry area—while all secondary bathrooms have been thoughtfully updated with modern finishes. The walkout lower level provides incredible additional living space, including a dedicated workout room, brand-new carpet, and easy access to outdoor living. Enjoy the brand-new deck and screened-in porch overlooking the serene backyard. Meticulously maintained with fresh interior and exterior paint, this home is truly move-in ready. A rare opportunity in a prime location. Agent/Owner.
/u.realgeeks.media/vincewalk/Cropped_Logo.jpg)
Additional Information
- Year Built
- 2004
- School District
- Blue Valley
- Elementary School
- Harmony
- Middle School
- Harmony
- High School
- Blue Valley NW
- Hoa Amount
- 1100
- Hoa Due
- Annually
- Garage
- Yes
- Garage Spaces
- 3
- Lot Description
- City Limits, Cul-De-Sac, Sprinkler-In Ground
- Basement
- Yes
- Basement Description
- Basement BR, Finished, Full, Walk-Out Access
- Fireplace
- Yes
- Fireplace Description
- Family Room, Hearth Room
- Interior Features
- Bidet, Ceiling Fan(s), Custom Cabinets, Kitchen Island, Pantry, Smart Thermostat, Walk-In Closet(s)
- Roof
- Composition
- Central Air
- Electric, Zoned
- Sewer
- Public Sewer
- Architecture
- Traditional
- Construction
- Stucco
- Water
- Public
- Cooling
- Electric, Zoned
- Heating
- Forced Air, Zoned
- Taxes
- $7,654
- Available Amenities
- Play Area, Pool
Mortgage Calculator
Listing courtesy of Jennifer Fallon of KW KANSAS CITY METRO.
The data relating to real estate displayed on this website comes in part from the Heartland Multiple Listing Service database compilation. The properties displayed on this website may not be all of the properties in the Heartland MLS database compilation, or all of the properties listed with other brokers participating in the Heartland MLS IDX program. Detailed information about the properties displayed on this website includes the name of the listing company.
The information displayed on this page is confidential, proprietary, and copyrighted information of Heartland Multiple Listing Service, Inc. (“Heartland MLS”). Copyright 2026, Heartland Multiple Listing Service, Inc. Heartland MLS and the company represented by this website do not make any warranty or representation concerning the timeliness or accuracy of the information displayed herein. In consideration for the receipt of the information on this page, the recipient agrees to use the information solely for the private noncommercial purpose of identifying a property in which the recipient has a good faith interest in acquiring. Data last updated . Terms of Use