11259 Garnett Street, Overland Park, KS 66210
- $399,000
- 3
- BD
- 2.5
- BA
- 1,773
- SqFt









- List Price
- $399,000
- MLS#
- 2618237
- Status
- PENDING
- Type
- Single Family Residential
- Bedrooms
- 3
- Bathrooms
- 2.5
- Living Area
- 1,773
- Lot Size
- 7,718
- Acres
- 0.18
- Subdivision
- College Park
Property Description
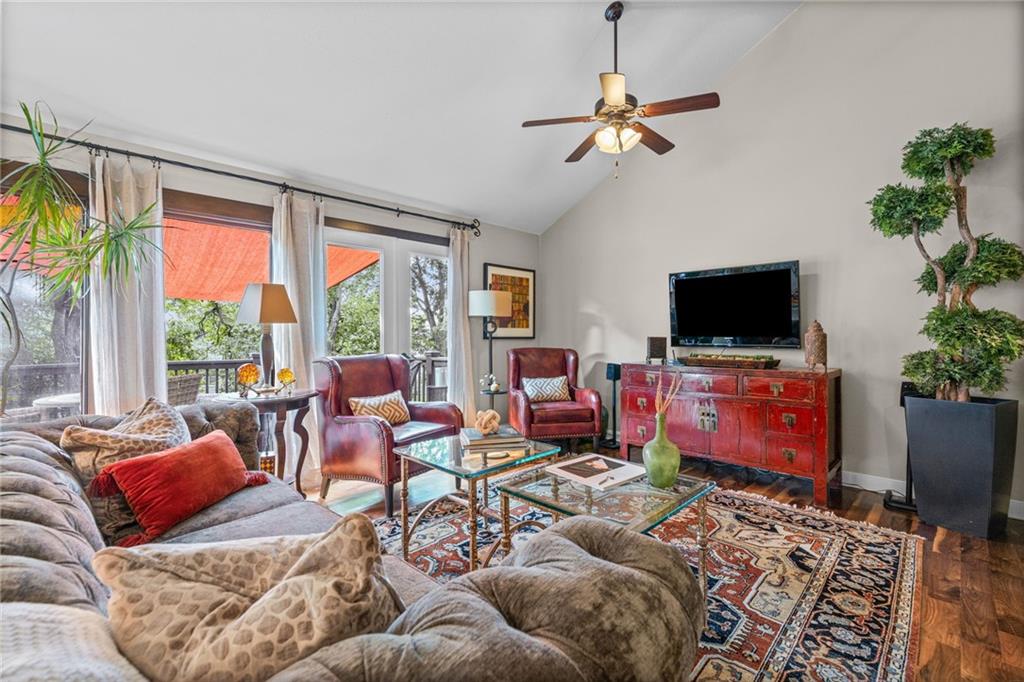
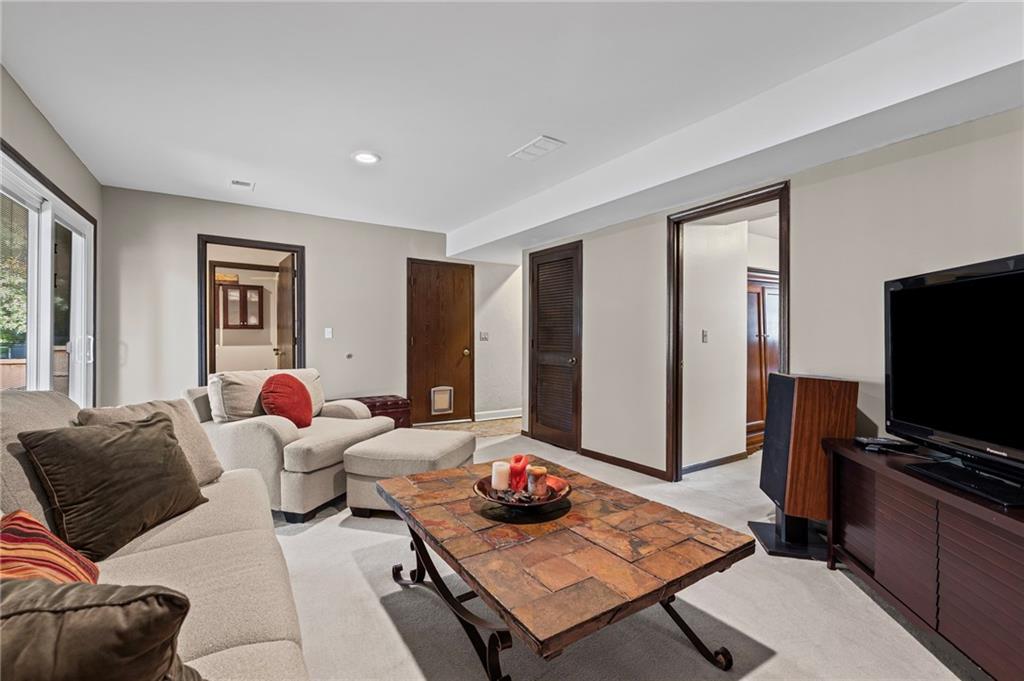
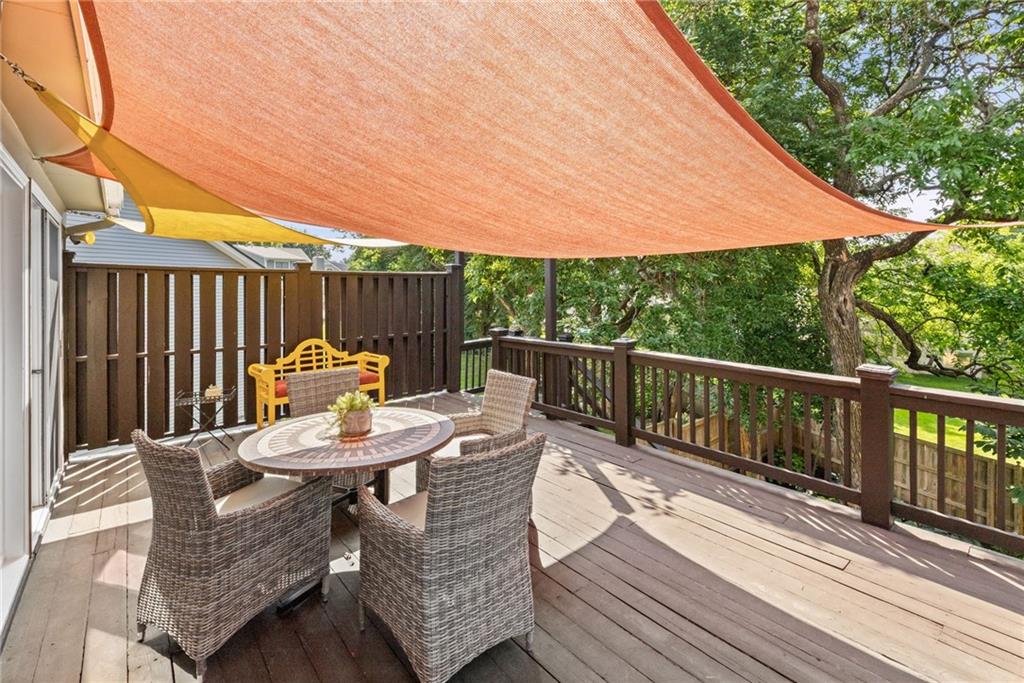
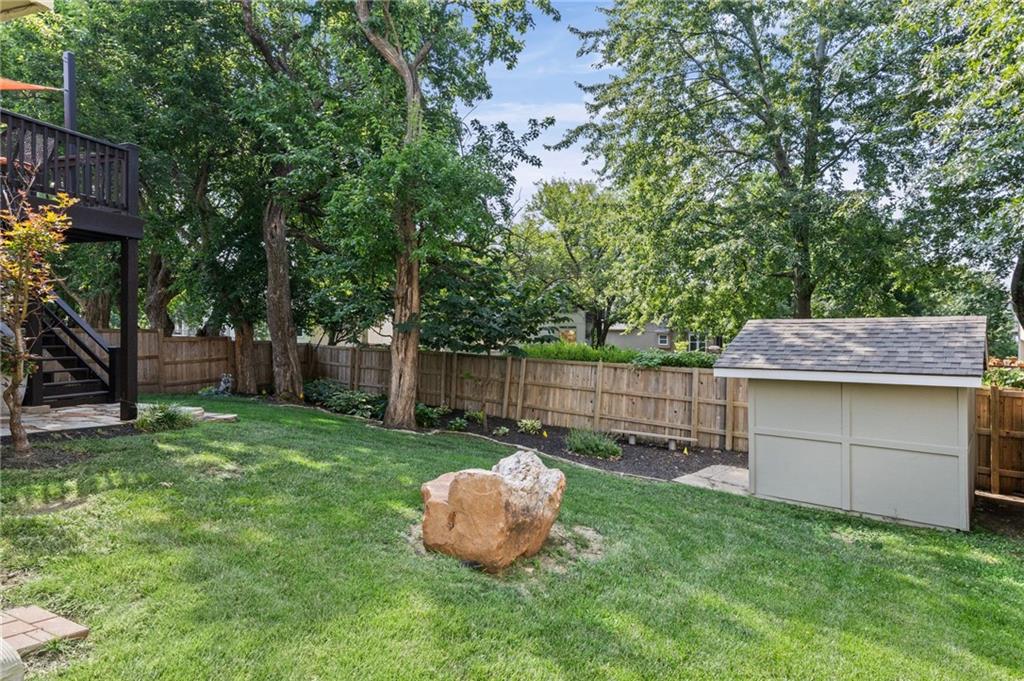
Beautifully Updated Home in a Prime Location Near JCCC! This move-in ready home has been meticulously maintained and thoughtfully upgraded throughout. ***A brand-new roof provides peace of mind,*** while the beautifully updated kitchen features painted cabinetry, granite countertops, and rich hardwood floors that flow throughout the main level. The inviting dining room is accented by a cozy fireplace, creating the perfect space for family dinners or entertaining guests. The spacious great room is filled with natural light thanks to a stunning wall of windows overlooking the lush, private backyard. Retreat to the luxurious primary suite featuring a completely remodeled spa-inspired bathroom with an incredible walk-in shower and seamless glass enclosure. A second fully renovated bathroom offers equally impressive finishes. Step outside to enjoy the expansive deck, walkout lower level, stone patio, wood privacy fence, and storage shed—all surrounded by mature landscaping that creates a peaceful outdoor retreat. Ideally located just minutes from Johnson County Community College, you'll love being within walking distance of local favorites like Ricco's Italian Bistro and Tequila Harry's, with quick access to I-435 and US-69 for an easy commute anywhere in the metro. Located in the highly acclaimed Olathe School District, including Olathe East High School, this exceptional home combines modern updates, an unbeatable location, and everyday comfort.
/u.realgeeks.media/vincewalk/Cropped_Logo.jpg)
Additional Information
- Year Built
- 1981
- School District
- Olathe
- Elementary School
- Pleasant Ridge
- Middle School
- California Trail
- High School
- Olathe East
- Garage
- Yes
- Garage Spaces
- 2
- Basement
- Yes
- Basement Description
- Finished
- Fireplace
- Yes
- Fireplace Description
- Dining Room
- Roof
- Composition
- Central Air
- Electric
- Architecture
- Traditional
- Construction
- Frame
- Water
- Public
- Cooling
- Electric
- Heating
- Forced Air
- Taxes
- $3,533
Mortgage Calculator
Listing courtesy of Mike Russell of Real Broker, LLC.
The data relating to real estate displayed on this website comes in part from the Heartland Multiple Listing Service database compilation. The properties displayed on this website may not be all of the properties in the Heartland MLS database compilation, or all of the properties listed with other brokers participating in the Heartland MLS IDX program. Detailed information about the properties displayed on this website includes the name of the listing company.
The information displayed on this page is confidential, proprietary, and copyrighted information of Heartland Multiple Listing Service, Inc. (“Heartland MLS”). Copyright 2026, Heartland Multiple Listing Service, Inc. Heartland MLS and the company represented by this website do not make any warranty or representation concerning the timeliness or accuracy of the information displayed herein. In consideration for the receipt of the information on this page, the recipient agrees to use the information solely for the private noncommercial purpose of identifying a property in which the recipient has a good faith interest in acquiring. Data last updated . Terms of Use