4015 N Briarcliff Road, Kansas City, MO 64116
- $675,000
- 3
- BD
- 3.5
- BA
- 3,784
- SqFt








- List Price
- $675,000
- MLS#
- 2618233
- Status
- PENDING
- Type
- Single Family Residential
- Bedrooms
- 3
- Bathrooms
- 3.5
- Living Area
- 3,784
- Lot Size
- 32,670
- Acres
- 0.75
- Subdivision
- Briarcliff Estates
Property Description
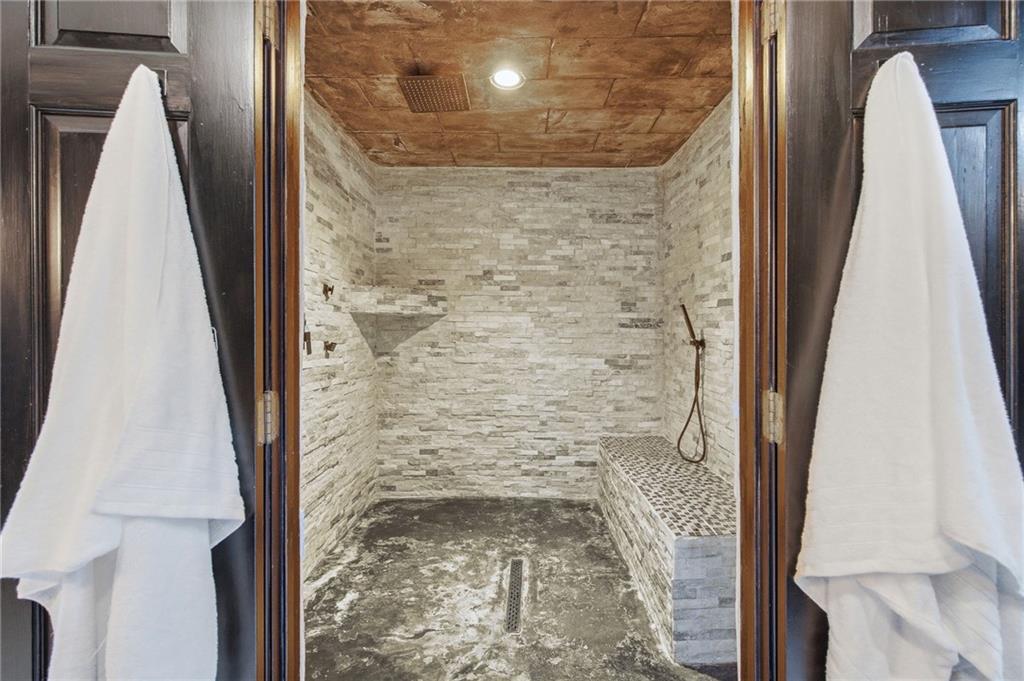
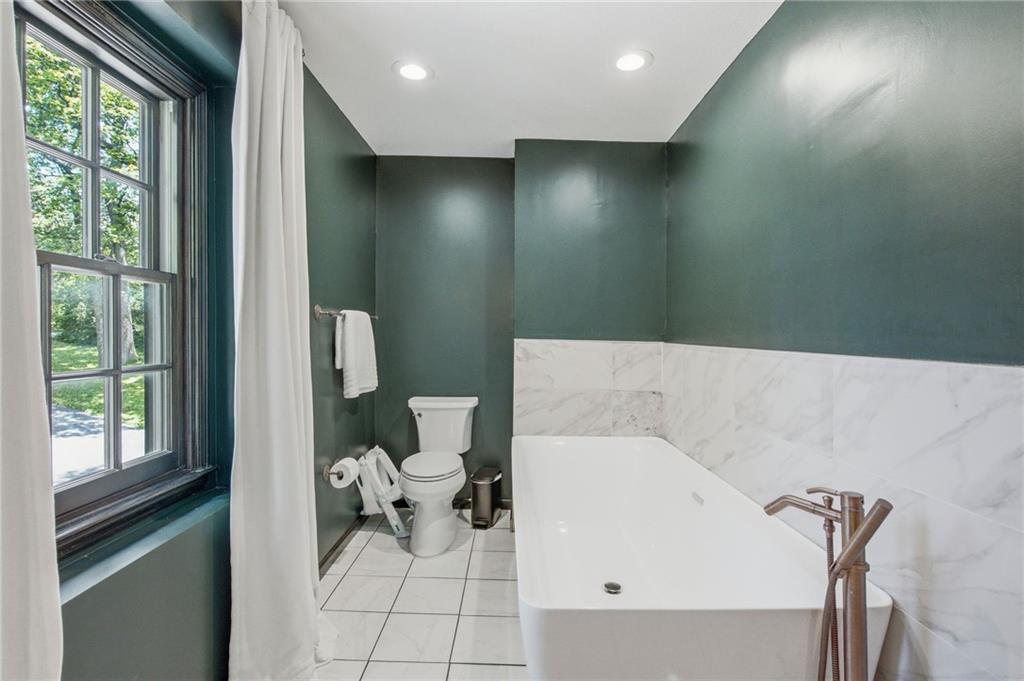
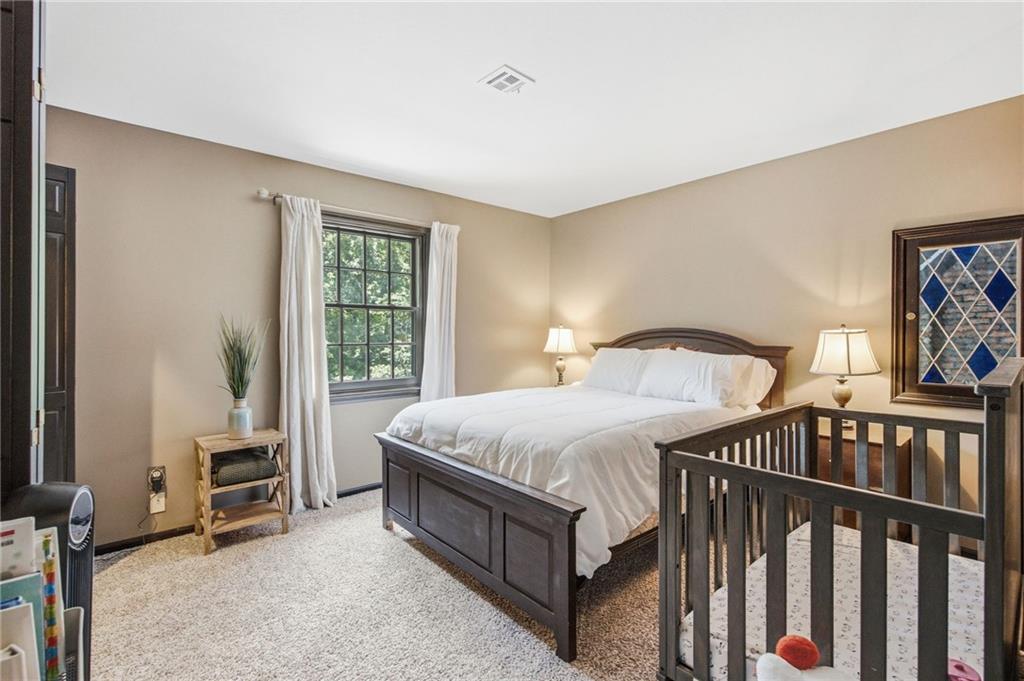
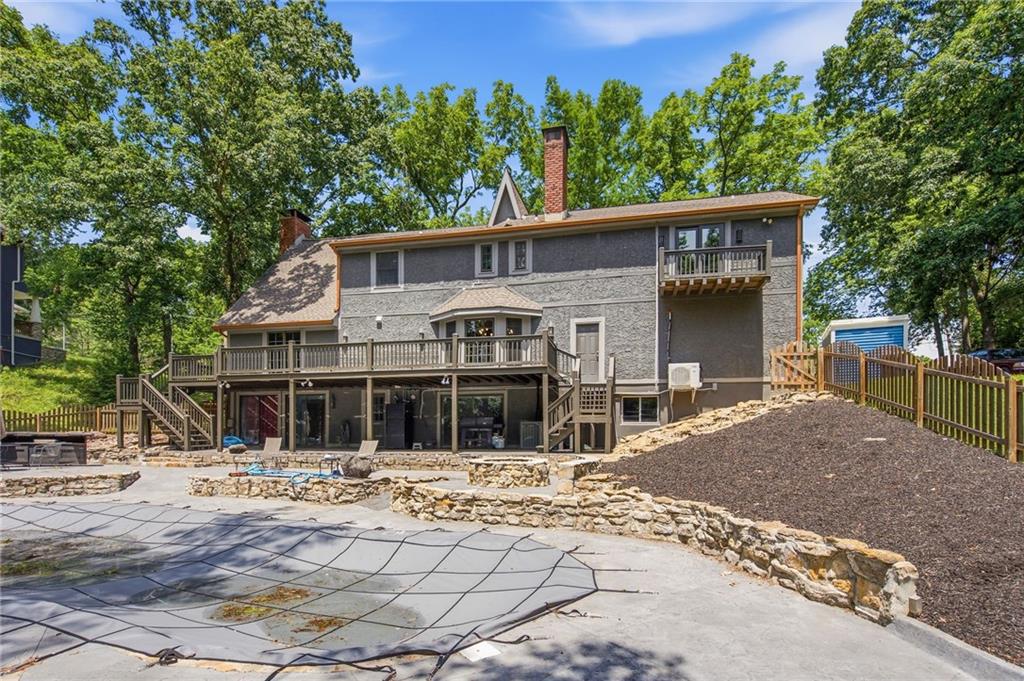
Step inside this stunning Tudor-style home, where cathedral ceilings, stained-glass accents, and timeless charm create an unforgettable impression. A circular driveway welcomes you home and leads to an inviting foyer. The formal dining room and adjacent eat-in kitchen offer plenty of space for entertaining family and friends. Gather in the spacious great room and envision cozy evenings by the fire. Upstairs, the luxurious primary suite is designed to impress, featuring a dedicated closet room with laundry hookups and a center island, along with a spa-inspired bathroom complete with a private shower room. The walkout lower level provides the perfect setting for recreation, relaxation, or hosting guests, with a non-conforming bedroom offering additional flexibility. Don't overlook the convenient mudroom and the tucked-away indoor sauna—a rare and desirable amenity. Filled with character and thoughtful features throughout, this exceptional home is ready for its next owner.
/u.realgeeks.media/vincewalk/Cropped_Logo.jpg)
Additional Information
- Year Built
- 1974
- School District
- North Kansas City
- Elementary School
- Briarcliff
- Middle School
- Northgate
- High School
- North Kansas City
- Hoa Due
- Annually
- Garage
- Yes
- Garage Spaces
- 2
- Lot Description
- Adjoin Greenspace
- Basement
- Yes
- Basement Description
- Finished, Walk-Out Access
- Fireplace
- Yes
- Fireplace Description
- Basement, Gas, Great Room, Kitchen, Masonry, Primary Bedroom
- Interior Features
- Custom Cabinets, Kitchen Island, Pantry, Sauna, Stained Cabinets, Vaulted Ceiling(s), Walk-In Closet(s)
- Exterior Features
- Balcony, Hot Tub, Outdoor Kitchen
- Roof
- Composition
- Central Air
- Electric
- Sewer
- Public Sewer
- Architecture
- Traditional, Tudor
- Construction
- Brick Veneer, Stucco
- Water
- Public
- Cooling
- Electric
- Heating
- Forced Air
- Taxes
- $6,911
- Pool Description
- In Ground
Mortgage Calculator
Listing courtesy of David Gundersen of RE/MAX Realty Suburban Inc.
The data relating to real estate displayed on this website comes in part from the Heartland Multiple Listing Service database compilation. The properties displayed on this website may not be all of the properties in the Heartland MLS database compilation, or all of the properties listed with other brokers participating in the Heartland MLS IDX program. Detailed information about the properties displayed on this website includes the name of the listing company.
The information displayed on this page is confidential, proprietary, and copyrighted information of Heartland Multiple Listing Service, Inc. (“Heartland MLS”). Copyright 2026, Heartland Multiple Listing Service, Inc. Heartland MLS and the company represented by this website do not make any warranty or representation concerning the timeliness or accuracy of the information displayed herein. In consideration for the receipt of the information on this page, the recipient agrees to use the information solely for the private noncommercial purpose of identifying a property in which the recipient has a good faith interest in acquiring. Data last updated . Terms of Use