4614 NE Park Springs Court, Lee's Summit, MO 64064
- $1,050,000
- 4
- BD
- 3.5
- BA
- 4,400
- SqFt










- List Price
- $1,050,000
- Price Change
- ▼ $50,000 1784743019
- MLS#
- 2618132
- Status
- ACTIVE
- Type
- Single Family Residential
- Bedrooms
- 4
- Bathrooms
- 3.5
- Living Area
- 4,400
- Lot Size
- 24,069
- Acres
- 0.55
- Subdivision
- Park Ridge
Property Description
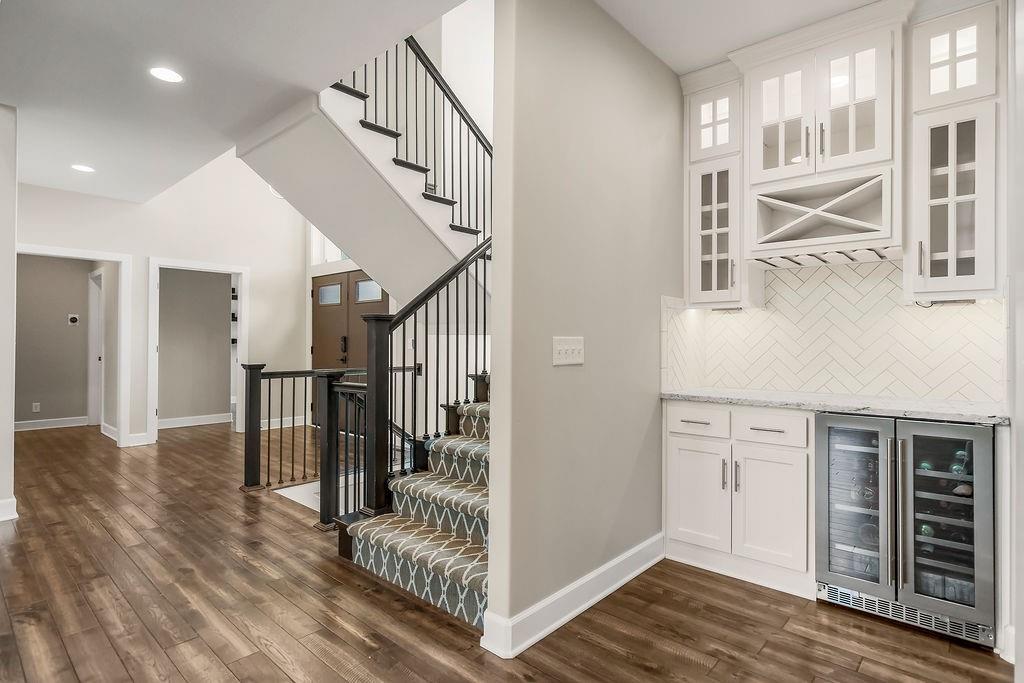
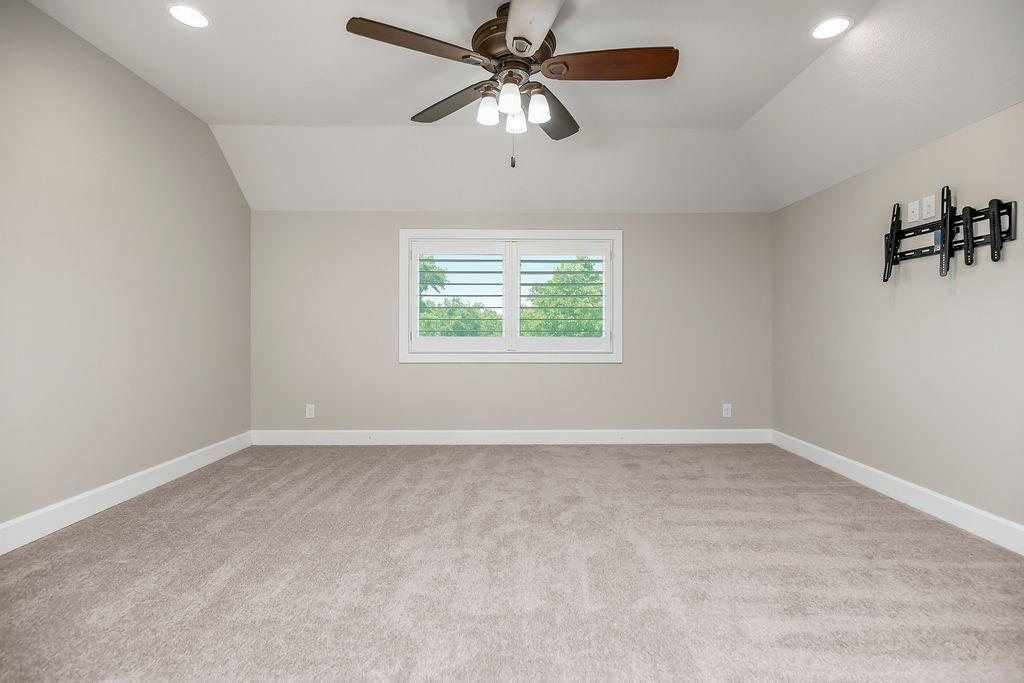
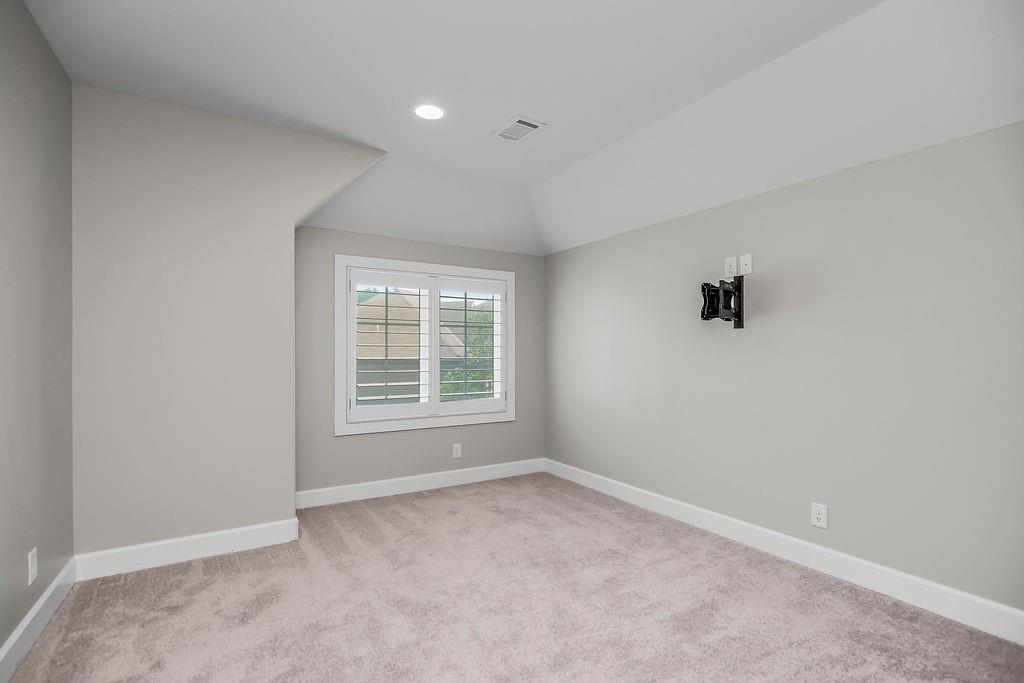
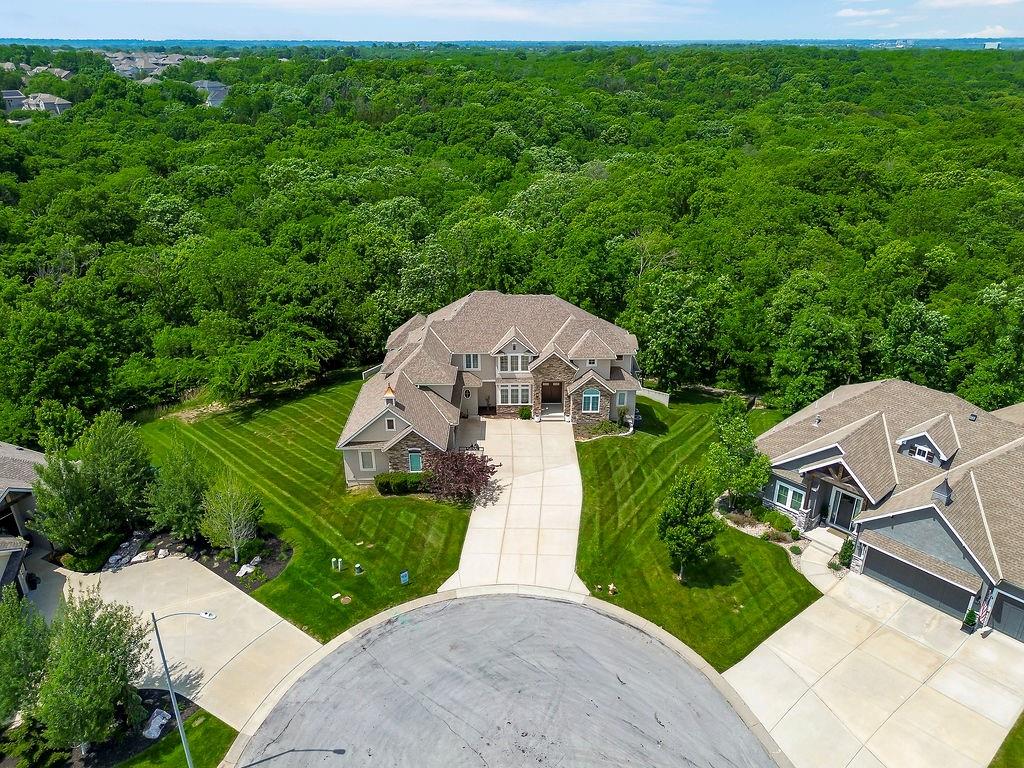
Fabulous 1.5 story residence that truly lives large, offering a rare blend of luxury, design and natural serenity, Perfectly positioned backing to Fleming Park, this homes evokes the feeling of a private tree house retreat surrounded by mature trees and scenic views. Impeccably appointed with top-tier finishes throughout, the main level showcases an open-concept design ideal for both refined entertainment and everyday living. The primary suite is a true sanctuary, featuring a spa-inspired en-suite bath, while a private office provides a quiet, sophisticated workspace. The gourmet kitchen impresses with high-end details and flows effortlessly into the dining area. A thoughtfully designed mudroom adds both style and function. Upstairs, a versatile loft anchors additional bedrooms, offering flexible living space for guests or family. The partially finished walk-out lower level is a standout feature highlighted by a striking vault door that opens to a one-of-a-kind workspace - perfect for collectors, hobbyists or secure storage. Ample unfinished space provides endless opportunities for customization. Outdoors, the backyard has been expertly prepared with a future pool in mind, complete with an existing retaining wall - ready to bring your vision to life. This exceptional property must be experienced to be fully appreciated!
/u.realgeeks.media/vincewalk/Cropped_Logo.jpg)
Additional Information
- Year Built
- 2017
- School District
- Blue Springs
- Elementary School
- Chapel Lakes
- Middle School
- Delta Woods
- High School
- Blue Springs South
- Hoa Amount
- 1161
- Hoa Due
- Annually
- Garage
- Yes
- Garage Spaces
- 3
- Lot Description
- Cul-De-Sac, Estate Lot, Sprinkler-In Ground
- Basement
- Yes
- Basement Description
- Concrete, Finished, Walk-Out Access
- Fireplace
- Yes
- Fireplace Description
- Great Room, Hearth Room
- Interior Features
- Ceiling Fan(s), Kitchen Island, Painted Cabinets, Vaulted Ceiling(s), Walk-In Closet(s), Wet Bar
- Roof
- Composition
- Central Air
- Central Gas
- Sewer
- Public Sewer
- Architecture
- Traditional
- Construction
- Stucco & Frame
- Water
- Public
- Cooling
- Central Gas
- Heating
- Electric
- Taxes
- $14,689
- Available Amenities
- Clubhouse, Play Area, Pool, Tennis Court(s), Trail(s)
Mortgage Calculator
Listing courtesy of Patty Parsons of Parkway Real Estate LLC.
The data relating to real estate displayed on this website comes in part from the Heartland Multiple Listing Service database compilation. The properties displayed on this website may not be all of the properties in the Heartland MLS database compilation, or all of the properties listed with other brokers participating in the Heartland MLS IDX program. Detailed information about the properties displayed on this website includes the name of the listing company.
The information displayed on this page is confidential, proprietary, and copyrighted information of Heartland Multiple Listing Service, Inc. (“Heartland MLS”). Copyright 2026, Heartland Multiple Listing Service, Inc. Heartland MLS and the company represented by this website do not make any warranty or representation concerning the timeliness or accuracy of the information displayed herein. In consideration for the receipt of the information on this page, the recipient agrees to use the information solely for the private noncommercial purpose of identifying a property in which the recipient has a good faith interest in acquiring. Data last updated . Terms of Use