6024 Arapahoe Street, Shawnee, KS 66226
- $699,000
- 4
- BD
- 3.5
- BA
- 3,506
- SqFt











- List Price
- $699,000
- MLS#
- 2617874
- Status
- PENDING
- Type
- Single Family Residential
- Bedrooms
- 4
- Bathrooms
- 3.5
- Living Area
- 3,506
- Lot Size
- 11,325
- Acres
- 0.26
- Subdivision
- Canyon Lakes
Property Description
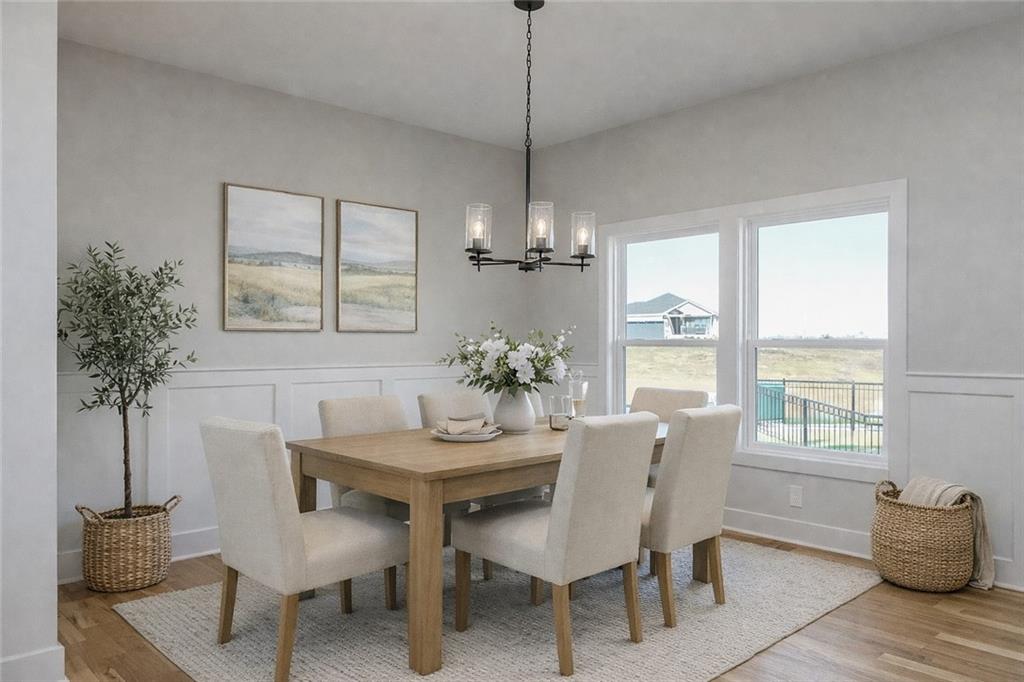
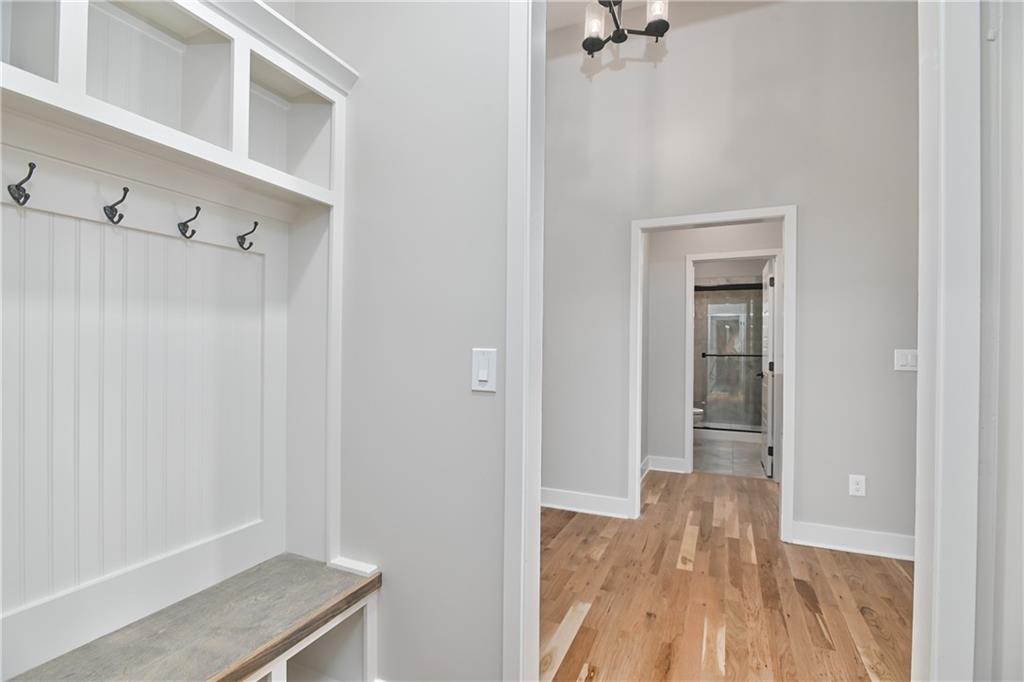
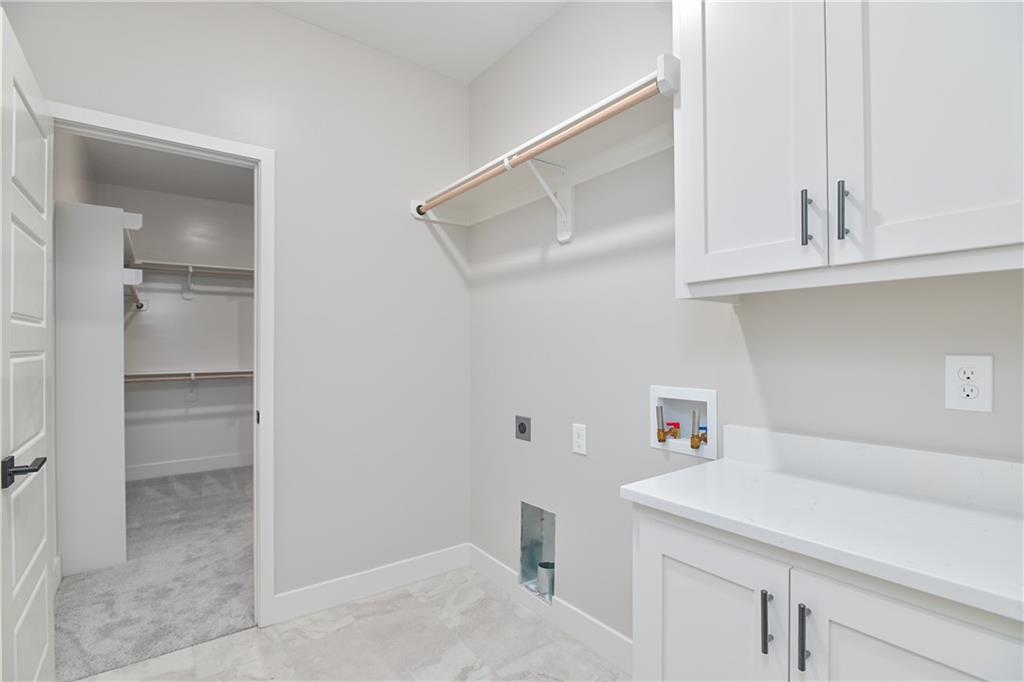
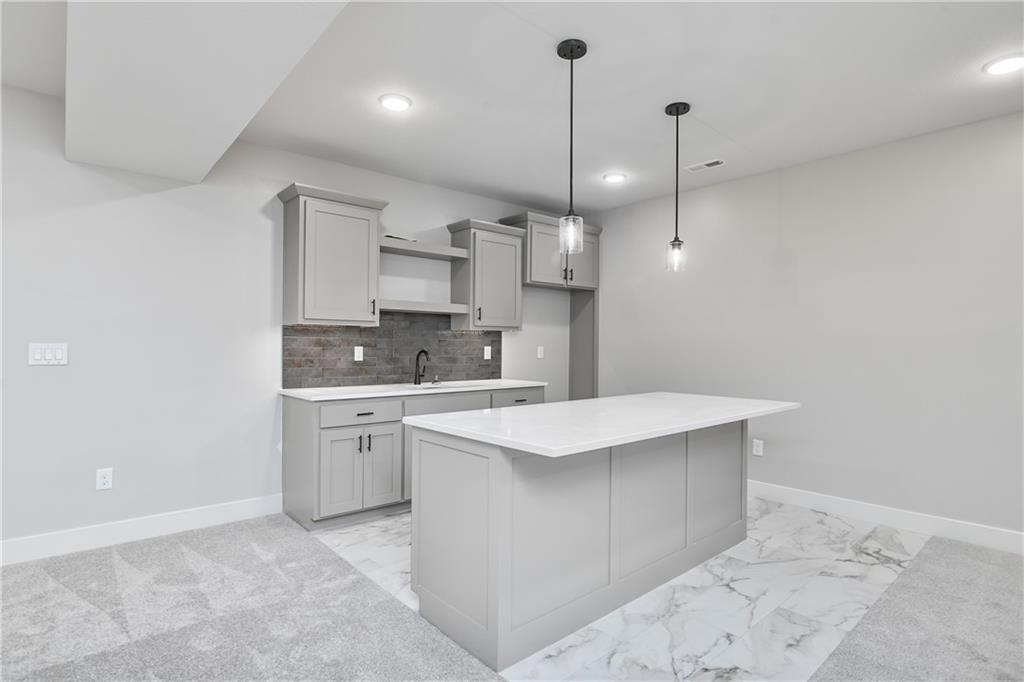
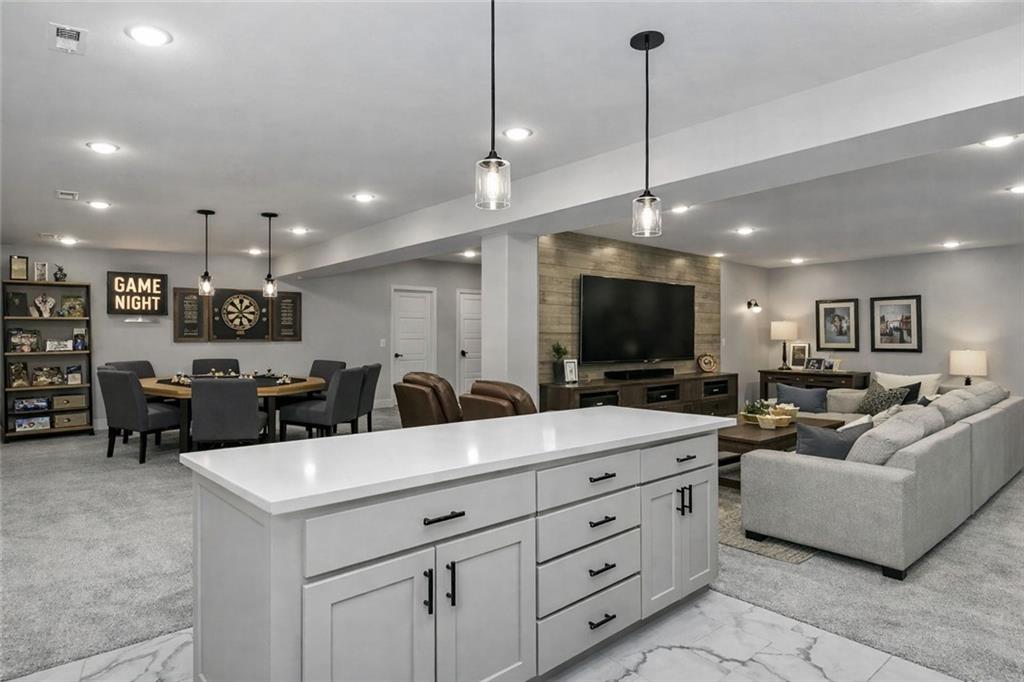
Don’t miss this incredible opportunity to own the highly sought-after Rose reverse 1.5-story plan by Stone Creek Custom Homes in the thriving Canyon Lakes community. Designed for both comfort and style, this spacious home offers an open-concept layout perfect for everyday living and effortless entertaining. The heart of the home features a show-stopping kitchen with a massive granite island, custom cabinetry with soft-close drawers, floating shelves, and an oversized walk-in pantry offering exceptional storage. The stunning stone fireplace creates a dramatic focal point in the great room, while rich hardwood floors flow throughout the foyer, kitchen, and main living areas. The main-level primary suite is a true retreat, featuring a luxurious oversized walk-in shower with dual shower heads and a built-in bench. The finished lower level expands your living space with two additional bedrooms, a full bathroom, an additional half bath, and a wet bar with a large island—perfect for hosting guests, movie nights, or game days. Situated on a full lot, this home also offers a huge patio designed for outdoor entertaining and relaxing evenings. Plus, the fantastic front porch provides plenty of room for seating and enjoying the beautiful spring weather. This move-in ready home is one you won’t want to miss!
/u.realgeeks.media/vincewalk/Cropped_Logo.jpg)
Additional Information
- Year Built
- 2025
- School District
- De Soto
- Elementary School
- Belmont
- Middle School
- Mill Creek
- High School
- De Soto
- Hoa Amount
- 650
- Hoa Due
- Annually
- Garage
- Yes
- Garage Spaces
- 3
- Lot Description
- Sprinkler-In Ground
- Basement
- Yes
- Basement Description
- Basement BR, Egress Window(s), Finished, Full
- Fireplace
- Yes
- Fireplace Description
- Family Room, Gas
- Interior Features
- Ceiling Fan(s), Custom Cabinets, Kitchen Island, Pantry, Walk-In Closet(s), Wet Bar
- Roof
- Composition
- Central Air
- Electric
- Sewer
- Public Sewer
- Architecture
- Traditional
- Construction
- Frame, Lap Siding
- Water
- Public
- Cooling
- Electric
- Heating
- Forced Air
- Taxes
- $9,564
- Available Amenities
- Pool, Trail(s)
Mortgage Calculator
Listing courtesy of Marti Prieb Lilja of Keller Williams Realty Partners Inc..
The data relating to real estate displayed on this website comes in part from the Heartland Multiple Listing Service database compilation. The properties displayed on this website may not be all of the properties in the Heartland MLS database compilation, or all of the properties listed with other brokers participating in the Heartland MLS IDX program. Detailed information about the properties displayed on this website includes the name of the listing company.
The information displayed on this page is confidential, proprietary, and copyrighted information of Heartland Multiple Listing Service, Inc. (“Heartland MLS”). Copyright 2026, Heartland Multiple Listing Service, Inc. Heartland MLS and the company represented by this website do not make any warranty or representation concerning the timeliness or accuracy of the information displayed herein. In consideration for the receipt of the information on this page, the recipient agrees to use the information solely for the private noncommercial purpose of identifying a property in which the recipient has a good faith interest in acquiring. Data last updated . Terms of Use