31715 W 164th Terrace, Gardner, KS 66030
- $540,000
- 4
- BD
- 3.5
- BA
- 2,341
- SqFt













- List Price
- $540,000
- Price Change
- ▼ $5,000 1784064871
- MLS#
- 2617464
- Status
- PENDING
- Type
- Single Family Residential
- Bedrooms
- 4
- Bathrooms
- 3.5
- Living Area
- 2,341
- Lot Size
- 11,338
- Acres
- 0.26
- Subdivision
- Symphony Farms
Property Description
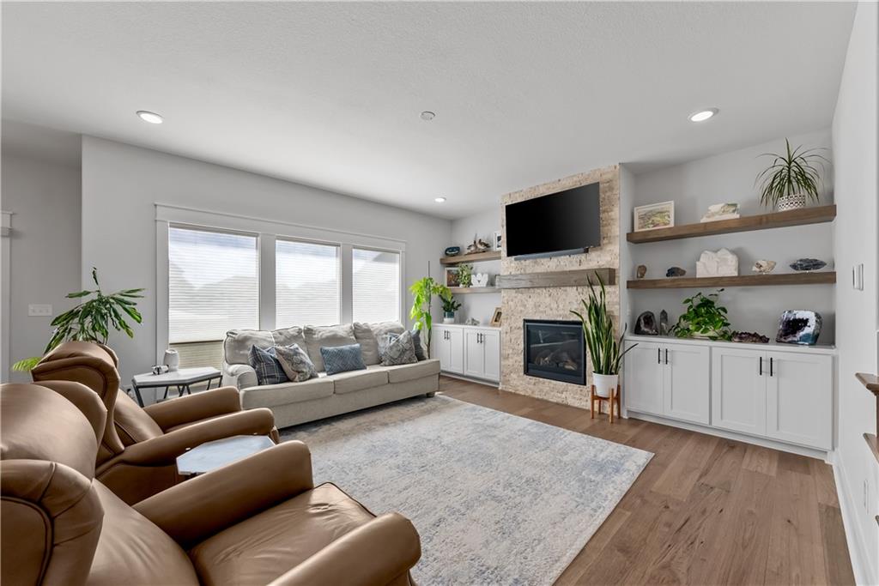
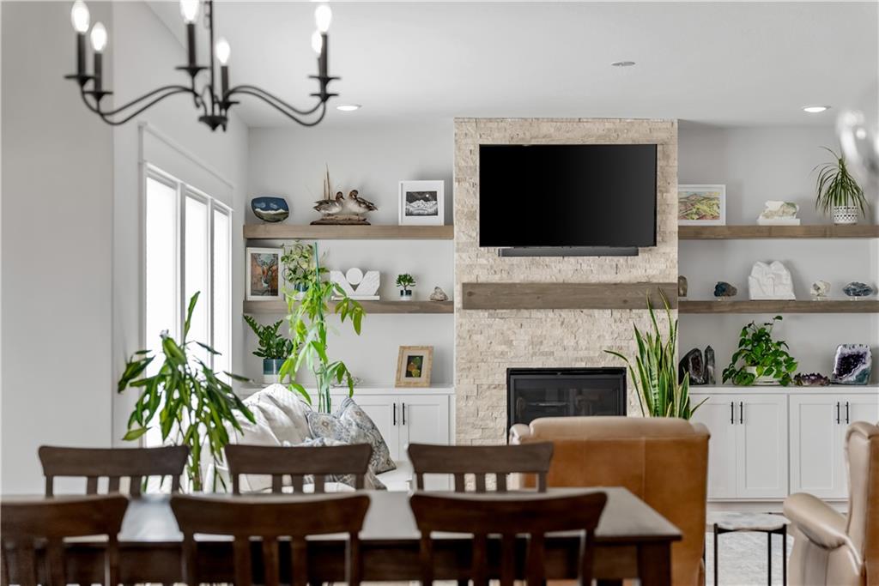
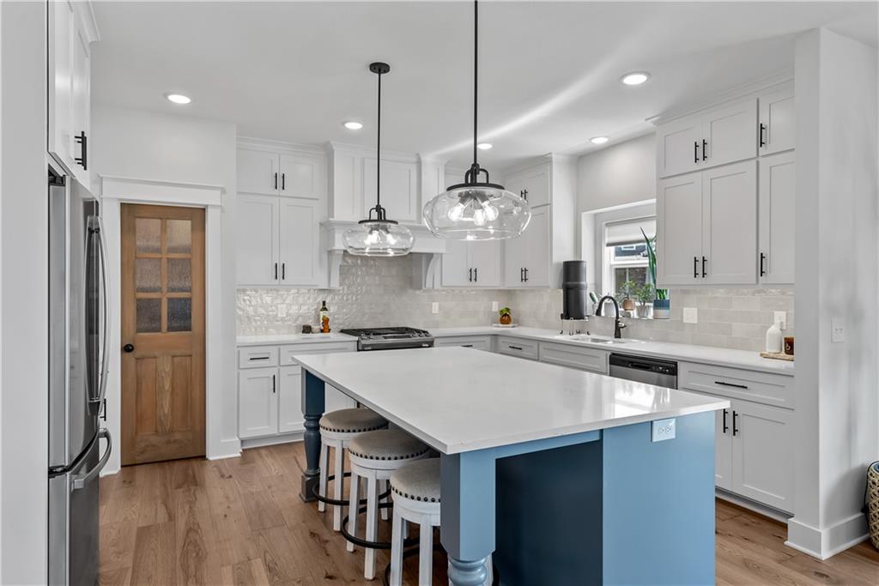
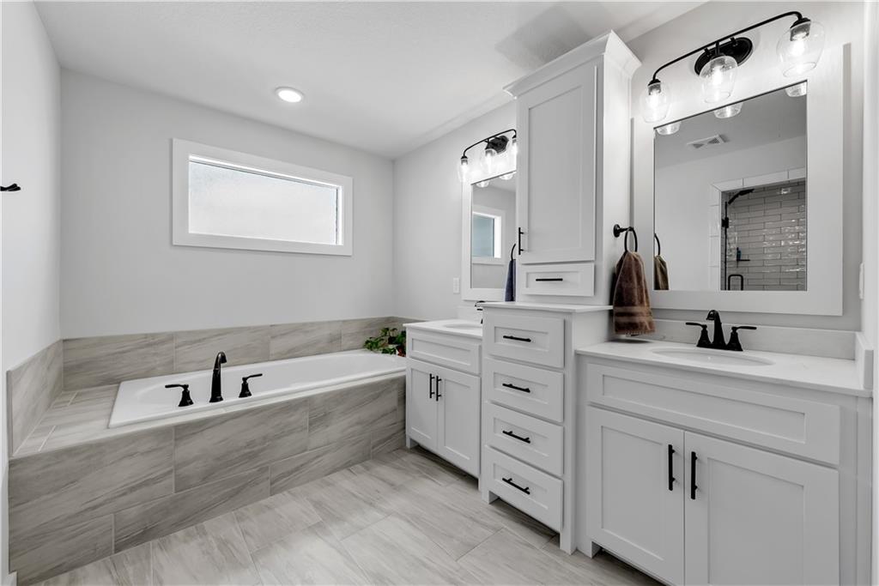
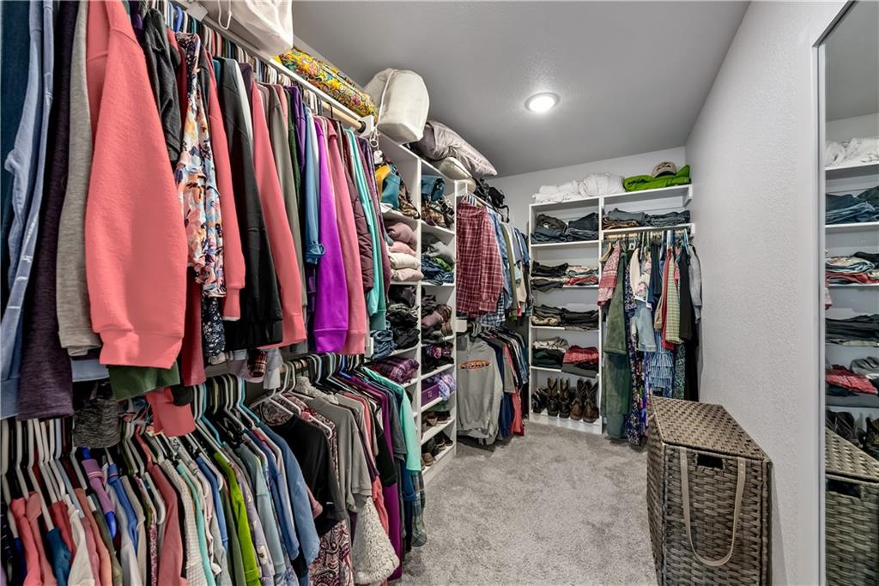
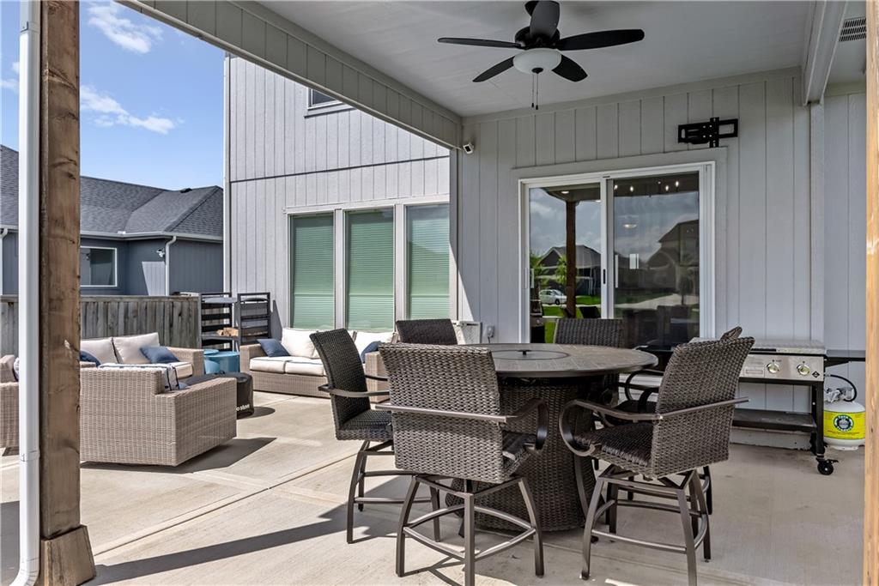
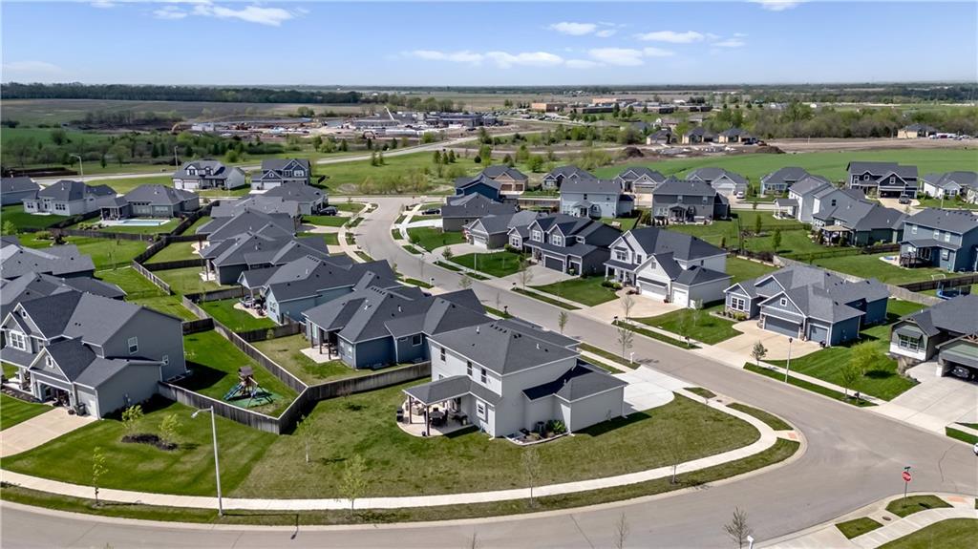
This stunning two-story home welcomes you with an inviting front porch and impressive entry. Just inside, a versatile front room—currently used as an office—offers flexibility as a formal dining room, playroom, or additional living space. The open-concept main level is designed for both comfort and style, featuring a spacious great room with custom built-ins and a striking stone fireplace that flows seamlessly into the standout kitchen. Highlights include abundant counter space, custom cabinetry with a decorative hood, a beautiful backsplash, under-cabinet lighting, gas range, large island, and a walk-in pantry. A convenient mudroom off the garage and a powder bath complete the main level. Upstairs, the primary suite offers a private retreat with a luxurious ensuite bath and an expansive walk-in closet. Three additional generously sized bedrooms include one with its own en-suite bath, while the other two share a Jack-and-Jill bath. The unfinished basement provides excellent potential for additional living space and is already plumbed for a bathroom. Located in the highly sought-after Symphony Farms subdivision, residents enjoy resort-style amenities including a pool, community event barn, pickleball and basketball courts, and convenient access to local schools. Just minutes from Celebration Park—with its trails, ponds, and sports fields—this home offers the perfect blend of comfort, convenience, and community. Don’t miss this exceptional opportunity!
/u.realgeeks.media/vincewalk/Cropped_Logo.jpg)
Additional Information
- Year Built
- 2022
- School District
- Gardner Edgerton
- Elementary School
- Madison
- Middle School
- Pioneer Ridge
- High School
- Gardner Edgerton
- Garage
- Yes
- Garage Spaces
- 3
- Lot Description
- Level
- Basement
- Yes
- Basement Description
- Concrete, Egress Window(s), Stubbed for Bath, Sump Pump
- Fireplace
- Yes
- Fireplace Description
- Family Room
- Interior Features
- Custom Cabinets, Kitchen Island, Painted Cabinets, Pantry, Vaulted Ceiling(s), Walk-In Closet(s)
- Roof
- Composition
- Central Air
- Electric
- Sewer
- Public Sewer
- Architecture
- Traditional
- Construction
- Lap Siding, Stone Trim
- Water
- Public
- Cooling
- Electric
- Heating
- Natural Gas
- Taxes
- $8,233
- Available Amenities
- Clubhouse, Other, Pool
Mortgage Calculator
Listing courtesy of Ray Homes KC Team of Compass Realty Group.
The data relating to real estate displayed on this website comes in part from the Heartland Multiple Listing Service database compilation. The properties displayed on this website may not be all of the properties in the Heartland MLS database compilation, or all of the properties listed with other brokers participating in the Heartland MLS IDX program. Detailed information about the properties displayed on this website includes the name of the listing company.
The information displayed on this page is confidential, proprietary, and copyrighted information of Heartland Multiple Listing Service, Inc. (“Heartland MLS”). Copyright 2026, Heartland Multiple Listing Service, Inc. Heartland MLS and the company represented by this website do not make any warranty or representation concerning the timeliness or accuracy of the information displayed herein. In consideration for the receipt of the information on this page, the recipient agrees to use the information solely for the private noncommercial purpose of identifying a property in which the recipient has a good faith interest in acquiring. Data last updated . Terms of Use