8720 NE 149th Street, Liberty, MO 64068
- $445,000
- 3
- BD
- 2.5
- BA
- 1,766
- SqFt



















- List Price
- $445,000
- Price Change
- ▼ $5,000 1784934485
- MLS#
- 2617357
- Status
- CONTINGENT
- Type
- Single Family Residential
- Bedrooms
- 3
- Bathrooms
- 2.5
- Living Area
- 1,766
- Lot Size
- 130,680
- Acres
- 3
- Subdivision
- Cambridge Estates
Property Description
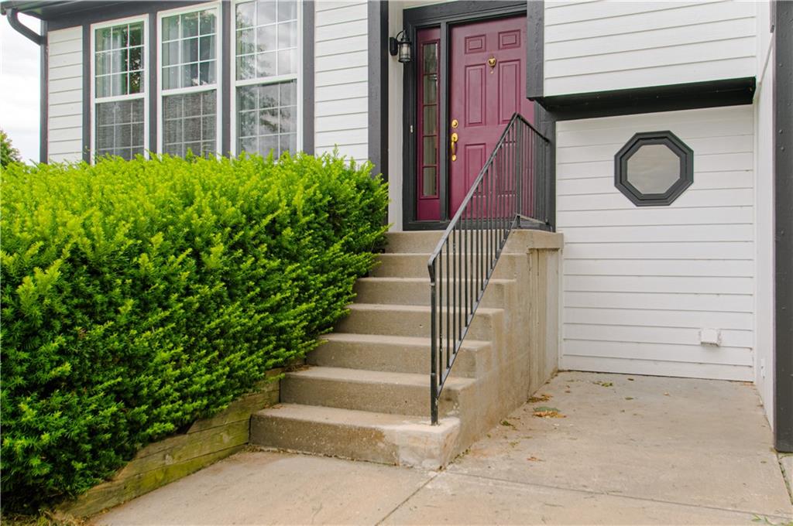
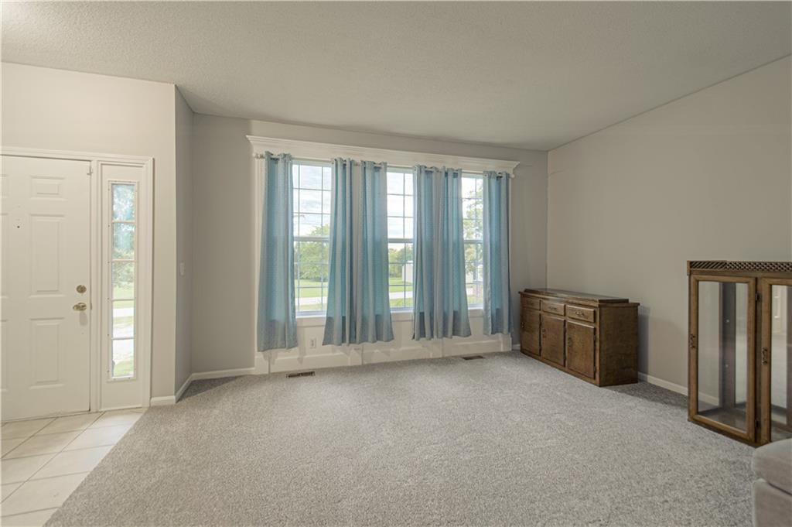
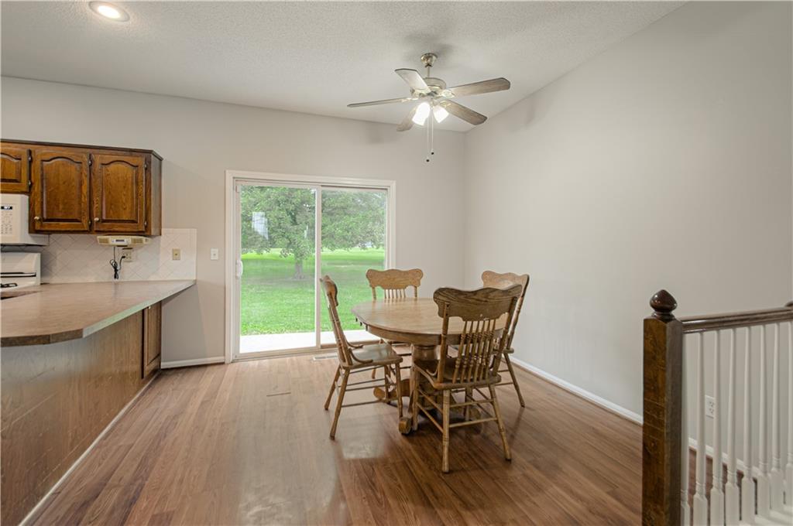
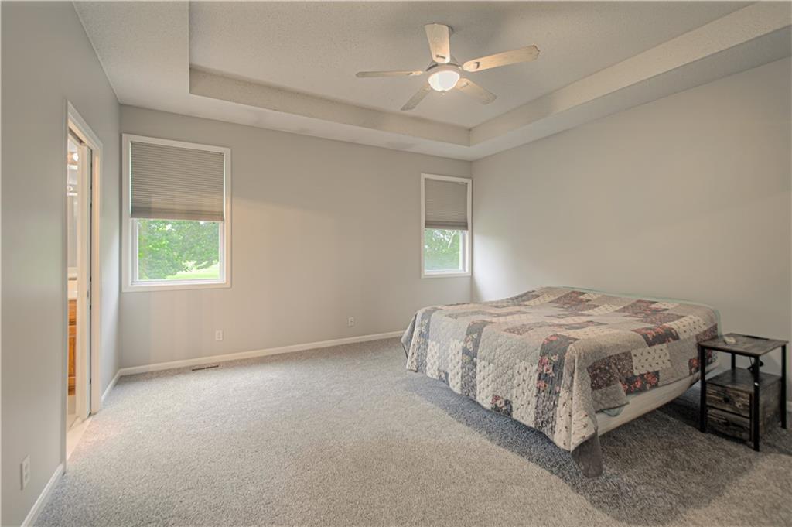
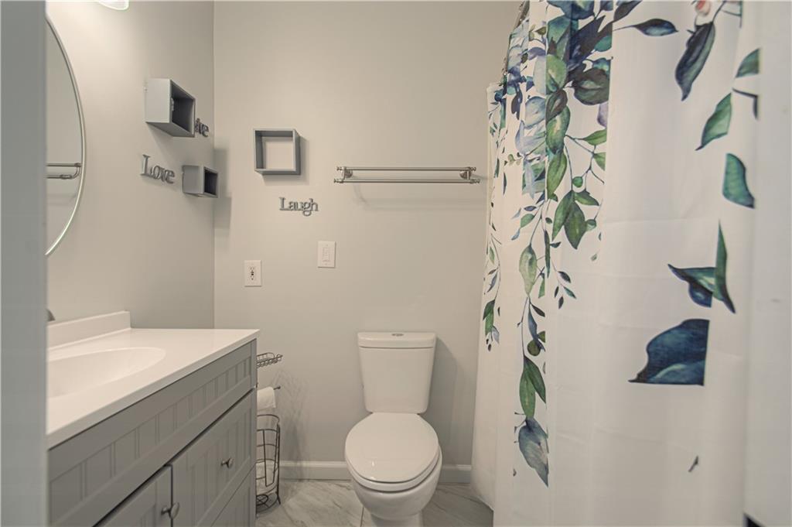
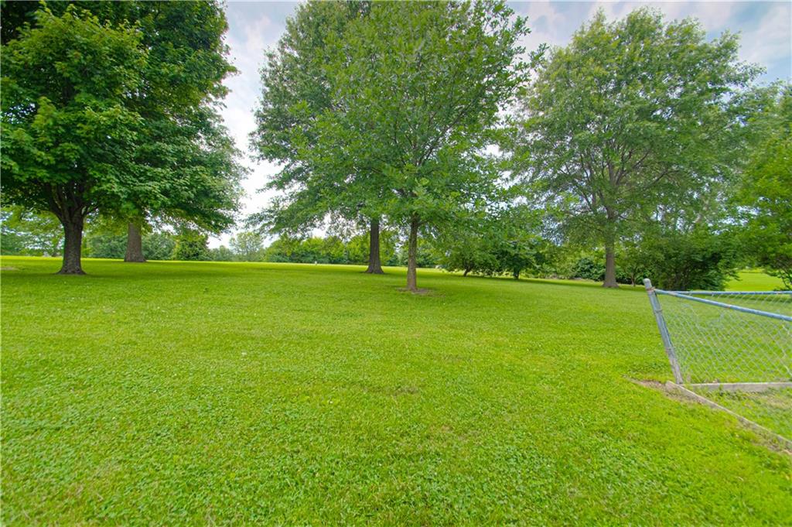
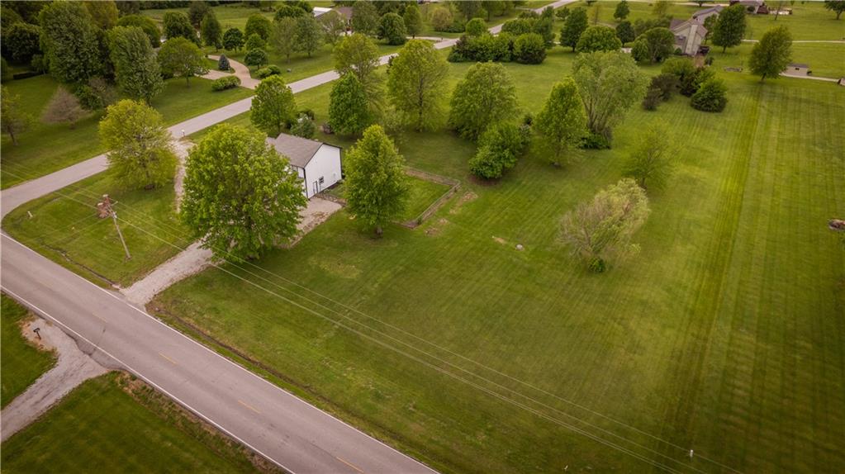
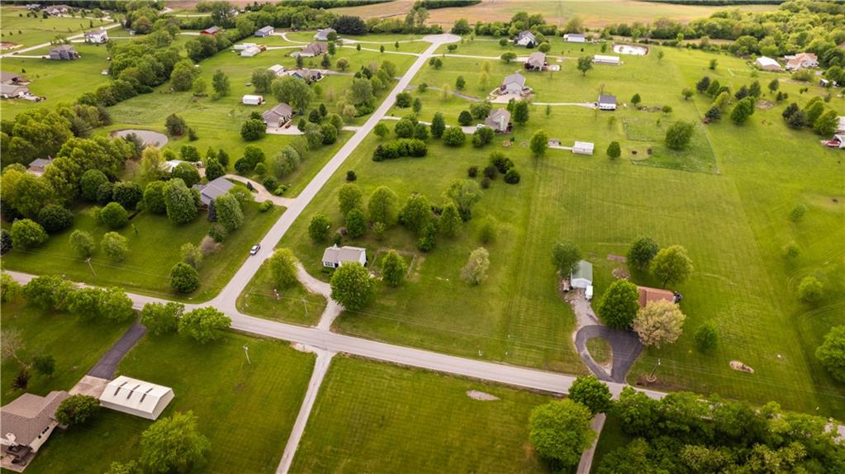
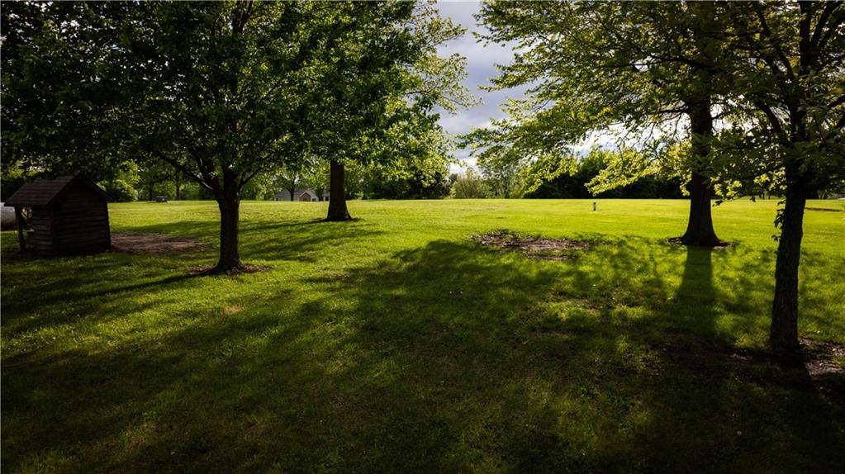
Well maintained Atrium Split with 3 Bedrooms, 2.1 Baths situated on THREE stunning acres AND in Smithville School District. Your new home offers the perfect blend of space, privacy, and everyday comfort. Surrounded by mature shade trees and a peaceful setting, the property invites you to slow down and enjoy the outdoors. Enjoy fresh fruit from the producing apple trees and blackberry bushes, and embrace a touch of country living with the charming chicken coop. Inside, you'll love the warm, welcoming floorplan designed for both gathering and quiet moments. The openness creates an airy feel and the connected living spaces make it easy to stay engaged with family and guests. Fresh interior paint adds a clean, updated touch throughout. The finished walkout basement provides flexible space for a family room, play area, or home office-whatever fits your lifestyle. An unfinished, spacious subbasement offers excellent storage or the opportunity to finish for even more living space. Major mechanical updates offer true peace of mind, with an HVAC system and hot water heater just 2 years old and a roof less than 7 years old. New Garage Doors, Radon Mitigation system and new wired smoke alarms throughout the home. The seller is also providing a 1-year home warranty for added confidence. Paired with a freshly painted exterior and new carpeting throughout, this home is truly move-in ready and prepared for its next chapter.
/u.realgeeks.media/vincewalk/Cropped_Logo.jpg)
Additional Information
- Year Built
- 1998
- School District
- Smithville
- Garage
- Yes
- Garage Spaces
- 2
- Lot Description
- Acreage, Corner Lot, Level
- Basement
- Yes
- Basement Description
- Finished, Sump Pump, Walk-Out Access
- Fireplace
- Yes
- Fireplace Description
- Family Room, Other
- Interior Features
- Ceiling Fan(s), Vaulted Ceiling(s), Walk-In Closet(s)
- Roof
- Composition
- Central Air
- Attic Fan, Electric
- Sewer
- Public Sewer
- Architecture
- Traditional
- Construction
- Frame
- Water
- Public
- Cooling
- Attic Fan, Electric
- Heating
- Propane
- Taxes
- $3,240
Mortgage Calculator
Listing courtesy of Tonja Hulet of BHG Kansas City Homes.
The data relating to real estate displayed on this website comes in part from the Heartland Multiple Listing Service database compilation. The properties displayed on this website may not be all of the properties in the Heartland MLS database compilation, or all of the properties listed with other brokers participating in the Heartland MLS IDX program. Detailed information about the properties displayed on this website includes the name of the listing company.
The information displayed on this page is confidential, proprietary, and copyrighted information of Heartland Multiple Listing Service, Inc. (“Heartland MLS”). Copyright 2026, Heartland Multiple Listing Service, Inc. Heartland MLS and the company represented by this website do not make any warranty or representation concerning the timeliness or accuracy of the information displayed herein. In consideration for the receipt of the information on this page, the recipient agrees to use the information solely for the private noncommercial purpose of identifying a property in which the recipient has a good faith interest in acquiring. Data last updated . Terms of Use