4600 W 146th Street, Overland Park, KS 66224
- $2,995,000
- 5
- BD
- 7.5
- BA
- 8,079
- SqFt













- List Price
- $2,995,000
- MLS#
- 2616595
- Status
- PENDING
- Type
- Single Family Residential
- Bedrooms
- 5
- Bathrooms
- 7.5
- Living Area
- 8,079
- Lot Size
- 33,541
- Acres
- 0.77
- Subdivision
- Pavilions
Property Description
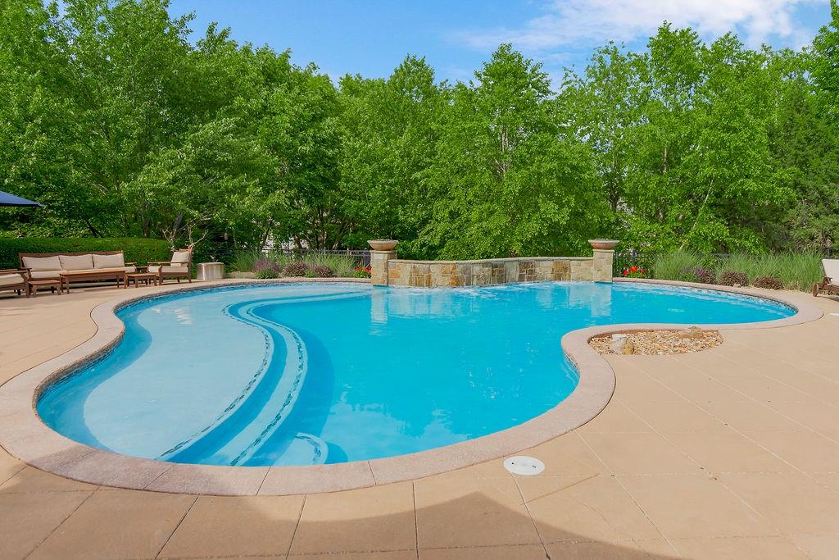
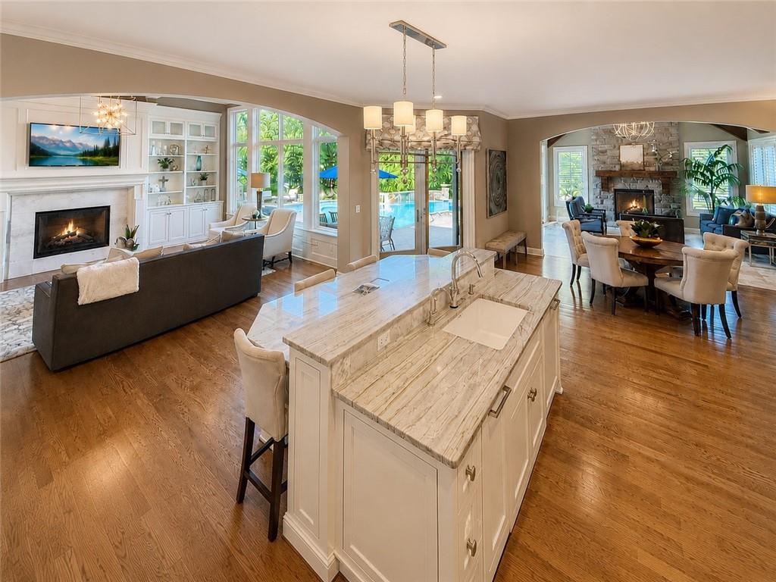
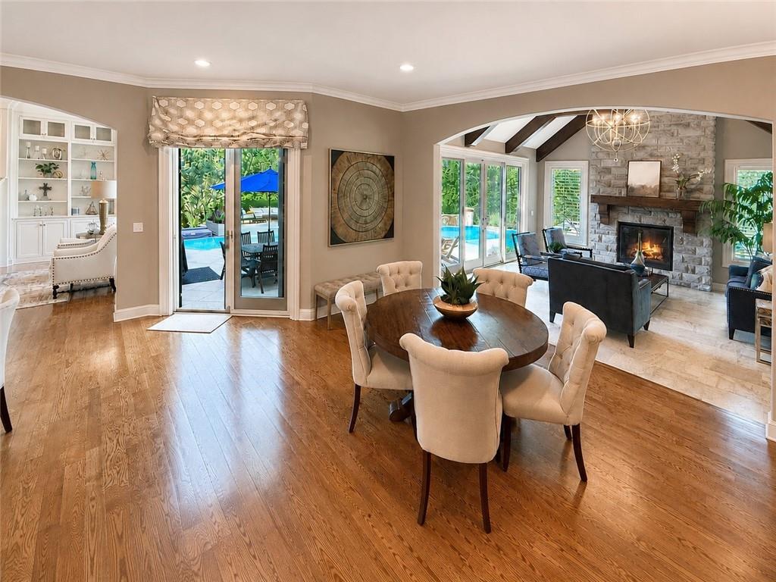
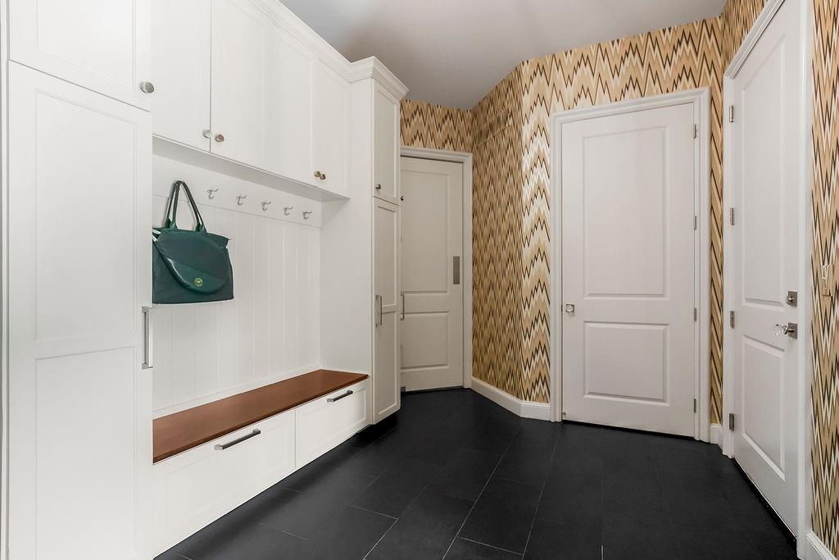
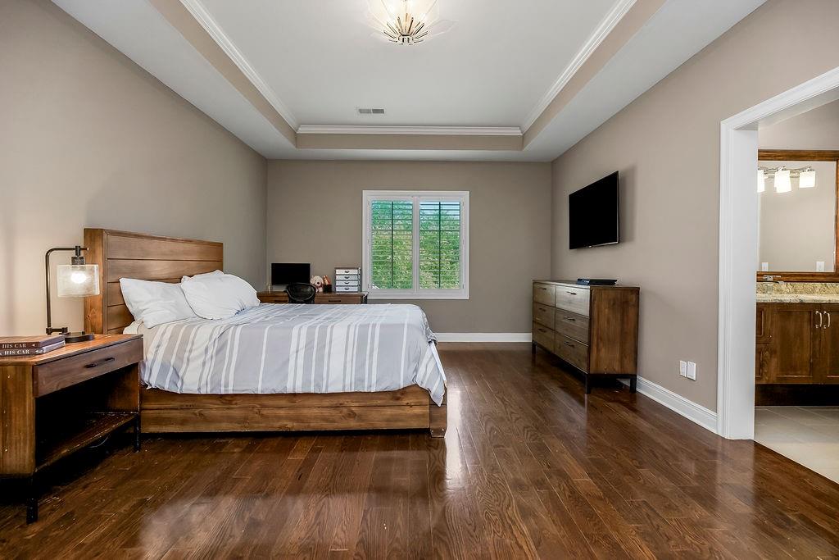
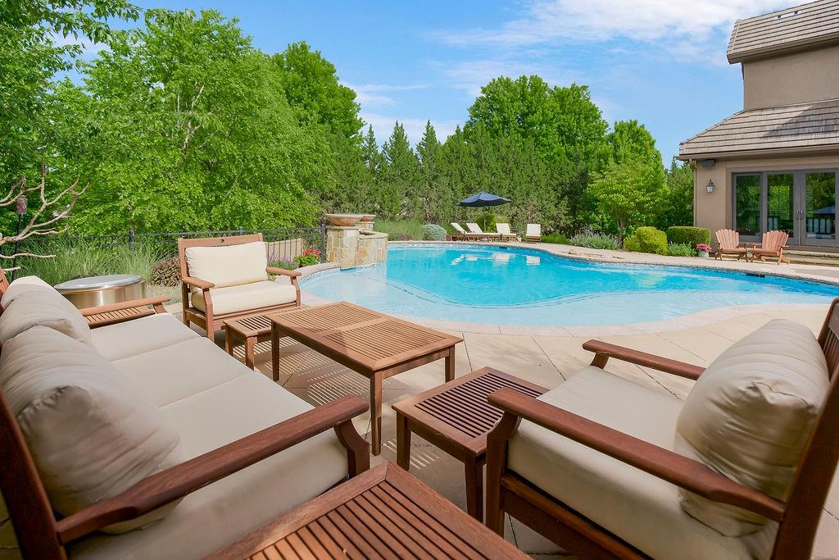
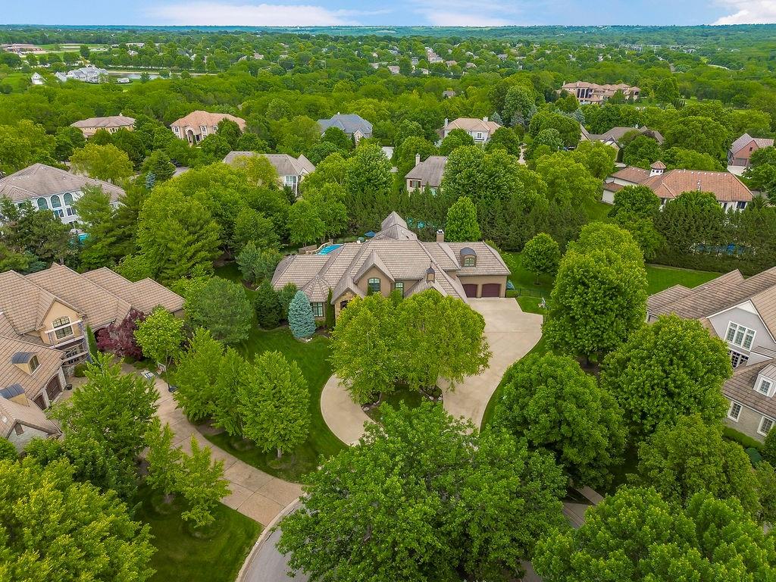
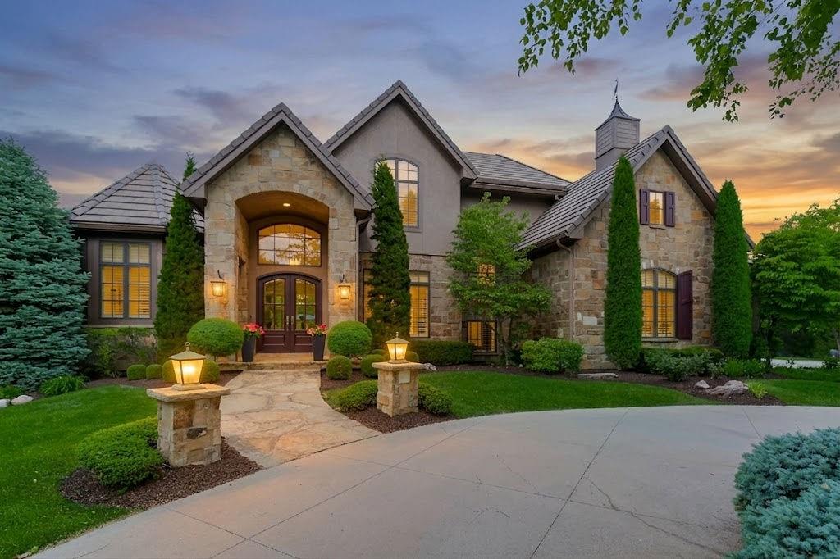
Tucked away in the exclusive ESTATES section of the Pavilions of Leawood, this exceptional home delivers the Trifecta: Privacy, Luxury & Exceptional Design—all on a quiet cul-de-sac with circular drive and stunning curb appeal, highlighted by a grand double-door entry. Designed for everyday living AND exceptional entertaining, the expansive island kitchen is the HEART of this home - overlooking the soaring living room, hearth room, and breakfast area, with seamless views to the backyard and pool. Taller ceilings throughout the home enhance natural light and showcase beautiful wood flooring throughout all 3 levels and staircases. One of the MOST captivating features of the home are the TRANQUIL POOL VIEWS from nearly everywhere on the main level, including the primary suite—creating a RESORT-LIKE feel you’ll enjoy every single day! The main-level primary suite offers dual walk-in closets and a spa-like bath with curbless walk-in steam shower. The front office features french doors, custom ceiling details, and functional built-ins. You’ll also appreciate two half baths, a mudroom with lockers, and a “friends & family” entry. Upstairs: 3 spacious bedroom suites (all with private baths), a large loft, and 2nd laundry. All 5 bedrooms feature en-suite baths with high-end finishes and custom tile showers. The finished walkout lower level is absolutely built for entertaining---stunning wet bar/kitchenette with multiple TV locations, counter seating, custom banquette so you to eat and visit , stylish family room with feature wall & wood-burning fireplace, 5th bedroom suite, glass-enclosed gym, plus abundant storage. Spectacular outdoor living with a private & treed fenced yard, custom pool with tanning ledge, fountains & hot tub, and a spacious patio with TV—perfect for relaxing or hosting. Extras: Oversized 4-car garage (2+2), zoned HVAC, plantation shutters, dual laundry rooms & prep kitchen. Do not miss this opportunity for luxury living in Leawood!
/u.realgeeks.media/vincewalk/Cropped_Logo.jpg)
Additional Information
- Year Built
- 2014
- School District
- Blue Valley
- Elementary School
- Prairie Star
- Middle School
- Prairie Star
- High School
- Blue Valley
- Hoa Amount
- 1525
- Hoa Due
- Annually
- Garage
- Yes
- Garage Spaces
- 4
- Lot Description
- Cul-De-Sac, Sprinkler-In Ground, Many Trees
- Basement
- Yes
- Basement Description
- Finished, Walk-Out Access, Walk-Up Access
- Fireplace
- Yes
- Fireplace Description
- Basement, Family Room, Hearth Room, Heat Circulator, Living Room, Wood Burning
- Interior Features
- Ceiling Fan(s), Central Vacuum, Hot Tub, Kitchen Island, Vaulted Ceiling(s), Walk-In Closet(s), Wet Bar
- Exterior Features
- Hot Tub
- Roof
- Tile
- Central Air
- Electric, Zoned
- Sewer
- Public Sewer
- Architecture
- Traditional
- Exclusions
- See Seller's Disclosure
- Construction
- Stone Trim, Stucco
- Water
- Public
- Cooling
- Electric, Zoned
- Heating
- Forced Air, Zoned
- Taxes
- $29,717
- Available Amenities
- Pool
- Pool Description
- In Ground
Mortgage Calculator
Listing courtesy of House of Couse Team of EXP Realty LLC.
The data relating to real estate displayed on this website comes in part from the Heartland Multiple Listing Service database compilation. The properties displayed on this website may not be all of the properties in the Heartland MLS database compilation, or all of the properties listed with other brokers participating in the Heartland MLS IDX program. Detailed information about the properties displayed on this website includes the name of the listing company.
The information displayed on this page is confidential, proprietary, and copyrighted information of Heartland Multiple Listing Service, Inc. (“Heartland MLS”). Copyright 2026, Heartland Multiple Listing Service, Inc. Heartland MLS and the company represented by this website do not make any warranty or representation concerning the timeliness or accuracy of the information displayed herein. In consideration for the receipt of the information on this page, the recipient agrees to use the information solely for the private noncommercial purpose of identifying a property in which the recipient has a good faith interest in acquiring. Data last updated . Terms of Use