546 N Oakwood Lane, Tonganoxie, KS 66086
- $639,900
- 5
- BD
- 3
- BA
- 3,533
- SqFt


- List Price
- $639,900
- Price Change
- ▼ $10,100 1779433204
- MLS#
- 2616506
- Status
- PENDING
- Type
- Single Family Residential
- Bedrooms
- 5
- Bathrooms
- 3
- Living Area
- 3,533
- Lot Size
- 19,166
- Acres
- 0.44
- Subdivision
- Stone Creek
Property Description
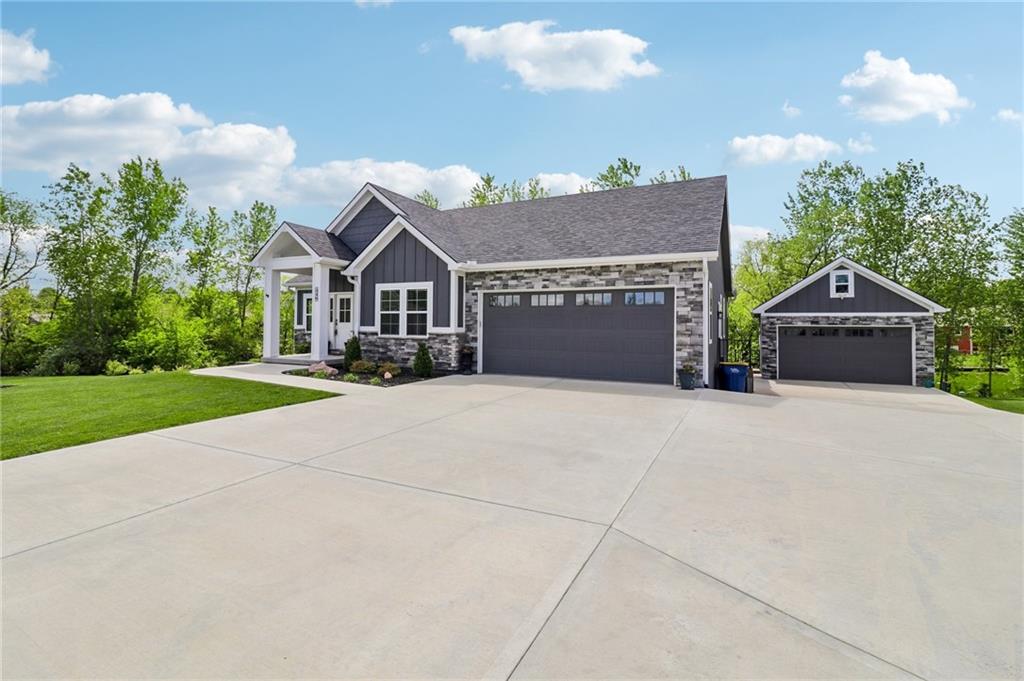
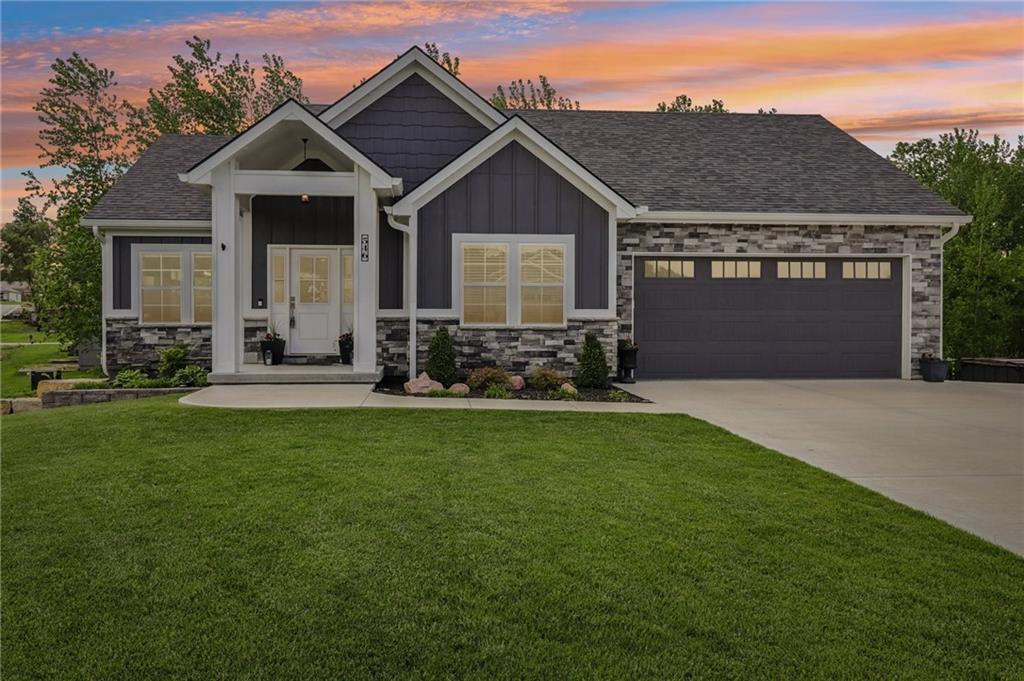
This charming five-bedroom, three-bath home, built just three years ago, is situated on a spacious almost half-acre lot. The exterior showcases modern finishes with a welcoming facade, complemented by well-maintained landscaping. As you enter, you're greeted by a bright and airy open floor plan that seamlessly connects the living room, dining area, and kitchen. Large windows allow for plenty of natural light to pour in, creating a warm and inviting atmosphere. The kitchen features contemporary appliances, ample counter space, an island perfect for gatherings, and a large walk in pantry. The five bedrooms are generously sized, providing plenty of space for relaxation and personalization. The primary suite includes an en-suite bathroom with modern fixtures and finishes, while the additional bathrooms are conveniently located for guests and family. A standout feature of this home is the walkout basement, which offers additional living space and can be utilized as a recreation room, home gym, or for additional family room. This versatile area leads directly to the backyard, enhancing outdoor accessibility. Complementing the property is a detached garage equipped with a mini split and its own 1/2 bathroom, perfect for hobbies, projects, or as a personal workspace. The expansive almost half-acre lot provides ample outdoor space great for entertaining, or simply enjoying the fresh air. Overall, this home combines modern convenience with great outdoor space, making it perfect for anyone who appreciates a blend of indoor and outdoor living.
/u.realgeeks.media/vincewalk/Cropped_Logo.jpg)
Additional Information
- Year Built
- 2023
- School District
- Tonganoxie
- Garage
- Yes
- Garage Spaces
- 3
- Lot Description
- City Limits
- Basement
- Yes
- Basement Description
- Finished, Full, Walk-Out Access
- Fireplace
- Yes
- Roof
- Composition
- Central Air
- Electric
- Sewer
- Public Sewer
- Architecture
- Traditional
- Construction
- Stone & Frame
- Water
- Public
- Cooling
- Electric
- Heating
- Forced Air
- Taxes
- $9,900
Mortgage Calculator
Listing courtesy of Joanna Eibes of Realty Executives.
The data relating to real estate displayed on this website comes in part from the Heartland Multiple Listing Service database compilation. The properties displayed on this website may not be all of the properties in the Heartland MLS database compilation, or all of the properties listed with other brokers participating in the Heartland MLS IDX program. Detailed information about the properties displayed on this website includes the name of the listing company.
The information displayed on this page is confidential, proprietary, and copyrighted information of Heartland Multiple Listing Service, Inc. (“Heartland MLS”). Copyright 2026, Heartland Multiple Listing Service, Inc. Heartland MLS and the company represented by this website do not make any warranty or representation concerning the timeliness or accuracy of the information displayed herein. In consideration for the receipt of the information on this page, the recipient agrees to use the information solely for the private noncommercial purpose of identifying a property in which the recipient has a good faith interest in acquiring. Data last updated . Terms of Use