3510 W 102nd Street, Leawood, KS 66206
- $950,000
- 4
- BD
- 3.5
- BA
- 4,500
- SqFt










- List Price
- $950,000
- MLS#
- 2616343
- Status
- PENDING
- Type
- Single Family Residential
- Bedrooms
- 4
- Bathrooms
- 3.5
- Living Area
- 4,500
- Lot Size
- 17,071
- Acres
- 0.39
- Subdivision
- Saddlewood
Property Description
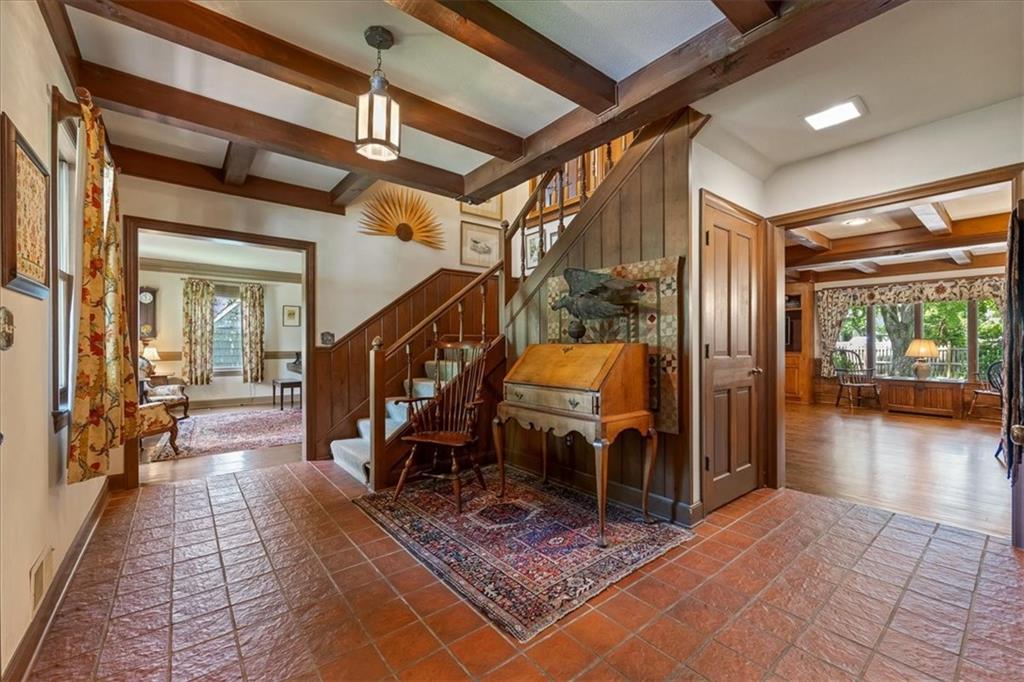
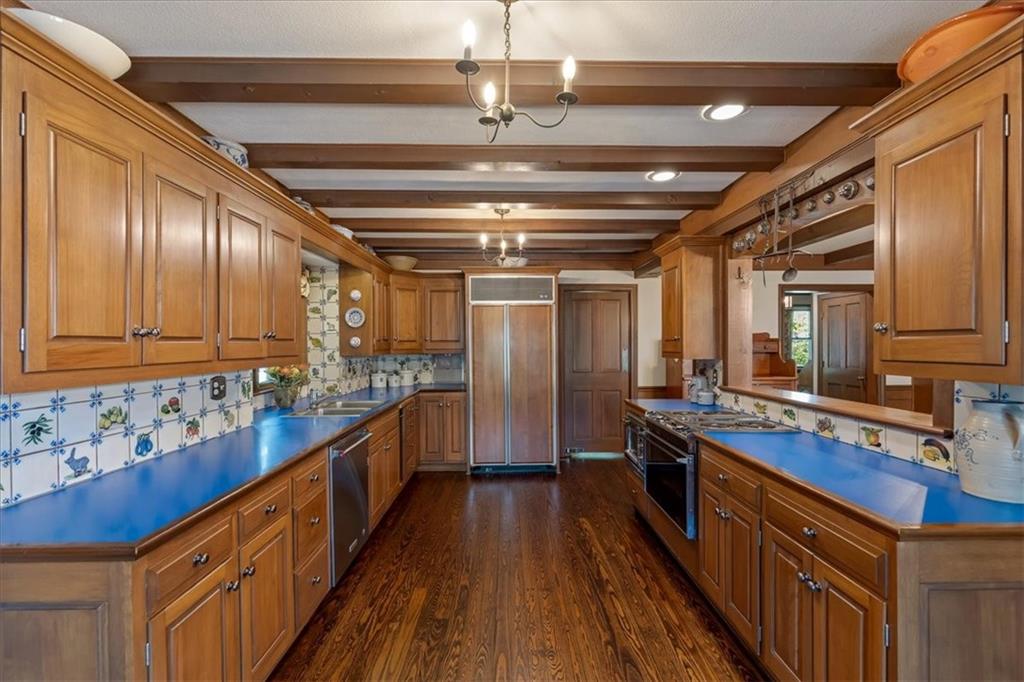
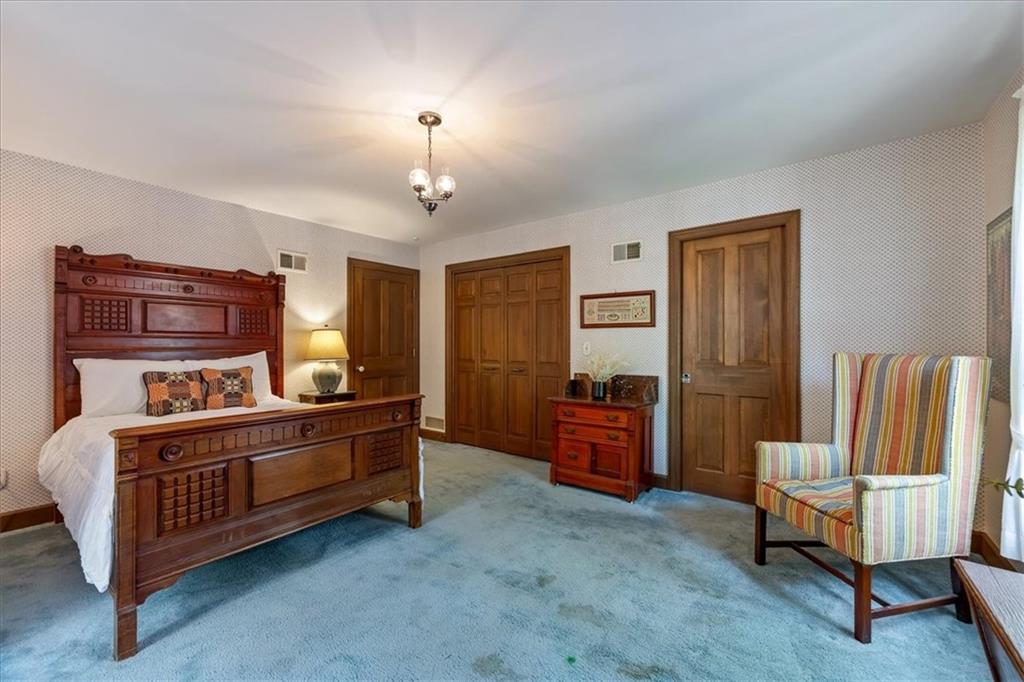
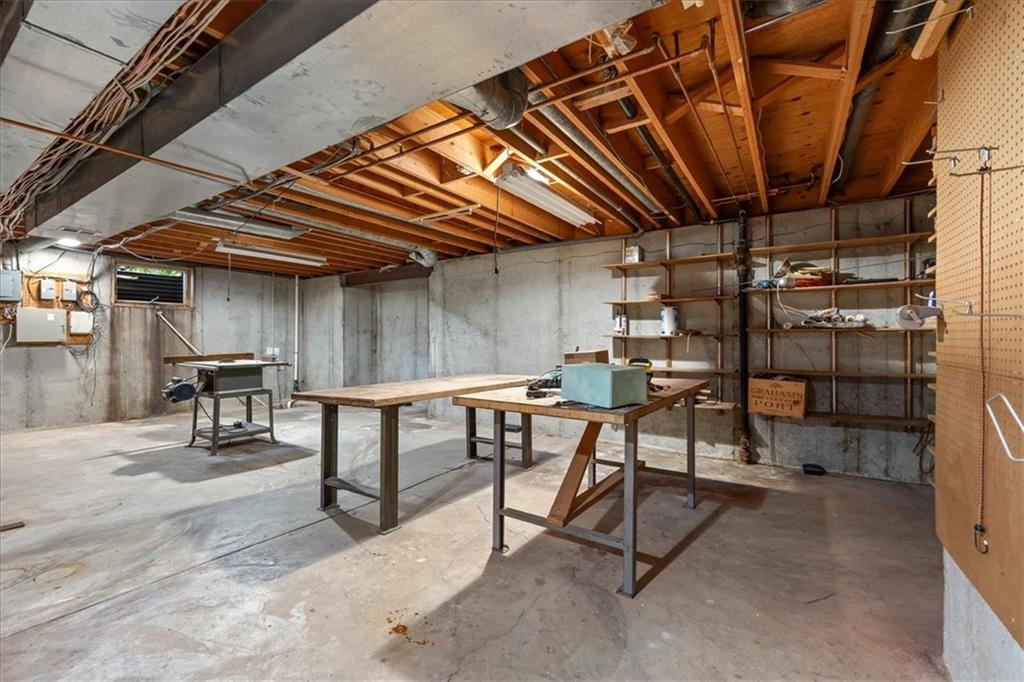
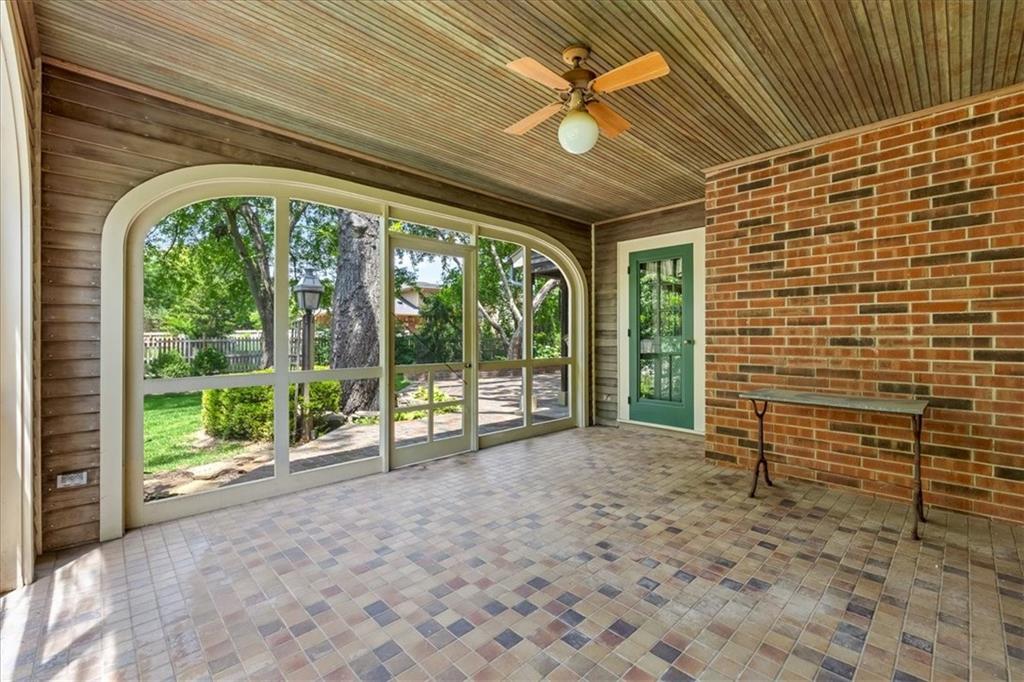
This custom-built Saddlewood gem is loaded with character & craftsmanship! The spacious two-story layout features warm wood floors & an abundance of well-planned storage and relaxing spaces. Kitchen Opens to Family Room w/Built-ins for modern living. Hardwood Floors in Kitchen and Family JUST refinished! Plenty of entertaining space on the main level with the Formal Living & Dining Rooms with warm hardwood floors. The 1st floor office with 3rd Full Bath is tucked in the back of the home with NEW carpet in the office. A unique added 4th Bedroom upstairs is accessible via the back stairway with access to other bedrooms. If you're wanting even more room to grow, a generous, enclosed bonus attic sits above the garage, ready to be transformed into your dream art studio or Upstairs Rec room. Large Primary Suite w/En Suite Bath and Closets is ready for a modern vision! A Beautiful setting w/brick patio & Screened Porch to enjoy the outdoors. For the garage lover - an OVER sized 2 Car Garage (possibly space for 3 CARS) with LOADS of space for tools, toys and maybe a small FUN car! NEW 50-year composition roof (2026). The home also boasts a partially finished basement with a half bath ready for your imagination to refresh. Bring your fresh ideas - you will feel the love in this Grand home!
/u.realgeeks.media/vincewalk/Cropped_Logo.jpg)
Additional Information
- Year Built
- 1977
- School District
- Shawnee Mission
- Elementary School
- Brookwood
- Middle School
- Indian Woods
- High School
- SM South
- Hoa Amount
- 425
- Hoa Due
- Annually
- Garage
- Yes
- Garage Spaces
- 2
- Lot Description
- Level, Sprinkler-In Ground, Many Trees
- Basement
- Yes
- Basement Description
- Concrete, Finished, Inside Entrance
- Fireplace
- Yes
- Fireplace Description
- Family Room, Living Room, Primary Bedroom
- Interior Features
- Central Vacuum, Custom Cabinets, Expandable Attic
- Roof
- Composition
- Central Air
- Electric, Zoned
- Sewer
- Public Sewer
- Architecture
- Traditional
- Construction
- Frame
- Water
- Public
- Cooling
- Electric, Zoned
- Heating
- Forced Air, Zoned
- Taxes
- $12,139
Mortgage Calculator
Listing courtesy of Thrive RealEstate KC Team of KW KANSAS CITY METRO.
The data relating to real estate displayed on this website comes in part from the Heartland Multiple Listing Service database compilation. The properties displayed on this website may not be all of the properties in the Heartland MLS database compilation, or all of the properties listed with other brokers participating in the Heartland MLS IDX program. Detailed information about the properties displayed on this website includes the name of the listing company.
The information displayed on this page is confidential, proprietary, and copyrighted information of Heartland Multiple Listing Service, Inc. (“Heartland MLS”). Copyright 2026, Heartland Multiple Listing Service, Inc. Heartland MLS and the company represented by this website do not make any warranty or representation concerning the timeliness or accuracy of the information displayed herein. In consideration for the receipt of the information on this page, the recipient agrees to use the information solely for the private noncommercial purpose of identifying a property in which the recipient has a good faith interest in acquiring. Data last updated . Terms of Use