4316 NE Hideaway Drive, Lee's Summit, MO 64064
- $839,900
- 4
- BD
- 3
- BA
- 3,919
- SqFt








- List Price
- $839,900
- MLS#
- 2616112
- Status
- ACTIVE
- Type
- Single Family Residential
- Bedrooms
- 4
- Bathrooms
- 3
- Living Area
- 3,919
- Lot Size
- 7,868
- Acres
- 0.18
- Subdivision
- Park Ridge Manor
Property Description
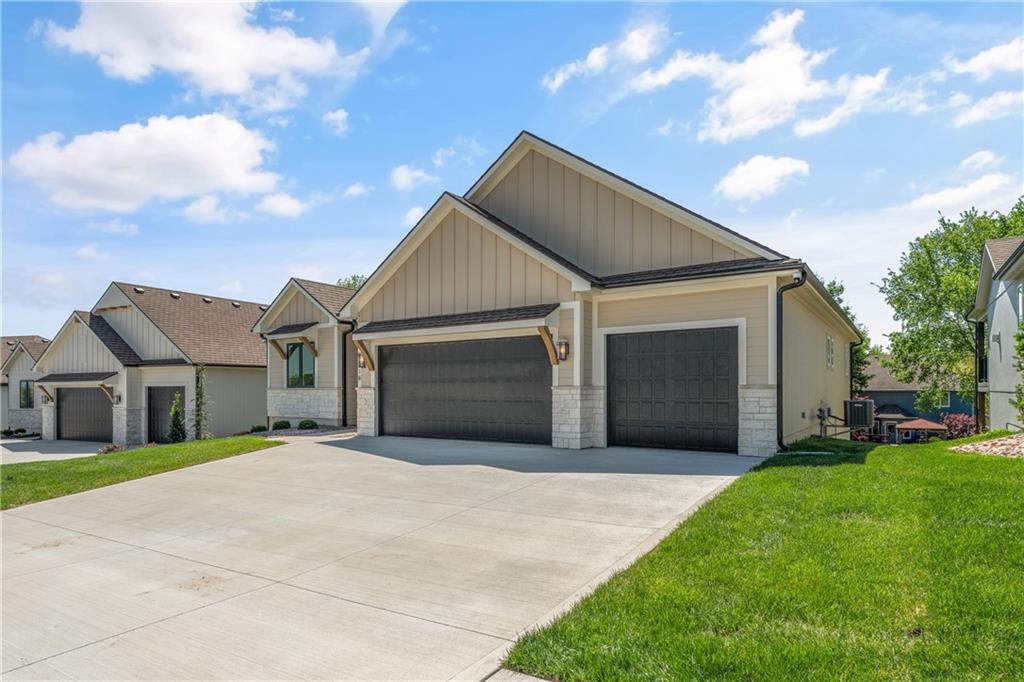
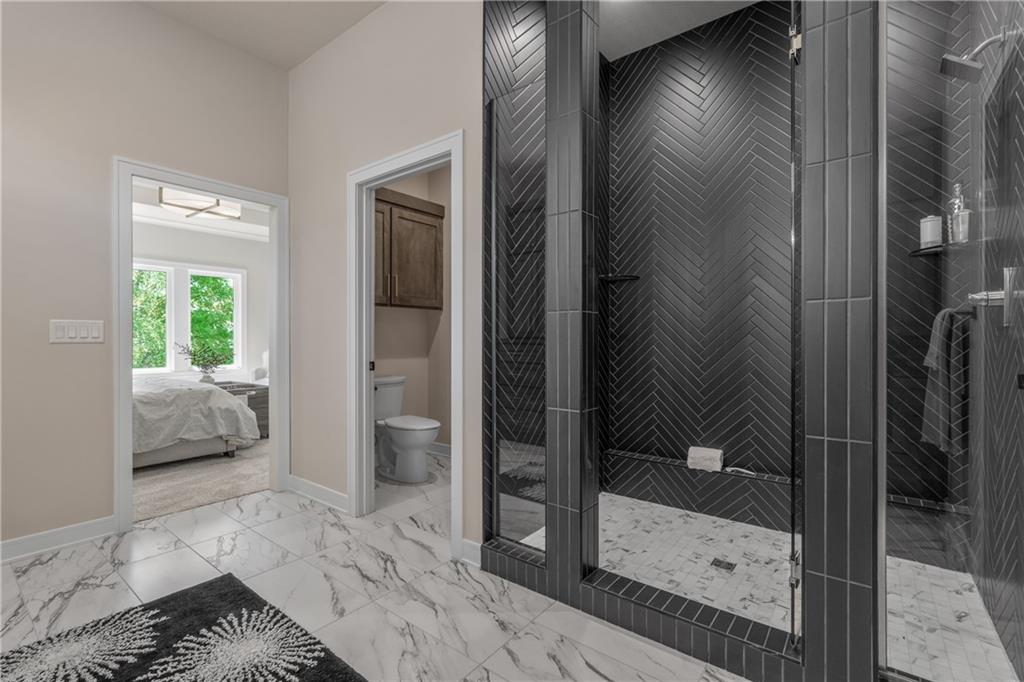
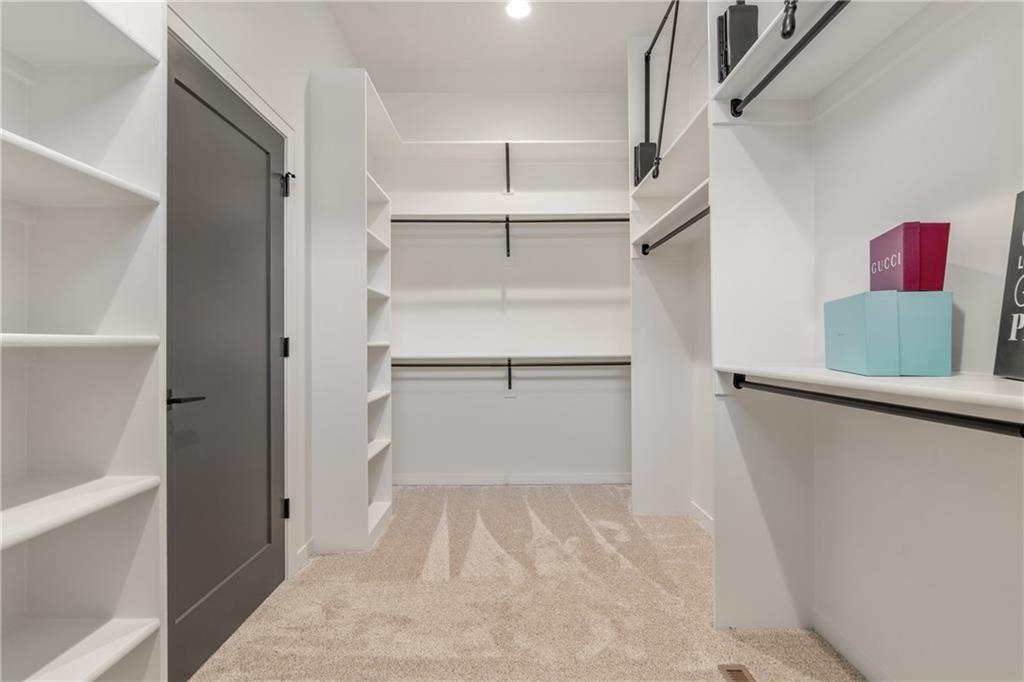
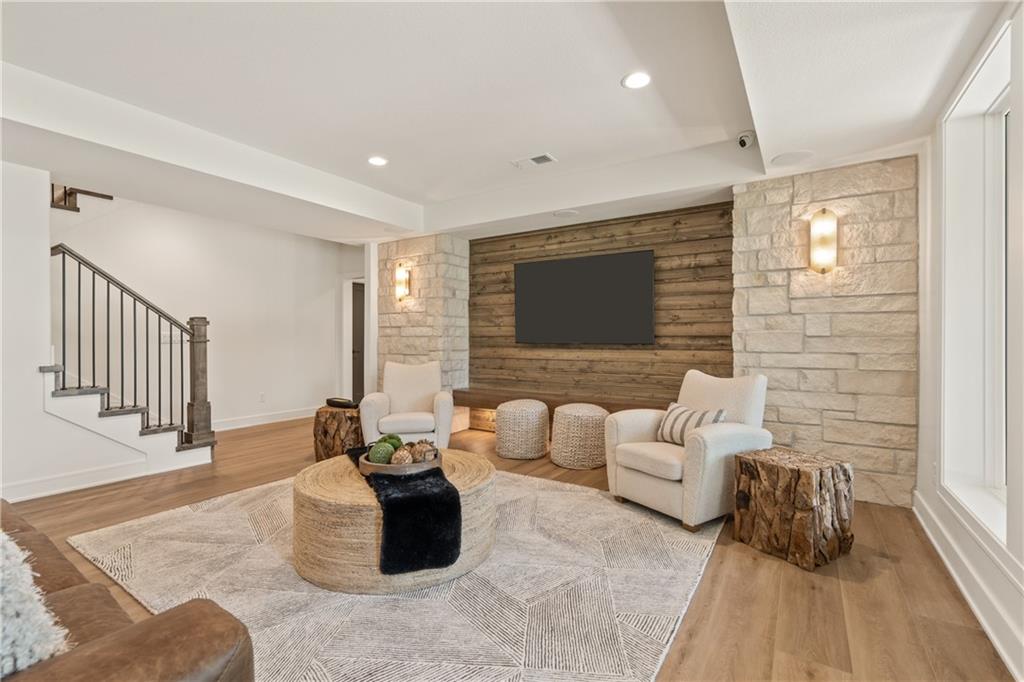
Model home not for sale until fall 2026. Introducing the Santa Rosa by McGraw Homes, a beautifully designed reverse 1.5-story located in the highly sought-after Park Ridge Mano, Lee’s Summit’s premier maintenance-provided community. Known for exceptional craftsmanship and thoughtful design, McGraw Homes delivers another standout with this 4-bedroom, 3-bath home offering 3,819 square feet of finished living space. The main level features an open-concept layout with two bedrooms, including a spacious primary suite, and showcases a stunning kitchen complete with a beverage center, oversized walk-in pantry with custom pullouts, and a convenient butler’s pantry, perfect for both everyday living and entertaining. The living room is a true focal point, highlighted by a gorgeous tile fireplace, indirect lighting, and oversized sliding glass doors that lead to a covered deck, creating a seamless indoor-outdoor experience. The finished walkout lower level offers incredible additional living space with two more bedrooms, a large rec room, and an impressive stylish bar area ideal for hosting guests or relaxing at home. Enjoy the ease of maintenance-provided living with lawn care, snow removal, and trash service included, along with access to neighborhood amenities such as pools, fitness center, clubhouse, and more.
/u.realgeeks.media/vincewalk/Cropped_Logo.jpg)
Additional Information
- School District
- Blue Springs
- Elementary School
- Chapel Lakes
- Middle School
- Delta Woods
- High School
- Blue Springs South
- Hoa Amount
- 3591
- Hoa Due
- Annually
- Garage
- Yes
- Garage Spaces
- 3
- Basement
- Yes
- Basement Description
- Basement BR, Finished, Walk-Out Access
- Fireplace
- Yes
- Fireplace Description
- Great Room
- Interior Features
- Ceiling Fan(s), Custom Cabinets, Kitchen Island, Painted Cabinets, Pantry, Stained Cabinets, Walk-In Closet(s), Wet Bar
- Roof
- Composition, Other
- Central Air
- Electric
- Sewer
- Public Sewer
- Architecture
- Traditional
- Construction
- Concrete, Frame
- Water
- Public
- Cooling
- Electric
- Heating
- Natural Gas
- Available Amenities
- Clubhouse, Exercise Room, Party Room, Pickleball Court(s), Pool, Tennis Court(s), Trail(s)
Mortgage Calculator
Listing courtesy of Amber Shawhan of CEAH Realtors.
The data relating to real estate displayed on this website comes in part from the Heartland Multiple Listing Service database compilation. The properties displayed on this website may not be all of the properties in the Heartland MLS database compilation, or all of the properties listed with other brokers participating in the Heartland MLS IDX program. Detailed information about the properties displayed on this website includes the name of the listing company.
The information displayed on this page is confidential, proprietary, and copyrighted information of Heartland Multiple Listing Service, Inc. (“Heartland MLS”). Copyright 2026, Heartland Multiple Listing Service, Inc. Heartland MLS and the company represented by this website do not make any warranty or representation concerning the timeliness or accuracy of the information displayed herein. In consideration for the receipt of the information on this page, the recipient agrees to use the information solely for the private noncommercial purpose of identifying a property in which the recipient has a good faith interest in acquiring. Data last updated . Terms of Use