27589 W 151st Street, Olathe, KS 66061
- $2,875,000
- 7
- BD
- 11.5
- BA
- 16,102
- SqFt












- List Price
- $2,875,000
- Price Change
- ▼ $124,999 1786666671
- MLS#
- 2615871
- Status
- ACTIVE
- Type
- Single Family Residential
- Bedrooms
- 7
- Bathrooms
- 11.5
- Living Area
- 16,102
- Lot Size
- 1,269,338
- Acres
- 29.14
- Subdivision
- Olathe
Property Description
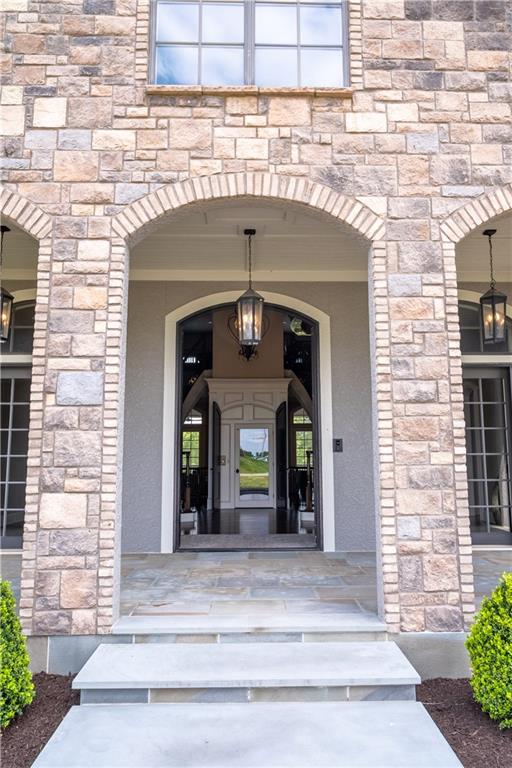
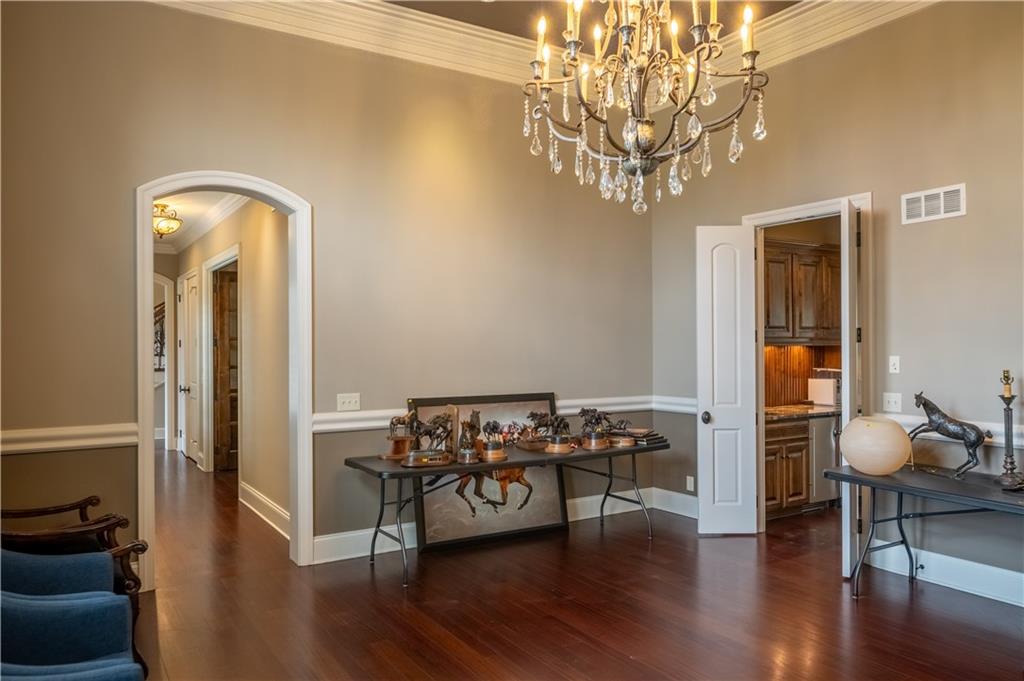
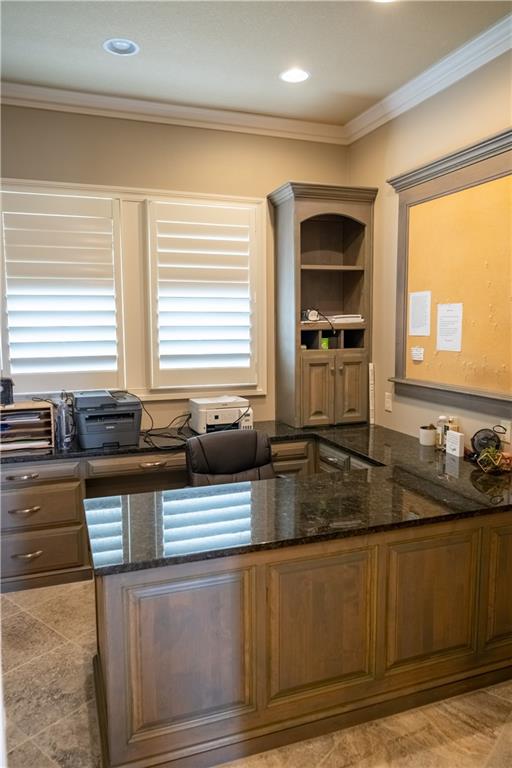
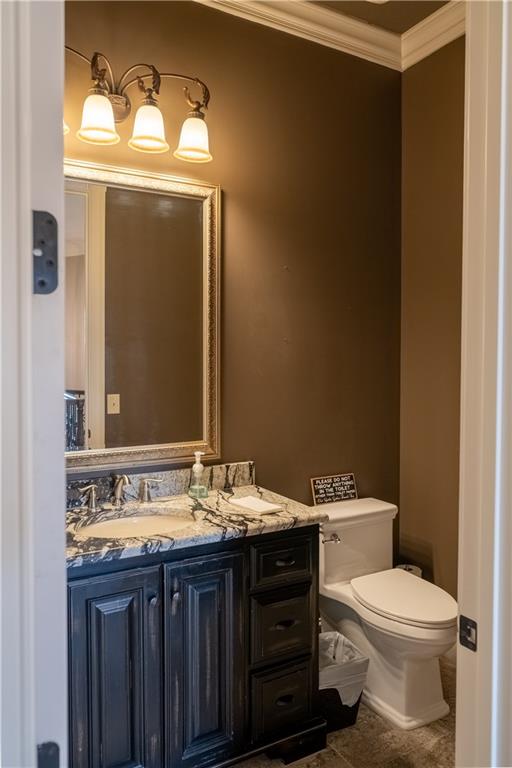
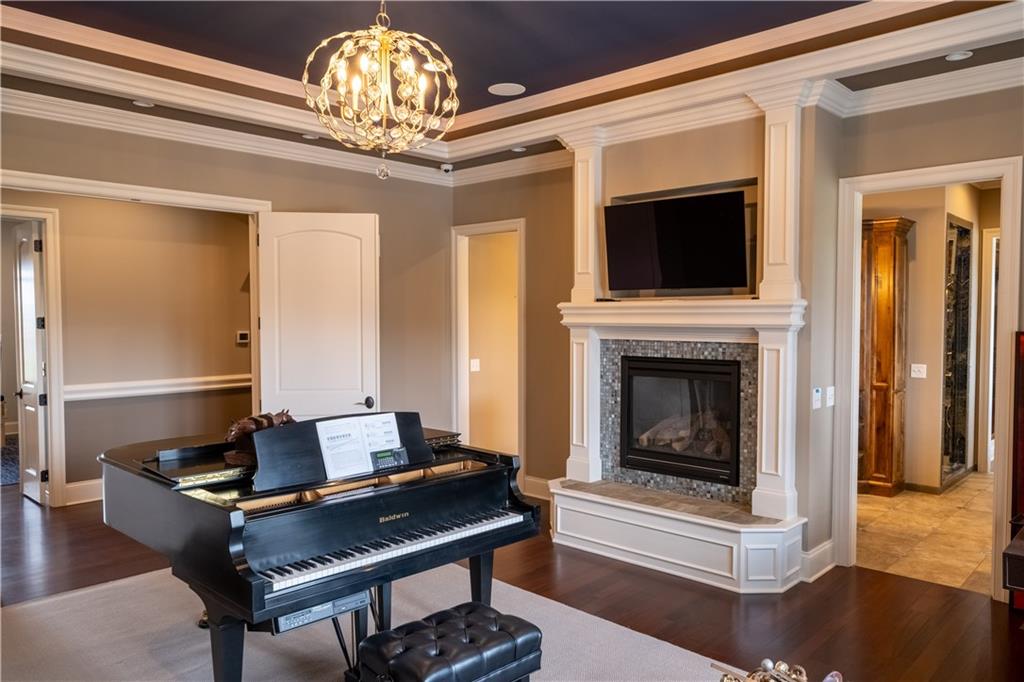
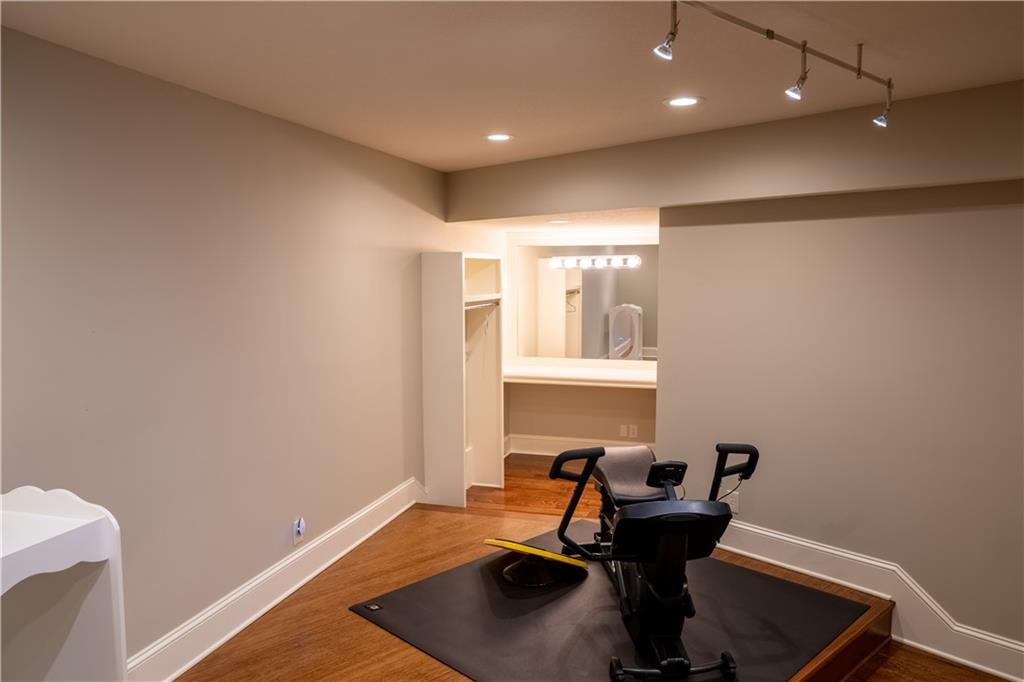
A must see! This gorgeous 7 bedroom, 8 full/4 half bath ranch home with finished walkout basement & upper level media/game/wet bar & 1/2 bath; on 29+ acres! The double curved staircase centered by an elevator, that accesses all 3 floors, in the large foyer sets the grand stage for this beautifully appointed home! On the main floor you will find a large, yet warm great room with a fireplace that opens to a screened-in deck. To the right, enjoy a true culinary dream kitchen! Complete with 6-burner cooktop, double ovens, double refrigerators, ice makers, double dishwashers, butler pantry, walk-in pantry & island. Enjoy dining in front of the fireplace in the hearth room or in the formal dining room. An office, den/study, mudroom & 2 half baths complete the West wing. The east wing features a primary suite with fireplace & en suite with 6-headed programmable shower, jetted tub, double vanities, sauna, dual-room closet with built-in dressers & access to the very large main floor laundry. The 2 other bedrooms on the main floor feature large walk-in closets & full baths! There is a bonus full bath. The lower level can be accessed via multiple staircases or 1 of 2 slides & features: 2nd kitchen; 2nd laundry; 4 bedrooms each with full baths & walk-in closets - 2 w/ built-in lofts, yet still large enough for an additional king bed; a hobby room, exercise room, spa room, wine area, storage rooms, a non-conforming bedroom or game area; 2nd great room with access to the screened-in patio & another 1/2 bath. The deck & patio each have a fireplace & access to the zero entry pool, hot tub, in-ground trampoline & pool house. Don't miss the 12-car garage! 6 doors open to the front & 6 open to the back with drive-thru capability. This is all topped off with a 4-stall barn featuring drive-thru doors, an office, loft areas, tack area, wash bay & more' 2 lean-to's, a garden shed & treehouse. The house features geo-thermal HVAC units. The house and barn each have Kohler generators.
/u.realgeeks.media/vincewalk/Cropped_Logo.jpg)
Additional Information
- Year Built
- 2007
- School District
- Gardner Edgerton
- Elementary School
- Gardner
- Middle School
- Wheatridge
- High School
- Gardner Edgerton
- Garage
- Yes
- Garage Spaces
- 12
- Lot Description
- Acreage, Estate Lot
- Basement
- Yes
- Basement Description
- Basement BR, Finished, Full, Sump Pump, Walk-Out Access
- Fireplace
- Yes
- Fireplace Description
- Great Room, Hearth Room, Primary Bedroom, Other
- Interior Features
- Ceiling Fan(s), Central Vacuum, Custom Cabinets, Kitchen Island, Pantry, Sauna, Walk-In Closet(s), Wet Bar
- Exterior Features
- Horse Facilities, Hot Tub
- Roof
- Composition
- Central Air
- Electric
- Sewer
- Septic Tank
- Architecture
- Traditional
- Construction
- Stone Trim, Stucco
- Water
- Public, City/Public - Verify
- Cooling
- Electric
- Heating
- Natural Gas
- Taxes
- $30,211
- Pool Description
- In Ground
How much is your home worth?
...get instant property value now!
Mortgage Calculator
Listing courtesy of Dara Stambaugh of Crown Realty.
The data relating to real estate displayed on this website comes in part from the Heartland Multiple Listing Service database compilation. The properties displayed on this website may not be all of the properties in the Heartland MLS database compilation, or all of the properties listed with other brokers participating in the Heartland MLS IDX program. Detailed information about the properties displayed on this website includes the name of the listing company.
The information displayed on this page is confidential, proprietary, and copyrighted information of Heartland Multiple Listing Service, Inc. (“Heartland MLS”). Copyright 2026, Heartland Multiple Listing Service, Inc. Heartland MLS and the company represented by this website do not make any warranty or representation concerning the timeliness or accuracy of the information displayed herein. In consideration for the receipt of the information on this page, the recipient agrees to use the information solely for the private noncommercial purpose of identifying a property in which the recipient has a good faith interest in acquiring. Data last updated . Terms of Use