2600 NE Amanda Lane, Blue Springs, MO 64029
- $674,900
- 4
- BD
- 3
- BA
- 4,375
- SqFt










- List Price
- $674,900
- MLS#
- 2615436
- Status
- PENDING
- Type
- Single Family Residential
- Bedrooms
- 4
- Bathrooms
- 3
- Living Area
- 4,375
- Lot Size
- 11,361
- Acres
- 0.26
- Subdivision
- Adams Pointe Village
Property Description
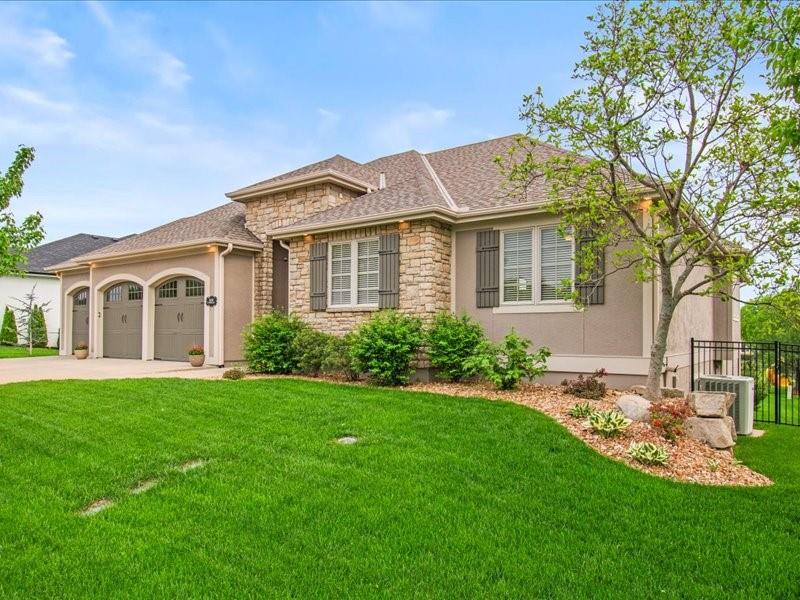
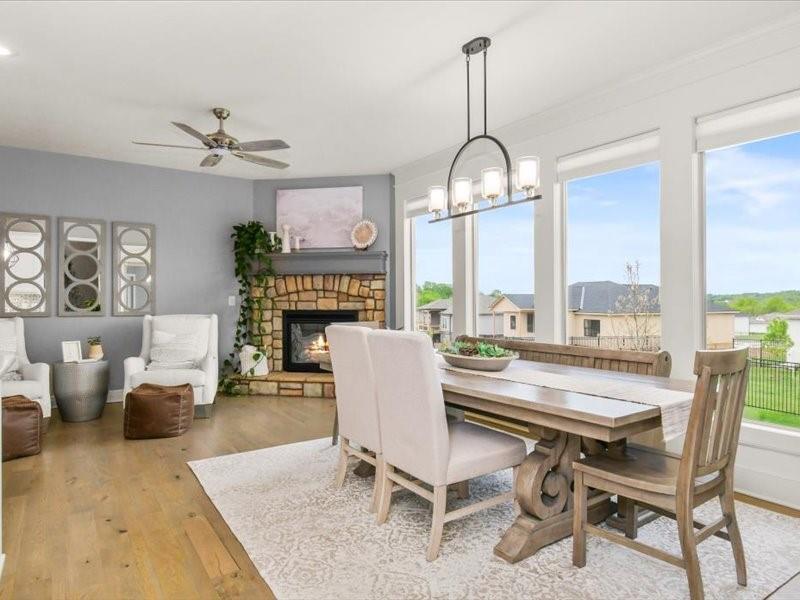
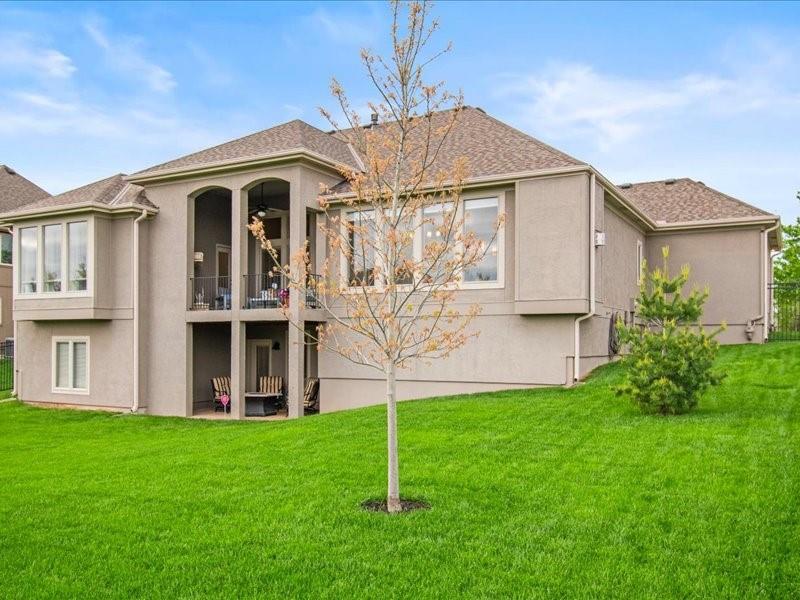
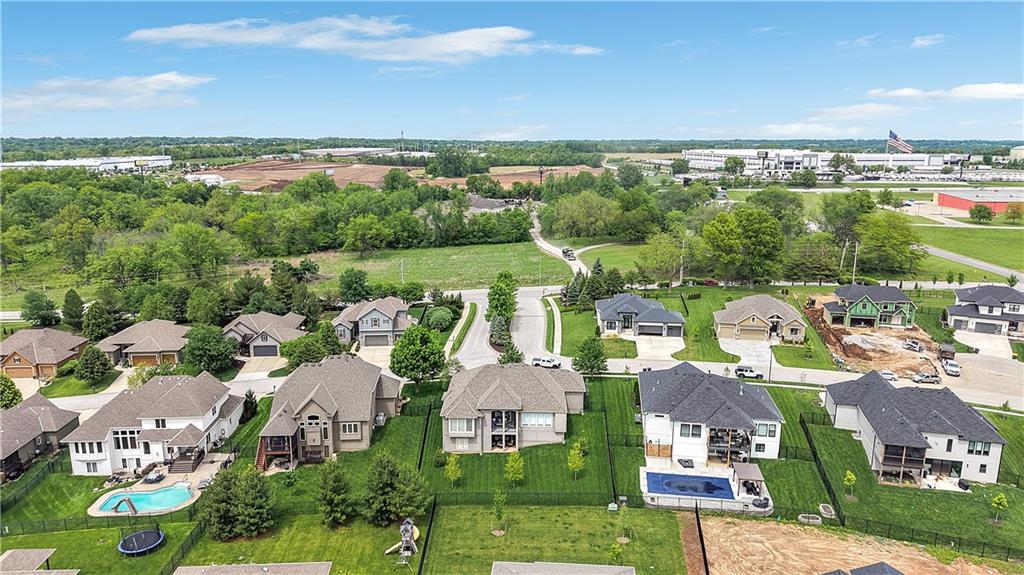
Welcome to this exceptional, fully renovated ranch offering over 4,000 square feet of elevated living, where timeless design meets modern comfort. Every detail has been thoughtfully curated, creating a home that feels luxurious yet effortlessly livable. The stunning kitchen captivates with sleek quartz countertops, updated cabinetry, a built-in warming tray, and a showpiece island spanning nearly 5’ x 9.5’—perfect for gathering and everyday moments that matter most. The gorgeous living room features an open, inviting layout anchored by a wall of windows across the back of the home, filling the space with an abundance of natural light. Step outside to the freshly stained covered deck with natural gas hookup and outdoor fireplace—ideal for quiet evenings or effortless entertaining. Professionally refinished hardwood floors flow throughout the main level, complemented by plush new carpeting in the bedrooms. The entire interior has been beautifully repainted, offering a light, cohesive, move-in ready feel. Bathrooms have been refreshed with tasteful updates. The finished lower level expands your lifestyle with luxury plank flooring, a custom wet bar with wine fridge, and a versatile non-conforming 5th bedroom or office with a spacious walk-in closet—perfect for guests, work, or retreat. Enjoy your private backyard oasis, fully enclosed with a 6-ft black aluminum fence and a second covered patio. A rare highlight is the expansive 700+ sq ft suspended garage space—ideal for a gym, workshop, or extra storage. Major updates include a newer roof, gutters, downspouts, freshly painted exterior, and powder-coated deck rails. Additional upgrades include a new water heater, updated laundry room, new garage door opener, radon mitigation system, and custom garage storage and so much more. Ideally located near shopping, dining, and everyday conveniences, this home offers the perfect blend of luxury, space, and lifestyle. A true standout.
/u.realgeeks.media/vincewalk/Cropped_Logo.jpg)
Additional Information
- Year Built
- 2008
- School District
- Grain Valley
- Elementary School
- Prairie Branch
- Middle School
- Grain Valley North
- High School
- Grain Valley
- Hoa Amount
- 417
- Hoa Due
- Annually
- Garage
- Yes
- Garage Spaces
- 3
- Lot Description
- City Limits, Level, Sprinkler-In Ground
- Basement
- Yes
- Basement Description
- Basement BR, Finished, Full, Walk-Out Access
- Fireplace
- Yes
- Fireplace Description
- Gas Starter, Kitchen, Other
- Interior Features
- Ceiling Fan(s), Custom Cabinets, Kitchen Island, Pantry, Vaulted Ceiling(s), Walk-In Closet(s), Wet Bar
- Exterior Features
- Balcony
- Roof
- Composition
- Central Air
- Electric
- Sewer
- Public Sewer
- Architecture
- Other, Traditional
- Construction
- Board & Batten Siding, Other, Stucco
- Water
- Public
- Cooling
- Electric
- Heating
- Natural Gas
- Taxes
- $8,702
Mortgage Calculator
Listing courtesy of Tisha Renee Homfeld of ReeceNichols - Lees Summit.
The data relating to real estate displayed on this website comes in part from the Heartland Multiple Listing Service database compilation. The properties displayed on this website may not be all of the properties in the Heartland MLS database compilation, or all of the properties listed with other brokers participating in the Heartland MLS IDX program. Detailed information about the properties displayed on this website includes the name of the listing company.
The information displayed on this page is confidential, proprietary, and copyrighted information of Heartland Multiple Listing Service, Inc. (“Heartland MLS”). Copyright 2026, Heartland Multiple Listing Service, Inc. Heartland MLS and the company represented by this website do not make any warranty or representation concerning the timeliness or accuracy of the information displayed herein. In consideration for the receipt of the information on this page, the recipient agrees to use the information solely for the private noncommercial purpose of identifying a property in which the recipient has a good faith interest in acquiring. Data last updated . Terms of Use