7924 Noble Street, Shawnee, KS 66220
- $1,465,000
- 4
- BD
- 3.5
- BA
- 3,328
- SqFt










- List Price
- $1,465,000
- MLS#
- 2615432
- Status
- ACTIVE
- Type
- Single Family Residential
- Bedrooms
- 4
- Bathrooms
- 3.5
- Living Area
- 3,328
- Lot Size
- 13,537
- Acres
- 0.31
- Subdivision
- Bristol Highlands
Property Description
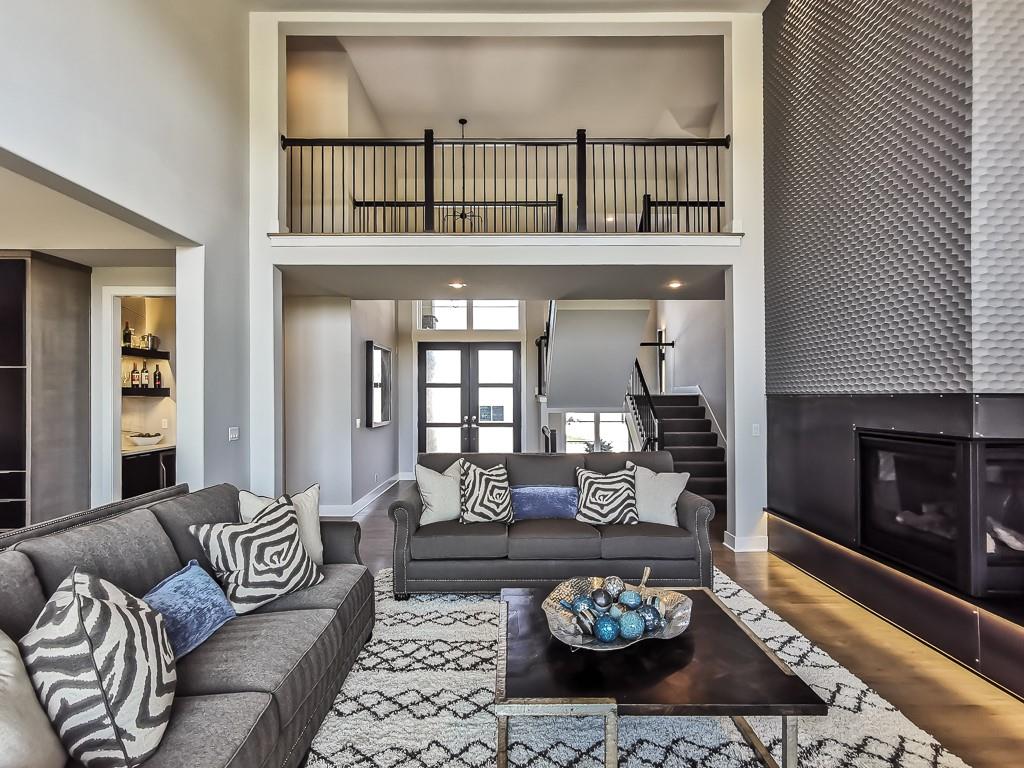
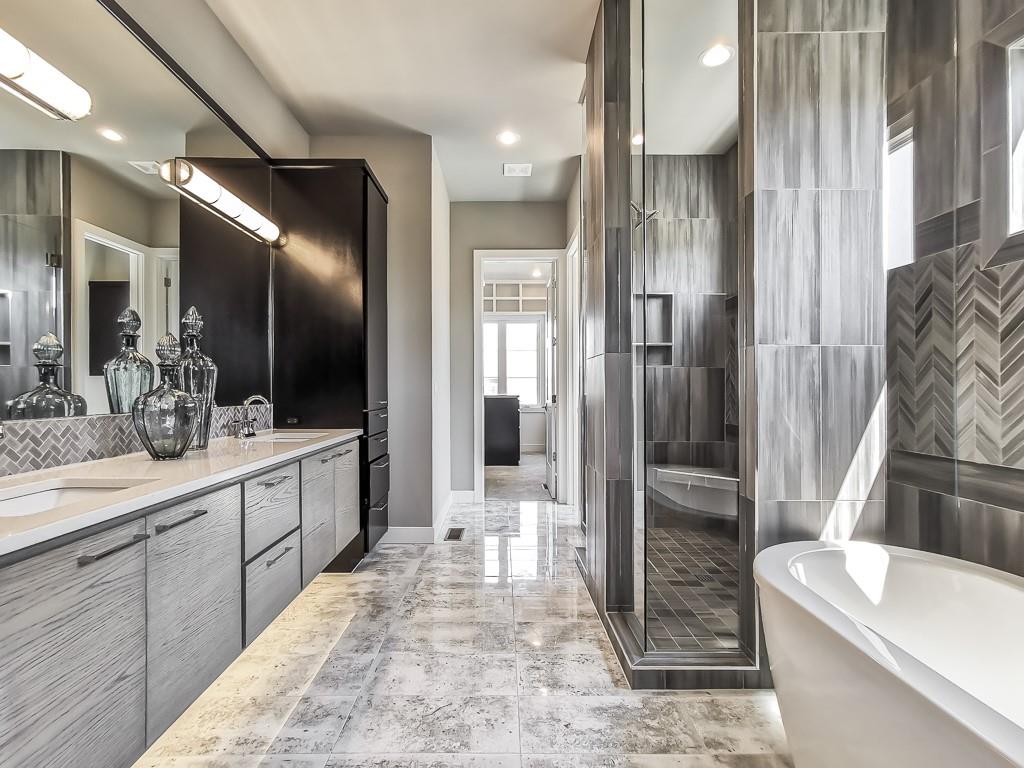
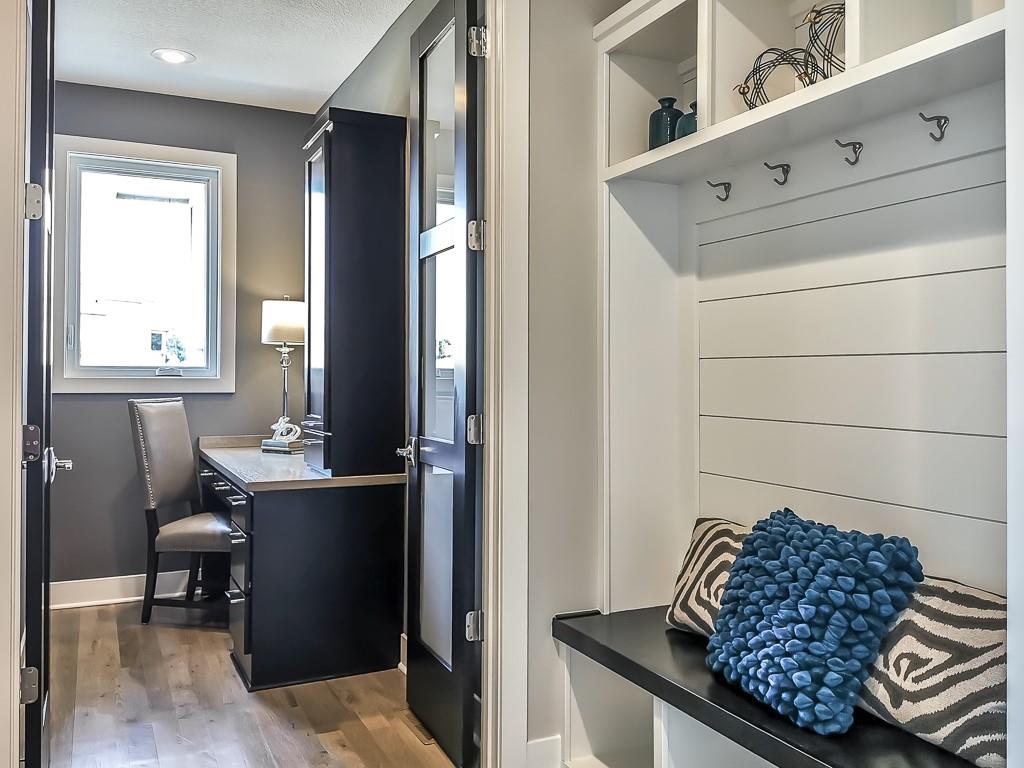
Step into the award-winning Highland Plan by Don Julian Builders, beautifully positioned on Lot 103 in a private cul-de-sac and backing to serene greenspace. Scheduled for completion in December 2026, this stunning home is perfectly timed for a festive holiday move-in. Recognized with First Place in the Distinctive Plan and Design category, this home makes an unforgettable first impression with its dynamic entry and custom ceiling treatments that create a dramatic ambiance in the soaring two-story great room. The sun-filled main level is designed to maximize natural light, offering a warm and inviting atmosphere throughout. The luxurious primary suite is a true retreat, featuring a cozy fireplace, built-ins, and a spa-like feel. The gourmet kitchen is thoughtfully appointed with stainless steel appliances, including a 5-burner gas cooktop, oven, microwave, and dishwasher, along with abundant cabinetry. A spacious walk-in pantry adds even more functionality with an additional oven and extensive shelving. Nearby, a convenient office area with a planning desk makes working from home effortless. Upstairs, you’ll find three generously sized bedrooms, including one private en suite and two connected by a Jack-and-Jill bath, providing comfort and flexibility for family or guests. This exceptional home blends elegance, thoughtful design, and everyday livability in a highly desirable setting. Beyond the luxurious amenities of this home, Bristol Highlands Estates offers a lifestyle of convenience and recreation. Enjoy proximity to premier golf courses, Lenexa City Center, parks, walking and biking trails, as well as an array of shopping and dining options. Future plans for the community include a clubhouse, pool, sport courts, and playground, promising endless opportunities for leisure and fun. Experience the epitome of luxury living in the heart of Shawnee.
/u.realgeeks.media/vincewalk/Cropped_Logo.jpg)
Additional Information
- Year Built
- 2026
- School District
- De Soto
- Elementary School
- Horizon
- Middle School
- Mill Creek
- High School
- Mill Valley
- Hoa Amount
- 975
- Hoa Due
- Annually
- Garage
- Yes
- Garage Spaces
- 3
- Lot Description
- Adjoin Greenspace, Cul-De-Sac, Estate Lot, Sprinkler-In Ground
- Basement
- Yes
- Basement Description
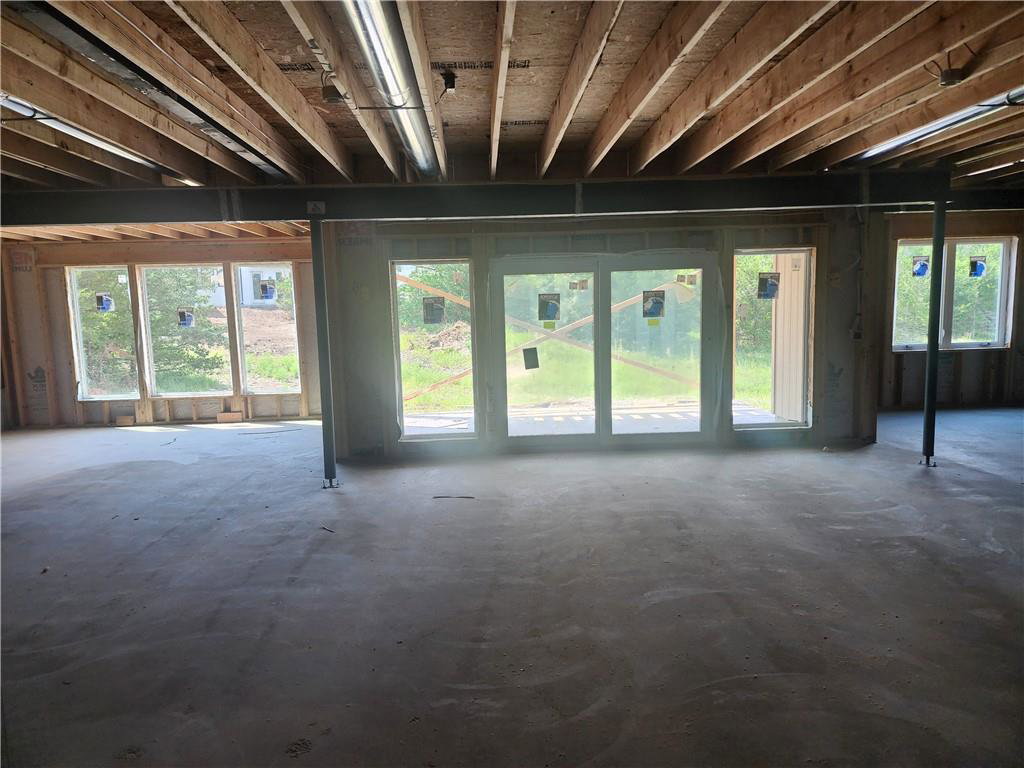
- Stubbed for Bath, Sump Pump, Walk-Out Access
- Fireplace
- Yes
- Fireplace Description
- Gas, Great Room
- Interior Features
- Custom Cabinets, Kitchen Island, Painted Cabinets, Pantry, Stained Cabinets, Vaulted Ceiling(s), Walk-In Closet(s)
- Roof
- Composition
- Central Air
- Electric, Zoned
- Sewer
- Public Sewer
- Architecture
- Traditional
- Construction
- Stone Trim, Stucco & Frame
- Water
- Public
- Cooling
- Electric, Zoned
- Heating
- Forced Air, Zoned
- Taxes
- $20,023
- Available Amenities
- Clubhouse, Other, Pickleball Court(s), Play Area, Pool, Trail(s)
Mortgage Calculator
Listing courtesy of Heather Brulez of Weichert, Realtors Welch & Co..
The data relating to real estate displayed on this website comes in part from the Heartland Multiple Listing Service database compilation. The properties displayed on this website may not be all of the properties in the Heartland MLS database compilation, or all of the properties listed with other brokers participating in the Heartland MLS IDX program. Detailed information about the properties displayed on this website includes the name of the listing company.
The information displayed on this page is confidential, proprietary, and copyrighted information of Heartland Multiple Listing Service, Inc. (“Heartland MLS”). Copyright 2026, Heartland Multiple Listing Service, Inc. Heartland MLS and the company represented by this website do not make any warranty or representation concerning the timeliness or accuracy of the information displayed herein. In consideration for the receipt of the information on this page, the recipient agrees to use the information solely for the private noncommercial purpose of identifying a property in which the recipient has a good faith interest in acquiring. Data last updated . Terms of Use