517 S 21 Street, Leavenworth, KS 66048
- $469,950
- 4
- BD
- 3
- BA
- 3,600
- SqFt


















- List Price
- $469,950
- Price Change
- ▼ $30,000 1780792844
- MLS#
- 2615148
- Status
- ACTIVE
- Type
- Single Family Residential
- Bedrooms
- 4
- Bathrooms
- 3
- Living Area
- 3,600
- Lot Size
- 121,097
- Acres
- 2.78
- Subdivision
- Other
Property Description
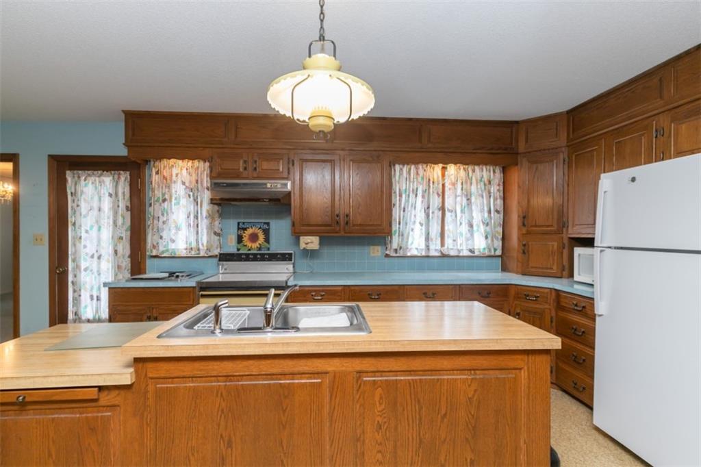
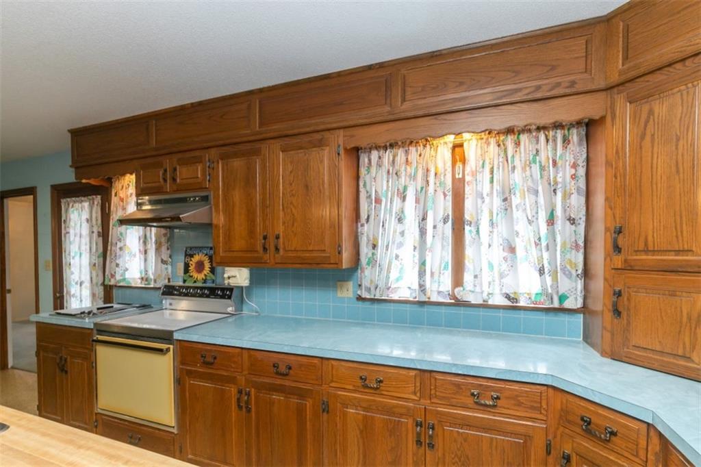
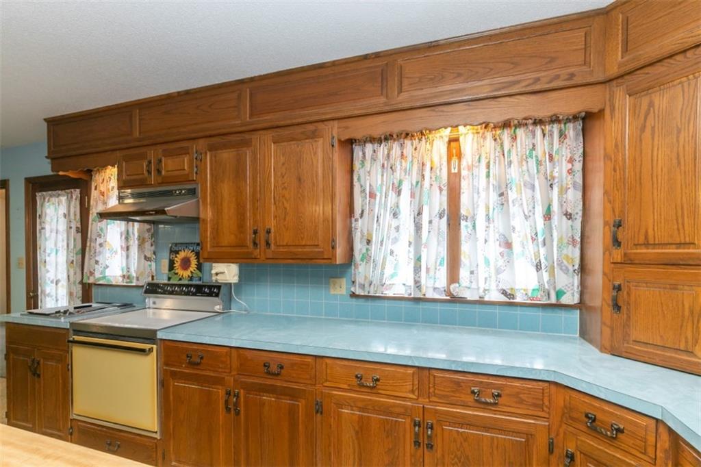
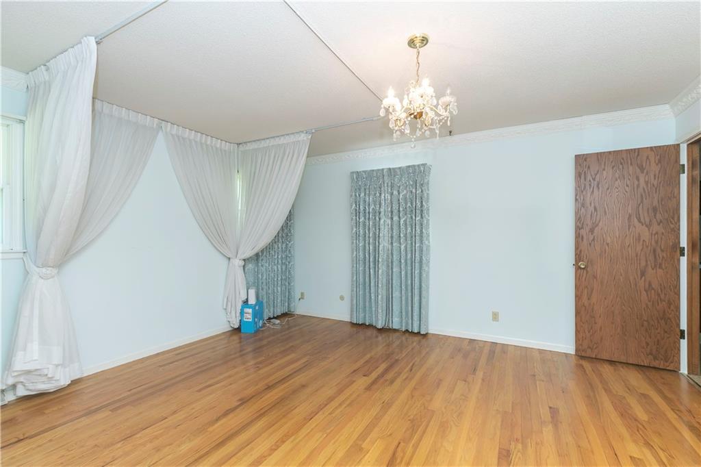
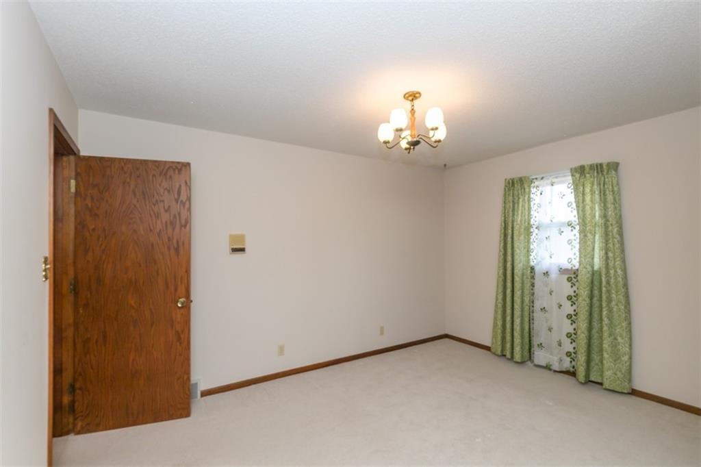
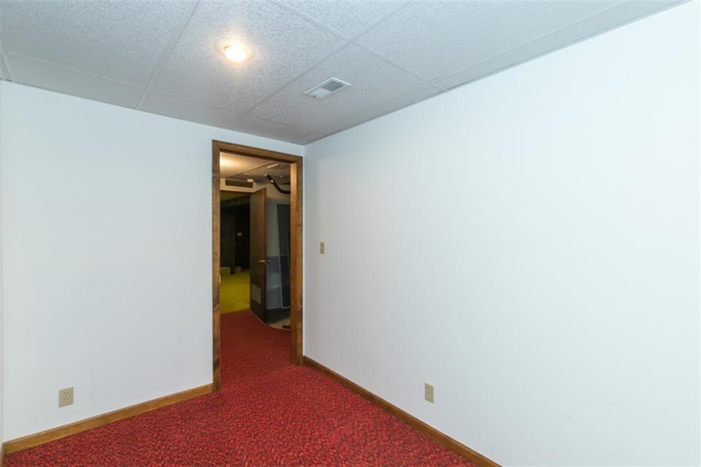
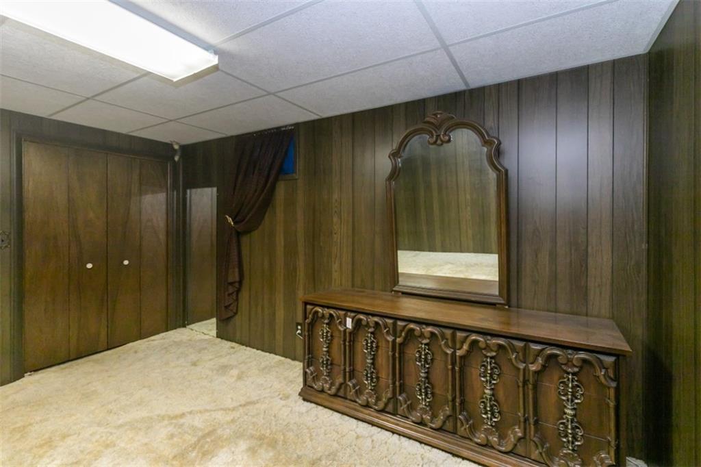
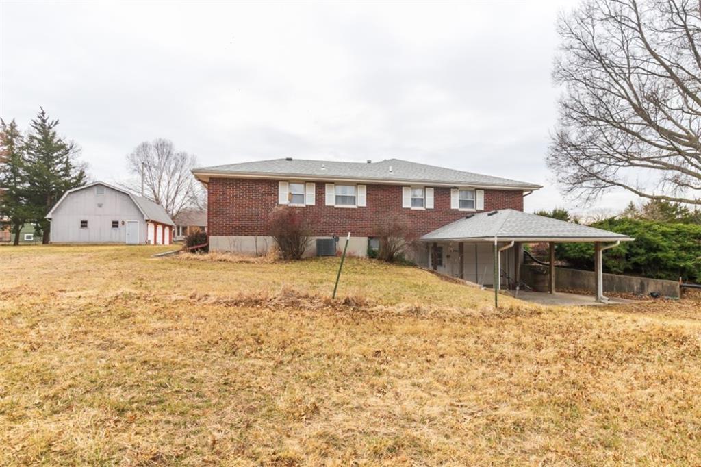
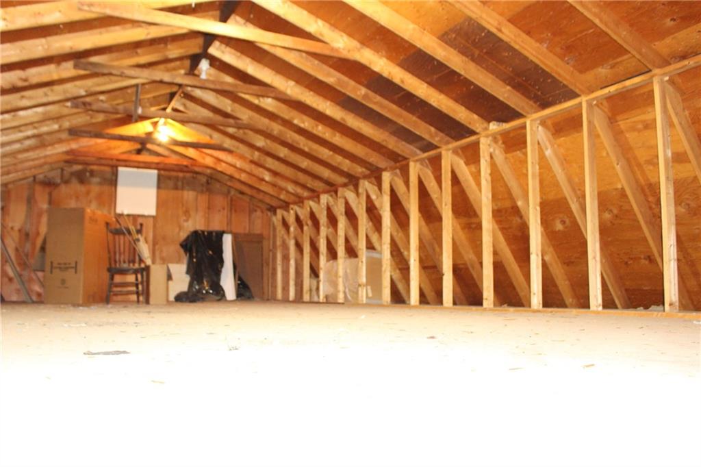
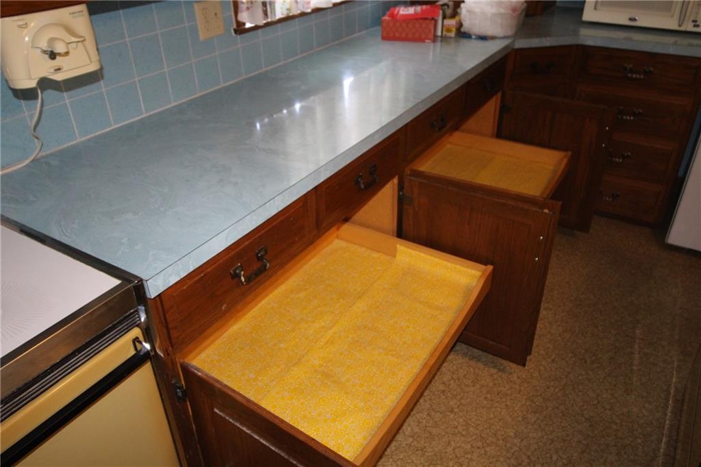
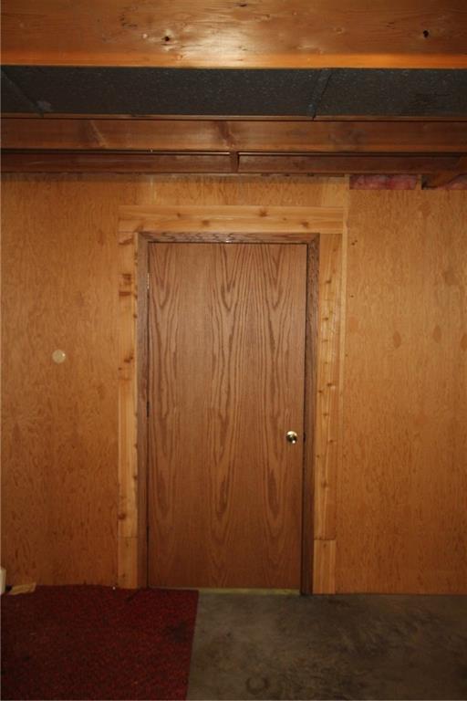
CELEBRATE AMERICA'S 250TH BIRTHDAY IN THIS ALL BRICK BEAUTY! MOTIVATED SELLER! ENJOY THE FEEL OF COUNTRY AND THE SUNSET FROM A LARGE PICTURE WINDOW IN THIS CUSTOM BUILT ONE OWNER HOME HONORABLY NAMED "SUNSET RISE" BY ITS OWNER. BUILT BY THE MOST REPUTATBLE BUILDERS IN LEAVENWORTH IN ITS TIME PERIOD, THEY BUILT HOMES NOT HOUSES! THIS LEAVENWORTH ALL BRICK TRUE RANCH SITS ON 2.8 ACRES ON THE NORTH SIDE OF TOWN! Over 3600 square feet of living area in this ranch w/3 car garage parking in home (2 on main level and 1 in basement plus a carport) and 3 car detached garage/workshop w/second story, new roof, electric service, insulated walls & ceiling on first story. Home is loaded w/ special features: Beautiful oak stained kitchen cabinets w/roll out drawers/lazy susan/plus great room cabinets. All doors on main level are oak veneer and beautifully stained. All the floors except the kitchen/laundry/bath rooms on main floor are oak hardwood floors and in great condition. Great room on main level w/real WBFP and big cedar beams. Home has Anderson double pane windows plus Anderson storm windows, home exterior surrounded by king size brick, native limestone windowsills, "The Wall" that separates the Great Room/Kitchen boast solid oak paneling & cabinetry w/12" cabinets throughout the wall. Central Vac System. Majority of the basement is finished w/ family room, rec area, 4th non-conforming bedroom, storage areas and oversized single garage and carport.
/u.realgeeks.media/vincewalk/Cropped_Logo.jpg)
Additional Information
- Year Built
- 1976
- School District
- Leavenworth
- Garage
- Yes
- Garage Spaces
- 3
- Lot Description
- Acreage, City Limits, City Lot
- Basement
- Yes
- Basement Description
- Basement BR, Finished, Full, Inside Entrance, Walk-Out Access
- Fireplace
- Yes
- Fireplace Description
- Family Room, Great Room, Wood Burning
- Interior Features
- Central Vacuum, Custom Cabinets, Pantry, Stained Cabinets, Walk-In Closet(s)
- Roof
- Composition
- Central Air
- Electric
- Sewer
- Public Sewer
- Architecture
- Traditional
- Exclusions
- As-Is
- Construction
- Brick, Concrete
- Water
- Public
- Cooling
- Electric
- Heating
- Forced Air
- Taxes
- $4,124
Mortgage Calculator
Listing courtesy of John Barnes of ReeceNichols Premier Realty.
The data relating to real estate displayed on this website comes in part from the Heartland Multiple Listing Service database compilation. The properties displayed on this website may not be all of the properties in the Heartland MLS database compilation, or all of the properties listed with other brokers participating in the Heartland MLS IDX program. Detailed information about the properties displayed on this website includes the name of the listing company.
The information displayed on this page is confidential, proprietary, and copyrighted information of Heartland Multiple Listing Service, Inc. (“Heartland MLS”). Copyright 2026, Heartland Multiple Listing Service, Inc. Heartland MLS and the company represented by this website do not make any warranty or representation concerning the timeliness or accuracy of the information displayed herein. In consideration for the receipt of the information on this page, the recipient agrees to use the information solely for the private noncommercial purpose of identifying a property in which the recipient has a good faith interest in acquiring. Data last updated . Terms of Use