16820 Sheehan Road, Basehor, KS 66007
- $259,000
- 3
- BD
- 2.5
- BA
- 1,683
- SqFt










- List Price
- $259,000
- Price Change
- ▼ $20,500 1784264182
- MLS#
- 2615100
- Status
- PENDING
- Type
- Condo
- Bedrooms
- 3
- Bathrooms
- 2.5
- Living Area
- 1,683
- Lot Size
- 23,086
- Acres
- 0.53
- Subdivision
- Honey Creek Farms
Property Description
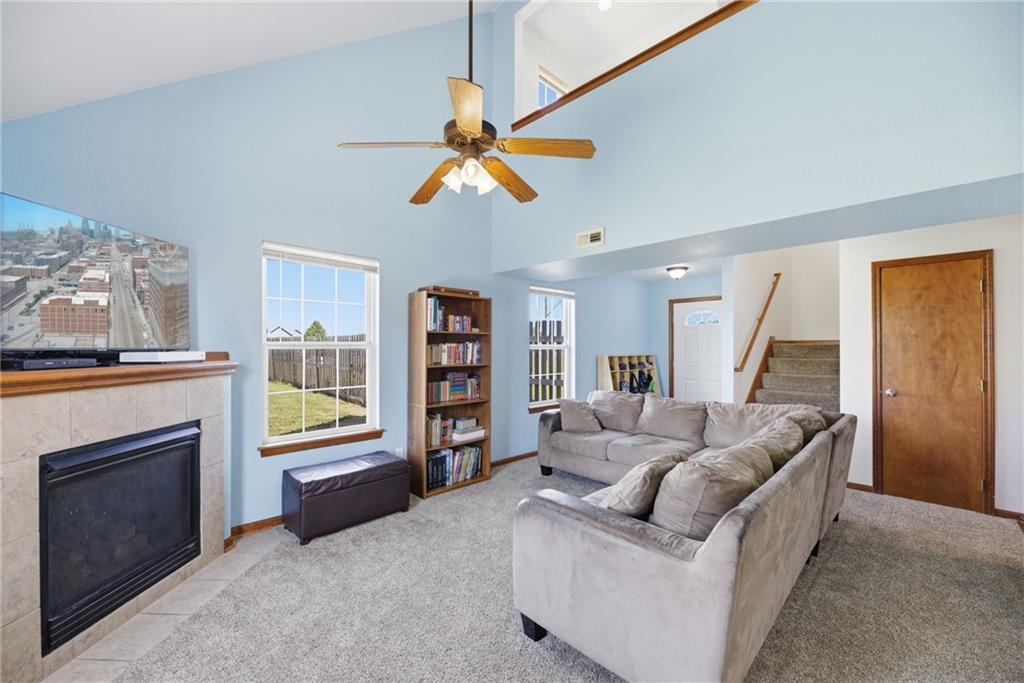
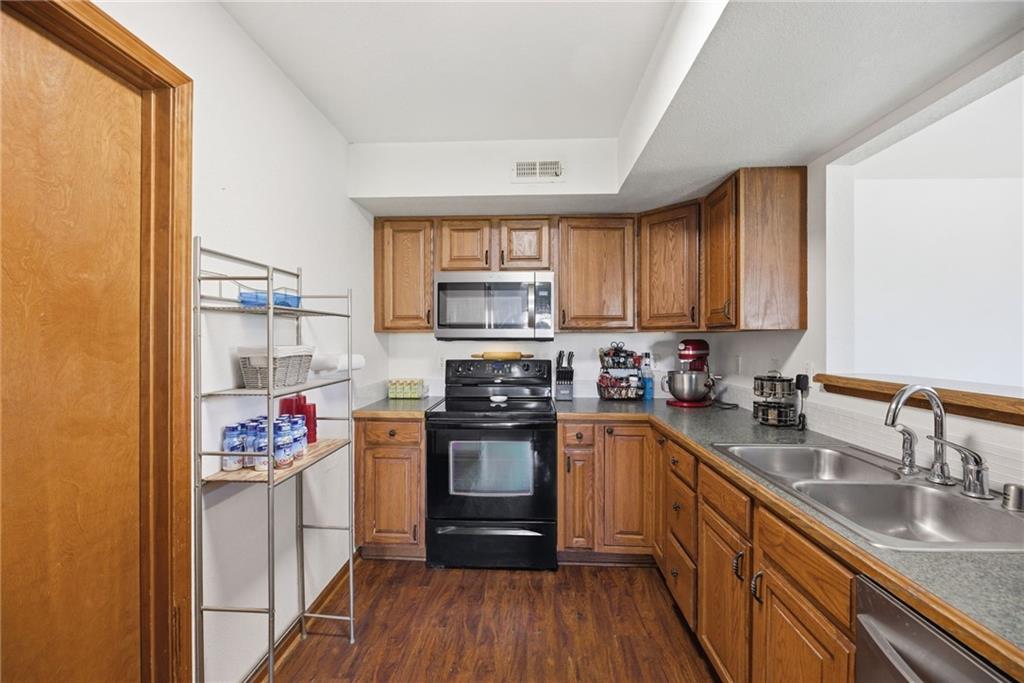
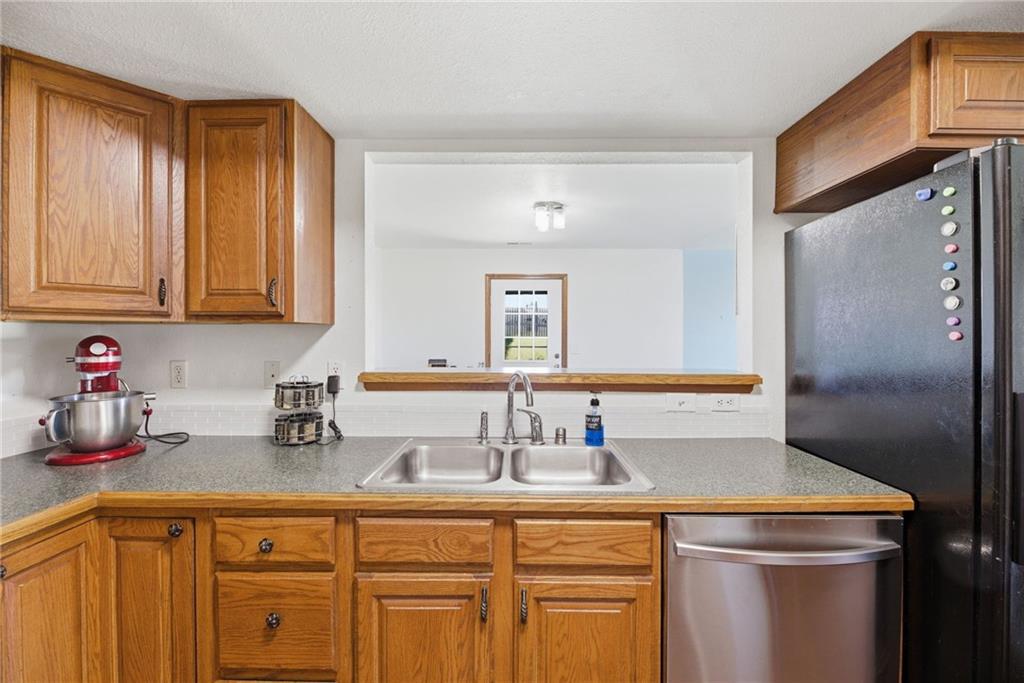
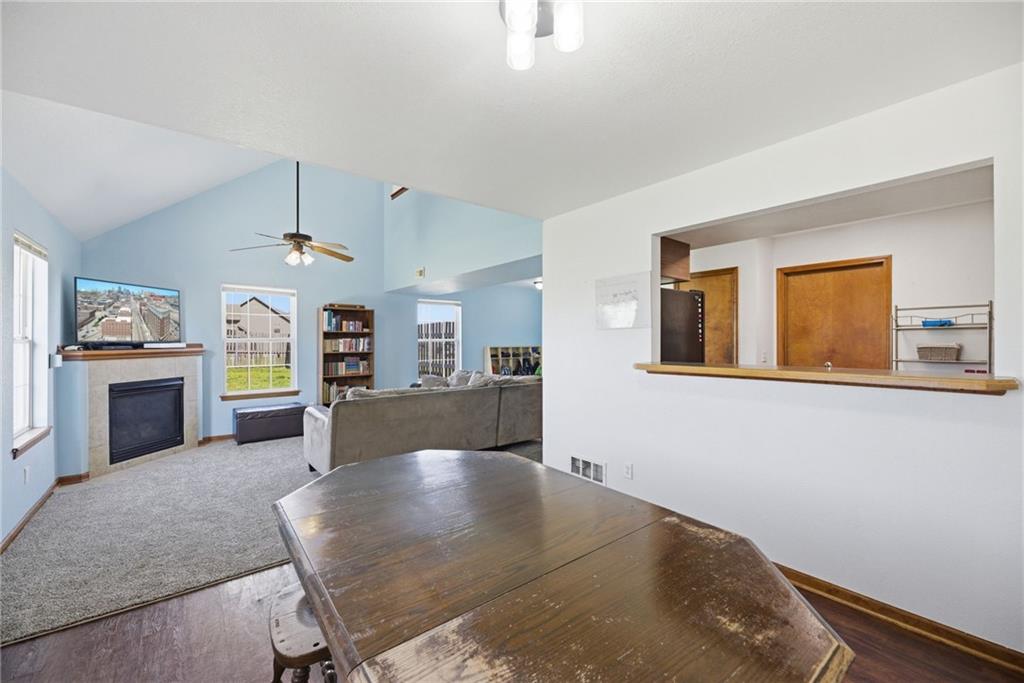
Welcome to 16820 Sheehan Rd Basehor, Kansas! An inviting 3-bedroom, 2.5 bath Two Story Townhome in the desirable Honey Creek subdivision known for its friendly atmosphere and affordability. The open-concept main level features a Great Room with a vaulted ceiling, gas fireplace, and new carpet, all flowing seamlessly into the dining and kitchen area. The efficiently designed galley kitchen area includes a closet pantry, matching appliances that convey, and convenient access to a separate laundry room and half bath. Second level provides a bonus, light-filled loft living space overlooking the Great Room below, perfect for a home office. Upstairs, the spacious primary en-suite with shower, large walk-in closet privately located and adjacent to the open loft add functionality. At the end of the hall, two additional bedrooms and a shower over tub bathroom provide comfort and practicality. Additional highlights include a New 2026 roof, New SOLAR panels with transferable warranty fully paid off, and A BRAND NEW HVAC in July 2026 all new interior paint throughout. Large double car garage with storage on an oversized lot, more than half-acre with privacy fence backyard, entertainment patio, no immediate backyard neighbors AND no HOA! Located in the highly rated Basehor-Linwood School District only minutes to Legends Entertainment Area with premier shopping, dining and convenient access to K-7, I70, 435 and K-32.
/u.realgeeks.media/vincewalk/Cropped_Logo.jpg)
Additional Information
- Year Built
- 2006
- School District
- Basehor-Linwood
- Elementary School
- Glenwood Ridge
- Middle School
- Basehor-Linwood
- High School
- Basehor-Linwood
- Garage
- Yes
- Garage Spaces
- 2
- Lot Description
- City Lot
- Basement Description
- Slab
- Fireplace
- Yes
- Fireplace Description
- Gas, Great Room
- Interior Features
- Ceiling Fan(s), Pantry, Vaulted Ceiling(s), Walk-In Closet(s)
- Roof
- Composition
- Central Air
- Electric, Solar
- Sewer
- Public Sewer
- Architecture
- Traditional
- Construction
- Stone & Frame, Wood Siding
- Water
- Public
- Cooling
- Electric, Solar
- Heating
- Natural Gas, Solar
- Taxes
- $3,747
Mortgage Calculator
Listing courtesy of Patti Flowers of HomeSmart Legacy.
The data relating to real estate displayed on this website comes in part from the Heartland Multiple Listing Service database compilation. The properties displayed on this website may not be all of the properties in the Heartland MLS database compilation, or all of the properties listed with other brokers participating in the Heartland MLS IDX program. Detailed information about the properties displayed on this website includes the name of the listing company.
The information displayed on this page is confidential, proprietary, and copyrighted information of Heartland Multiple Listing Service, Inc. (“Heartland MLS”). Copyright 2026, Heartland Multiple Listing Service, Inc. Heartland MLS and the company represented by this website do not make any warranty or representation concerning the timeliness or accuracy of the information displayed herein. In consideration for the receipt of the information on this page, the recipient agrees to use the information solely for the private noncommercial purpose of identifying a property in which the recipient has a good faith interest in acquiring. Data last updated . Terms of Use