18611 E Salisbury Road, Independence, MO 64056
- $529,950
- 4
- BD
- 3.5
- BA
- 3,415
- SqFt










- List Price
- $529,950
- Price Change
- ▼ $10,000 1780785289
- MLS#
- 2615089
- Status
- PENDING
- Type
- Single Family Residential
- Bedrooms
- 4
- Bathrooms
- 3.5
- Living Area
- 3,415
- Lot Size
- 244,807
- Acres
- 5.62
Property Description
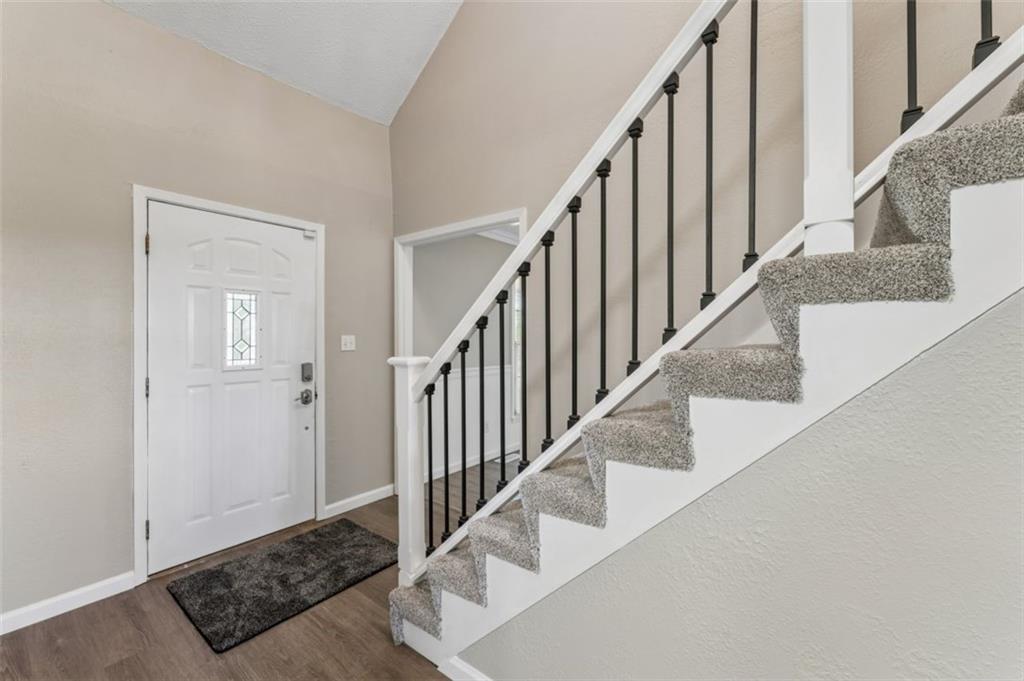
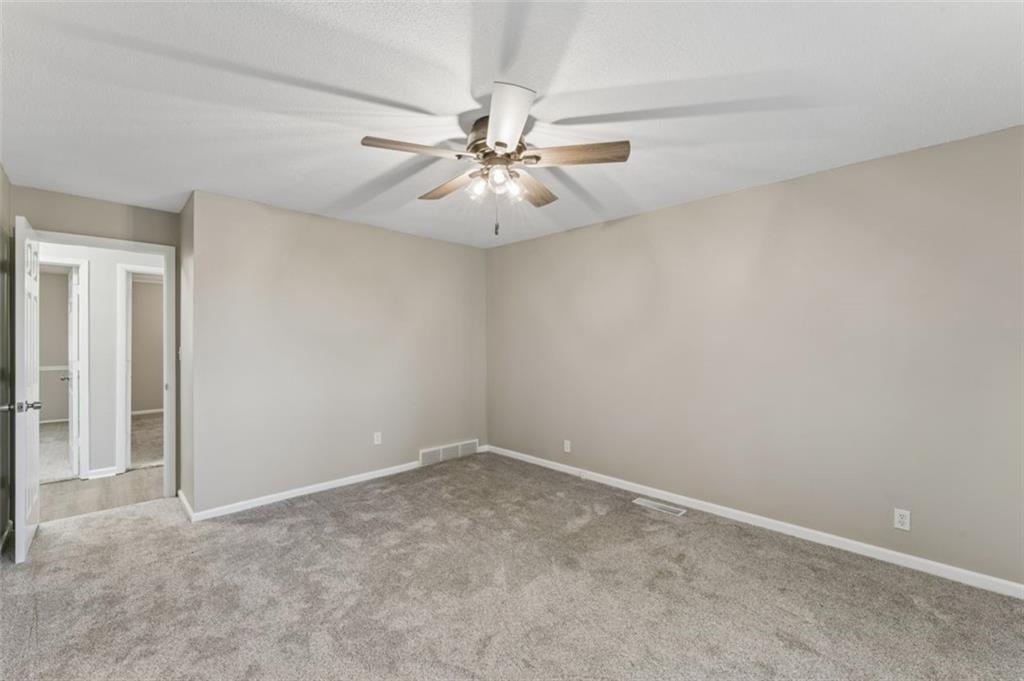
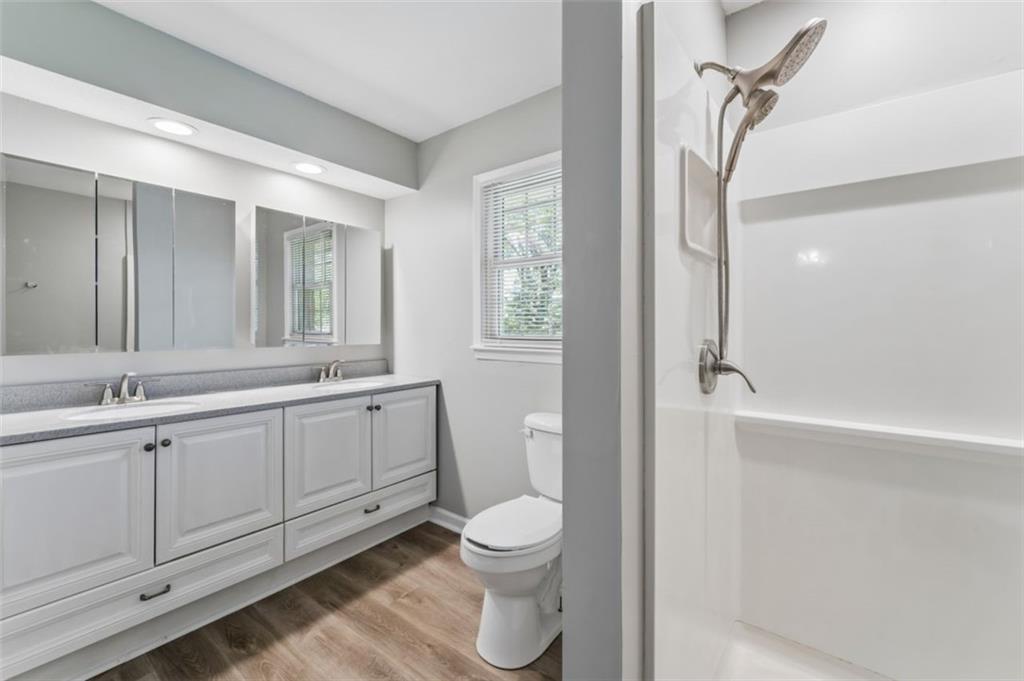
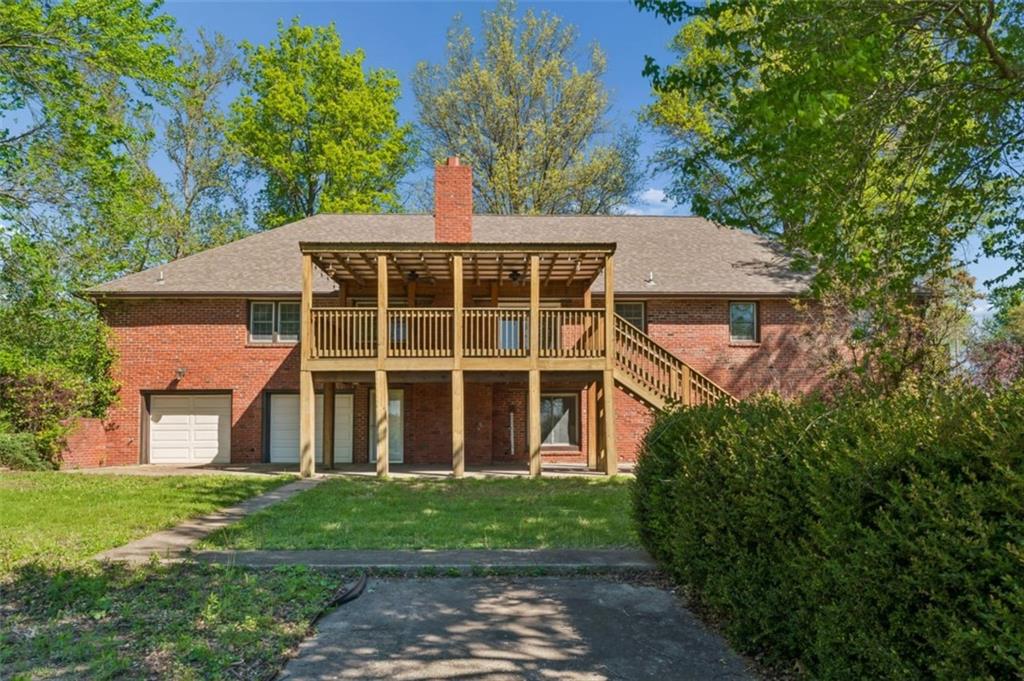
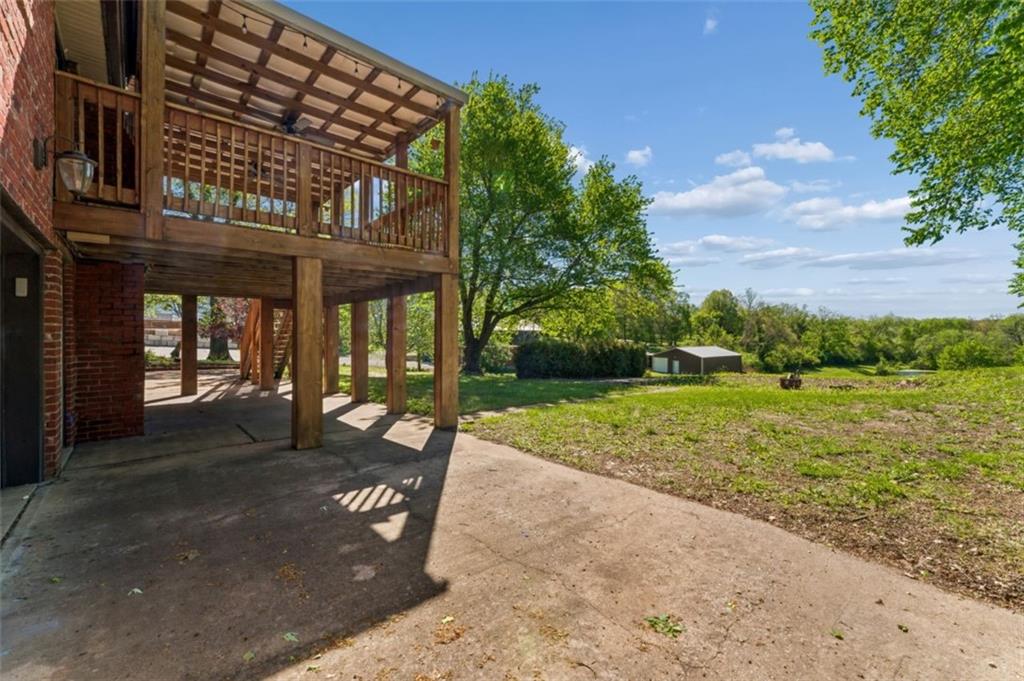
Updated all-brick 1.5-story ranch on approximately 6 acres, offering the perfect blend of peaceful acreage and everyday convenience, complete with a 40x30 outbuilding/barn and a scenic pond. The home features 4 bedrooms, 2 full baths, and 2 half baths. The main level welcomes you with a covered front porch and inviting living spaces, including a living room with dining area and a cozy family room with fireplace and stove insert. Just off the family room, step out onto the large covered deck—an ideal spot to relax, entertain, or take in the surrounding views. The remodeled kitchen is designed for both function and style, featuring new cabinetry, hardware, granite countertops, eat-at bar seating, stainless steel appliances, and an adjoining butler’s pantry with additional storage. Main-floor laundry offers abundant cabinet space for added convenience. The main level also includes 3 bedrooms, including a private primary suite with its own full bath. Upstairs provides a spacious additional bedroom along with a large bonus room perfect for a home office, hobby space, or flexible living area. The walkout lower level expands your living space with a large family room featuring a second fireplace, a wet bar for entertaining, a half bath, and direct access to the patio. Additional highlights include a 2-car attached garage on the main level, a 2-car rear-entry built-in garage, and numerous updates throughout, including LVP flooring, new carpet in bedrooms, fresh interior paint, updated lighting, ceiling fans, plus a new furnace and central air. A rare opportunity to enjoy space, comfort, and versatility—all in a convenient location.
/u.realgeeks.media/vincewalk/Cropped_Logo.jpg)
Additional Information
- Year Built
- 1972
- School District
- Fort Osage
- High School
- Fort Osage
- Garage
- Yes
- Garage Spaces
- 4
- Lot Description
- Acreage, City Lot, Pond(s), Many Trees
- Basement
- Yes
- Basement Description
- Concrete, Daylight, Full, Sump Pump, Walk-Out Access
- Fireplace
- Yes
- Fireplace Description
- Basement, Family Room, Insert, Recreation Room
- Interior Features
- Ceiling Fan(s), Pantry
- Roof
- Composition
- Central Air
- Electric
- Sewer
- Public Sewer
- Architecture
- Other
- Construction
- Brick, Other
- Water
- Public
- Cooling
- Electric
- Heating
- Forced Air
- Taxes
- $5,062
Mortgage Calculator
Listing courtesy of Anita Covert of RE/MAX Elite, REALTORS.
The data relating to real estate displayed on this website comes in part from the Heartland Multiple Listing Service database compilation. The properties displayed on this website may not be all of the properties in the Heartland MLS database compilation, or all of the properties listed with other brokers participating in the Heartland MLS IDX program. Detailed information about the properties displayed on this website includes the name of the listing company.
The information displayed on this page is confidential, proprietary, and copyrighted information of Heartland Multiple Listing Service, Inc. (“Heartland MLS”). Copyright 2026, Heartland Multiple Listing Service, Inc. Heartland MLS and the company represented by this website do not make any warranty or representation concerning the timeliness or accuracy of the information displayed herein. In consideration for the receipt of the information on this page, the recipient agrees to use the information solely for the private noncommercial purpose of identifying a property in which the recipient has a good faith interest in acquiring. Data last updated . Terms of Use