2315 Smokey Hill Drive, Lee's Summit, MO 64086
- $774,900
- 4
- BD
- 4.5
- BA
- 5,000
- SqFt





- List Price
- $774,900
- Price Change
- ▼ $24,100 1779739390
- MLS#
- 2615015
- Status
- ACTIVE
- Type
- Single Family Residential
- Bedrooms
- 4
- Bathrooms
- 4.5
- Living Area
- 5,000
- Lot Size
- 24,393
- Acres
- 0.56
- Subdivision
- Paddock at Richardson Ran
Property Description
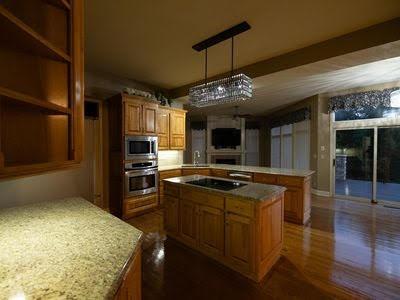
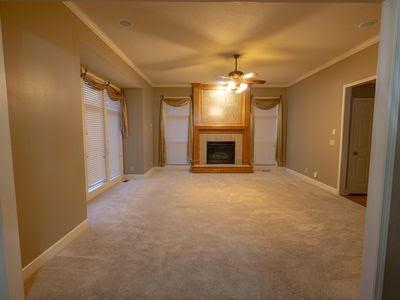
Stunning Home with Outdoor Living Oasis in the Paddock at Richardson's Ranch. Welcome to this custom-built Victoria Park floor plan by Weiss Construction — a spacious two-story retreat featuring 4 bedrooms, 4.5 bathrooms, 3 fireplaces, a 3-car garage, and over 5,000 square feet of finished living space. Elegant Interiors Designed for Comfort & Entertaining Step into an open floor plan where style meets functionality. The kitchen boasts granite countertops, a butler's pantry, and seamless flow into both the living room and hearth room — perfect for entertaining or family gatherings. The expansive primary suite offers a cozy sitting area with fireplace and large walk-in closets, creating a relaxing haven after a long day. The fully finished basement is a true showstopper, complete with a newly remodeled private movie theater featuring stadium seating and reclining theater chairs — your very own cinematic escape. Resort-Style Backyard Oasis Step outside into your private paradise. The heated pool is surrounded by lush Arborvitae trees for ultimate privacy and includes fountains, customizable underwater lighting, and a premium automatic safety cover. Beneath the expansive deck, you'll find a chef’s dream outdoor kitchen equipped with generous granite countertops, a premium pellet smoker, large gas grill, gas griddle, steak searer, side burner, and night lighting — all thoughtfully designed for entertaining day or night. The Ultimate Outdoor Living Experience This backyard masterpiece includes: • A large dining area perfect for meals al fresco • A sunken stone patio with a gorgeous outdoor fireplace • Ample green space for kids or pets to play Your Dream Home Awaits With unparalleled amenities and an entertainer’s dream layout, this property is more than a home — it’s a lifestyle. Schedule your private showing today and prepare to fall in love. Water softner & attic fan are excluded from the inspections.
/u.realgeeks.media/vincewalk/Cropped_Logo.jpg)
Additional Information
- Year Built
- 2004
- School District
- Lee's Summit
- Hoa Amount
- 700
- Hoa Due
- Annually
- Garage
- Yes
- Garage Spaces
- 3
- Lot Description
- Adjoin Greenspace
- Basement
- Yes
- Basement Description
- Concrete, Finished, Full, Sump Pump, Walk-Out Access
- Fireplace
- Yes
- Fireplace Description
- Hearth Room, Living Room, Primary Bedroom
- Interior Features
- Ceiling Fan(s), Kitchen Island, Pantry, Stained Cabinets, Vaulted Ceiling(s), Walk-In Closet(s)
- Exterior Features
- Fire Pit, Outdoor Kitchen
- Roof
- Composition
- Central Air
- Attic Fan, Electric
- Sewer
- Public Sewer
- Architecture
- Traditional
- Exclusions
- attic fan & water softner
- Construction
- Frame
- Water
- Public
- Cooling
- Attic Fan, Electric
- Heating
- Natural Gas
- Taxes
- $4,805
- Available Amenities
- Pool
- Pool Description
- In Ground
Mortgage Calculator
Listing courtesy of Kim Trotter of Realty Professionals Heartland.
The data relating to real estate displayed on this website comes in part from the Heartland Multiple Listing Service database compilation. The properties displayed on this website may not be all of the properties in the Heartland MLS database compilation, or all of the properties listed with other brokers participating in the Heartland MLS IDX program. Detailed information about the properties displayed on this website includes the name of the listing company.
The information displayed on this page is confidential, proprietary, and copyrighted information of Heartland Multiple Listing Service, Inc. (“Heartland MLS”). Copyright 2026, Heartland Multiple Listing Service, Inc. Heartland MLS and the company represented by this website do not make any warranty or representation concerning the timeliness or accuracy of the information displayed herein. In consideration for the receipt of the information on this page, the recipient agrees to use the information solely for the private noncommercial purpose of identifying a property in which the recipient has a good faith interest in acquiring. Data last updated . Terms of Use