4801 NW 87th Street, Kansas City, MO 64154
- $825,000
- 5
- BD
- 5.5
- BA
- 4,498
- SqFt



















- List Price
- $825,000
- MLS#
- 2614716
- Status
- CONTINGENT
- Type
- Single Family Residential
- Bedrooms
- 5
- Bathrooms
- 5.5
- Living Area
- 4,498
- Lot Size
- 14,810
- Acres
- 0.34
- Subdivision
- The Coves North
Property Description
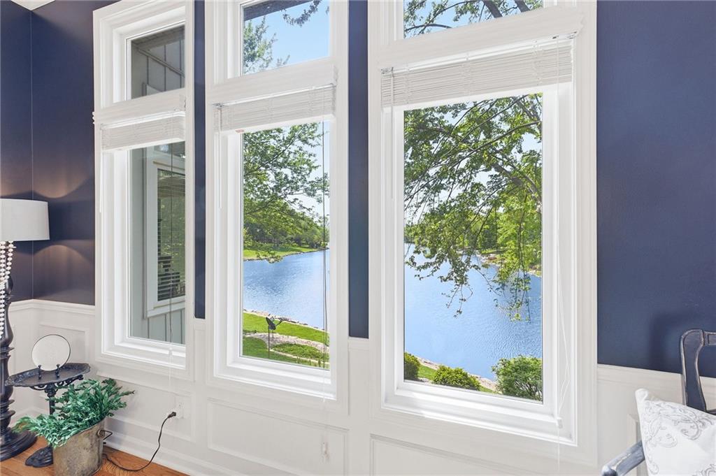
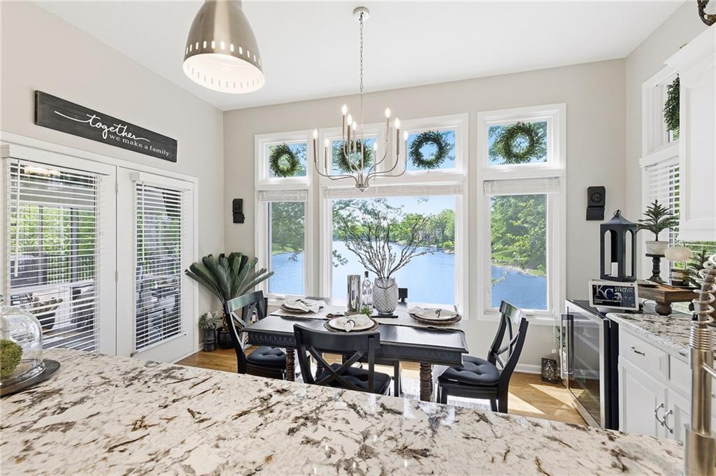
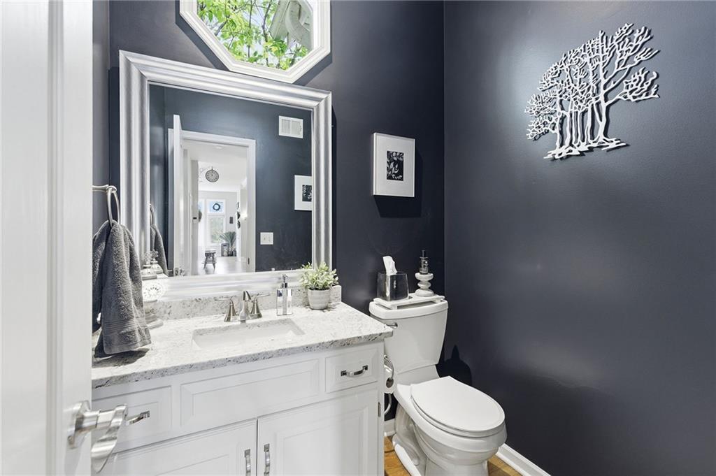
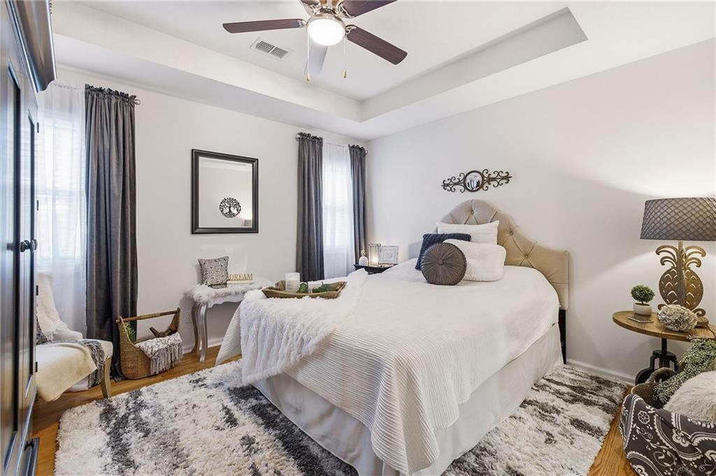
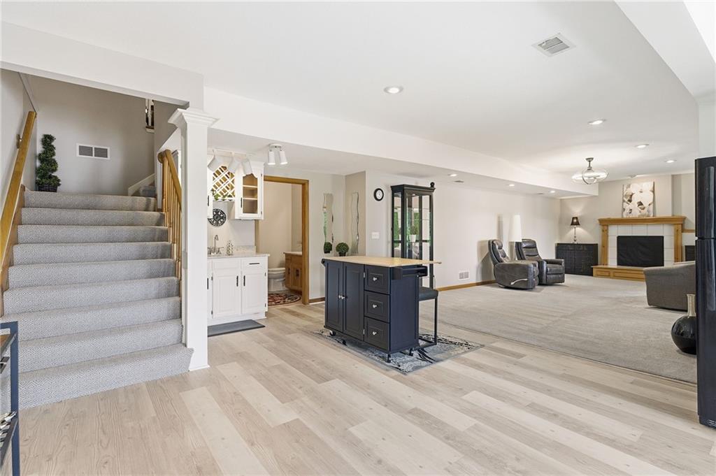
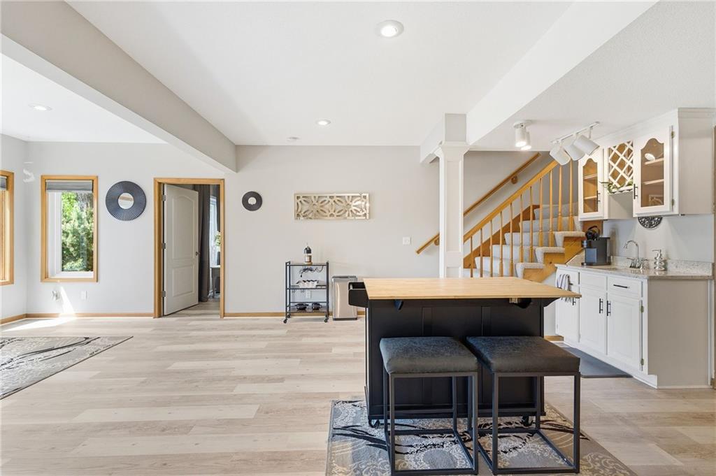
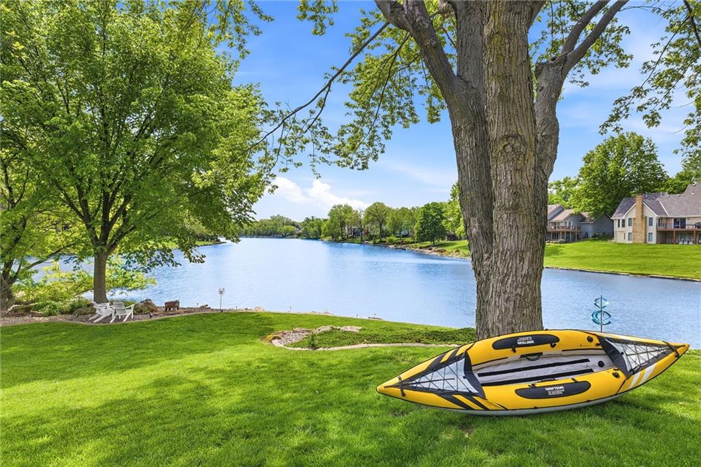
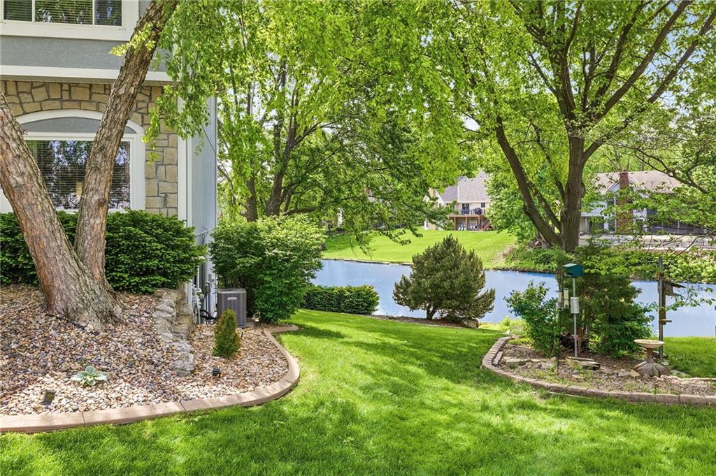
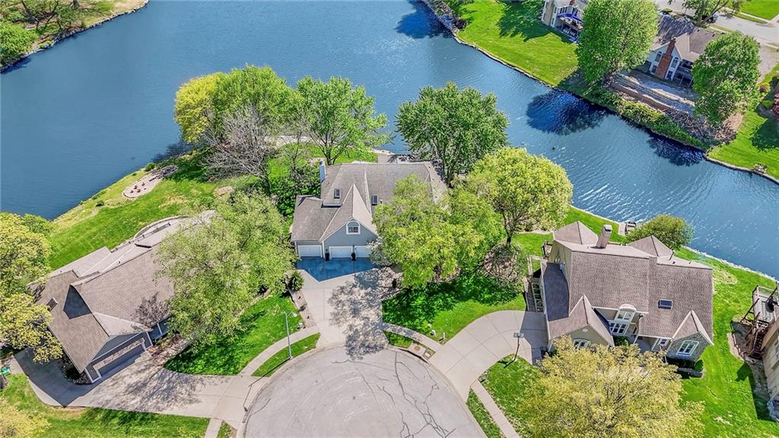
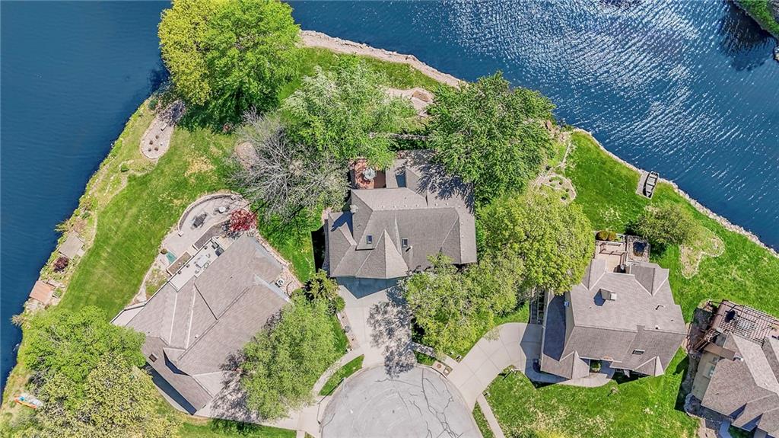
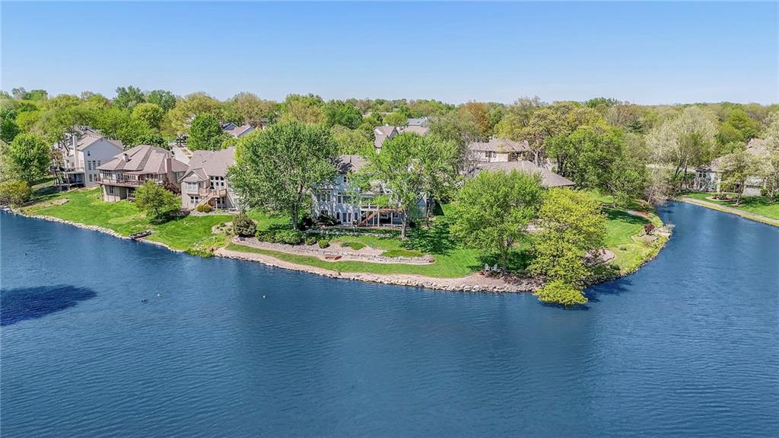
This 5 Bedroom home with 4 full bathrooms sits on the point of Coves North Lake with a panoramic view of the water but also maintaining unbelievable privacy too! The living space will astound you and every inch of this home has been painted and updated. The open floorplan off the kitchen complete with a walk-in pantry allows family and friends to gather yet there's still a formal Dining Room for special occasions. For less casual, enjoy the AMAZING screened porch or upper deck for coffee in the morning or a cocktail in the evening. Dual Staircases with newer carpet will take you to the HUGE Primary Suite Bedroom with its own sitting room and an enormous his and her walk-in closet! The other 3 additional bedrooms upstairs are also expansive, two of which, also have a water view. Gleaming white kitchen with granite countertops and tons of windows allowing the natural light to pour into the space. Lower Level is finished with a Wet Bar, Recreation Room and Second Primary Suite including a Jet Spa/Steam Shower in the Full Bath and another large Walk-in Closet. Updated Luxury Vinyl Tile (LVT) in bathrooms. Newer new AC's and Furnaces (4 units) but the amount of shade from the trees is incredible. "Man Cave" garage will be the envy of your neighbors built very wide and deep with a custom epoxy on the garage floor. Artistically landscaped yard makes it feel like you have your own park right at home when you walk out the basement to your lower patio. If you're looking for the "Unicorn", look no further and call it your new home!
/u.realgeeks.media/vincewalk/Cropped_Logo.jpg)
Additional Information
- Year Built
- 1994
- School District
- Park Hill
- Elementary School
- Tiffany Ridge
- Middle School
- Plaza Middle School
- High School
- Park Hill
- Hoa Amount
- 725
- Hoa Due
- Annually
- Garage
- Yes
- Garage Spaces
- 3
- Lot Description
- Cul-De-Sac, Lake Front, Sprinkler-In Ground
- Basement
- Yes
- Basement Description
- Basement BR, Finished, Walk-Out Access
- Fireplace
- Yes
- Fireplace Description
- Family Room
- Lake Description
- First Lake Tier, Lake Front
- Interior Features
- Ceiling Fan(s), Pantry, Walk-In Closet(s), Wet Bar
- Roof
- Composition
- Central Air
- Electric
- Sewer
- Public Sewer
- Architecture
- Traditional
- Exclusions
- See Disclosure
- Construction
- Stucco & Frame, Vinyl Siding
- Water
- Public
- Cooling
- Electric
- Heating
- Heatpump/Gas
- Taxes
- $5,145
- Available Amenities
- Community Center, Pool, Tennis Court(s)
Mortgage Calculator
Listing courtesy of Jim Kraus of Brookside Real Estate Co..
The data relating to real estate displayed on this website comes in part from the Heartland Multiple Listing Service database compilation. The properties displayed on this website may not be all of the properties in the Heartland MLS database compilation, or all of the properties listed with other brokers participating in the Heartland MLS IDX program. Detailed information about the properties displayed on this website includes the name of the listing company.
The information displayed on this page is confidential, proprietary, and copyrighted information of Heartland Multiple Listing Service, Inc. (“Heartland MLS”). Copyright 2026, Heartland Multiple Listing Service, Inc. Heartland MLS and the company represented by this website do not make any warranty or representation concerning the timeliness or accuracy of the information displayed herein. In consideration for the receipt of the information on this page, the recipient agrees to use the information solely for the private noncommercial purpose of identifying a property in which the recipient has a good faith interest in acquiring. Data last updated . Terms of Use