25009 W 112th Street, Olathe, KS 66061
- $745,888
- 4
- BD
- 3
- BA
- 2,571
- SqFt













- List Price
- $745,888
- MLS#
- 2614700
- Status
- ACTIVE
- Type
- Single Family Residential
- Bedrooms
- 4
- Bathrooms
- 3
- Living Area
- 2,571
- Lot Size
- 14,861
- Acres
- 0.34
- Subdivision
- Cedar Creek - The Meadows
Property Description
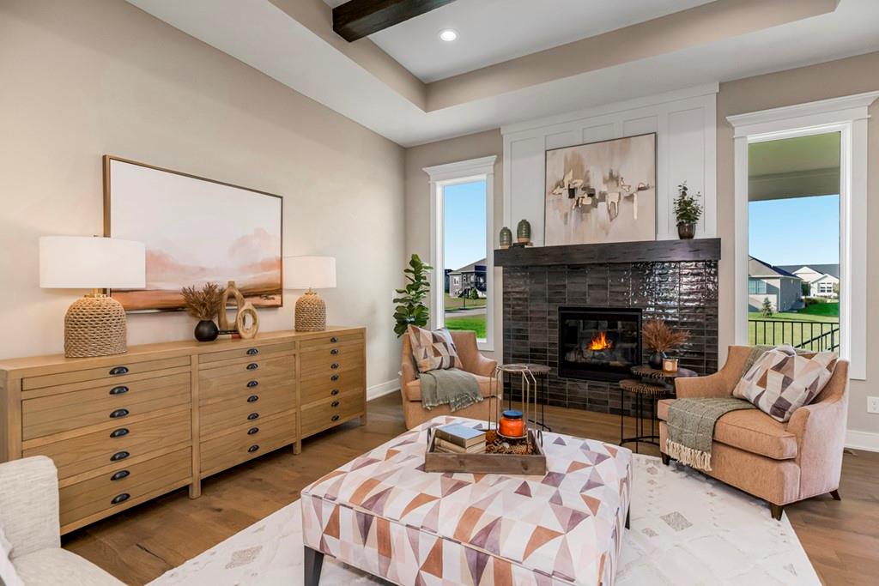
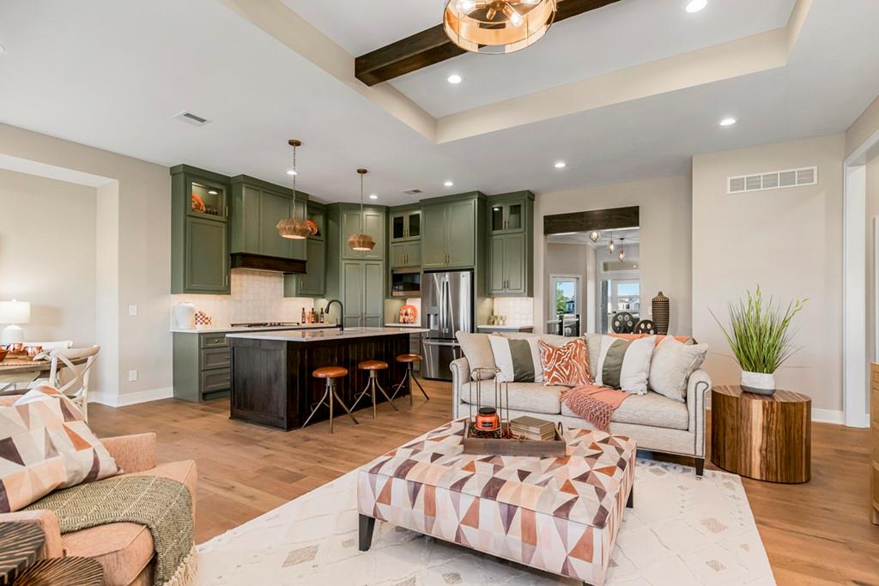
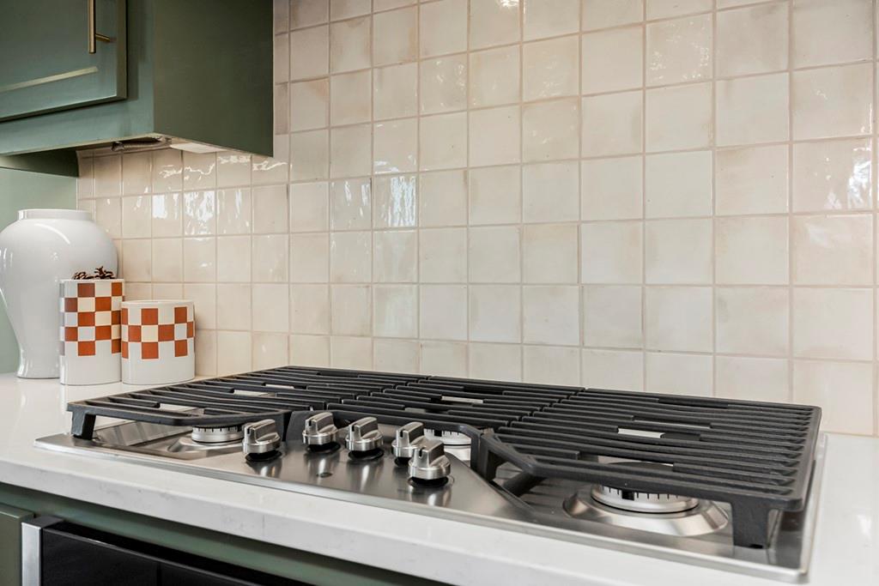
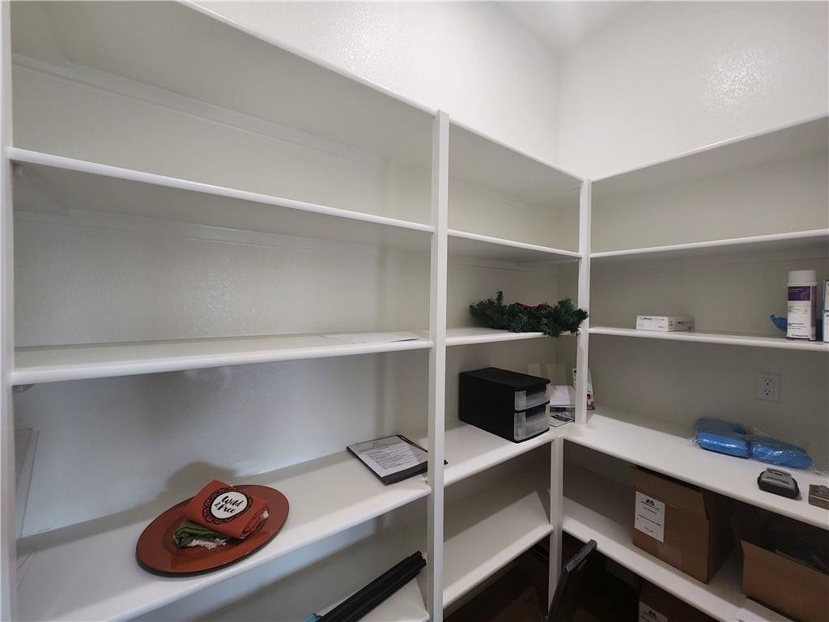
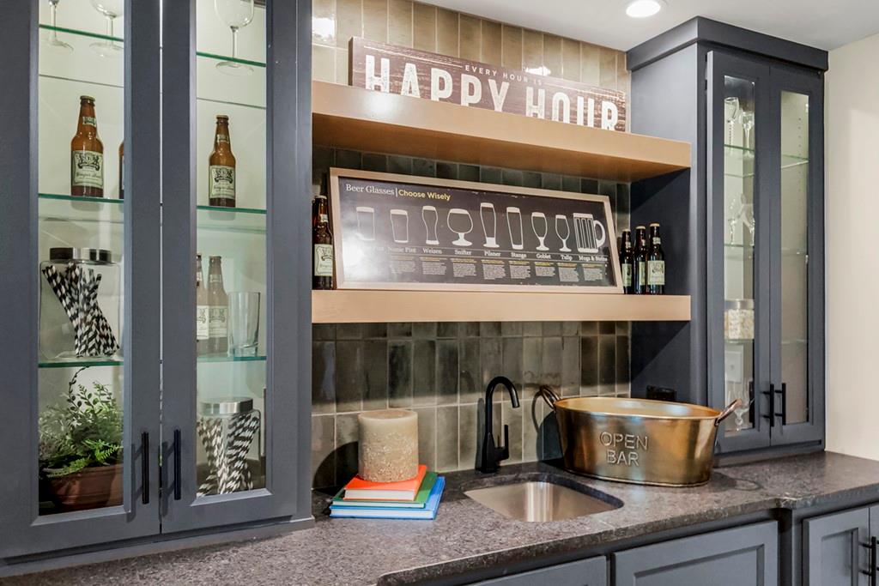
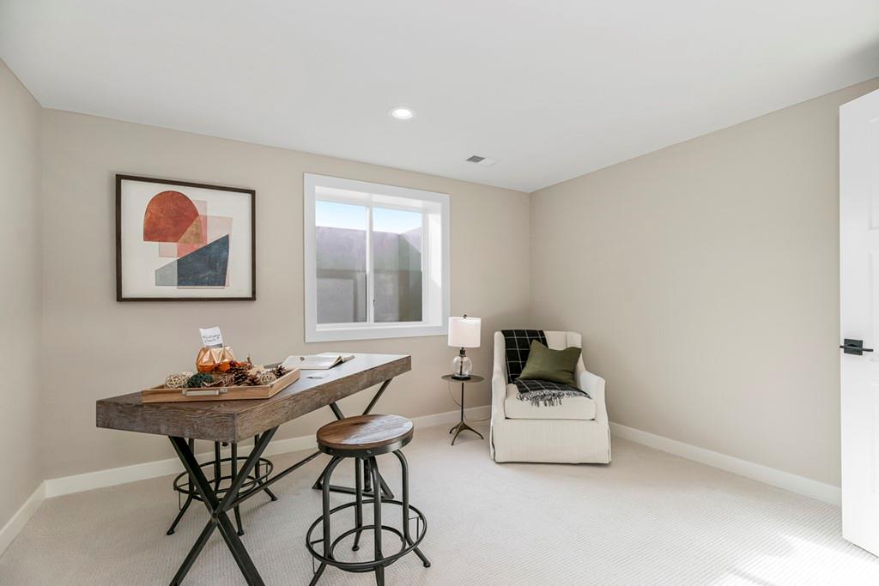
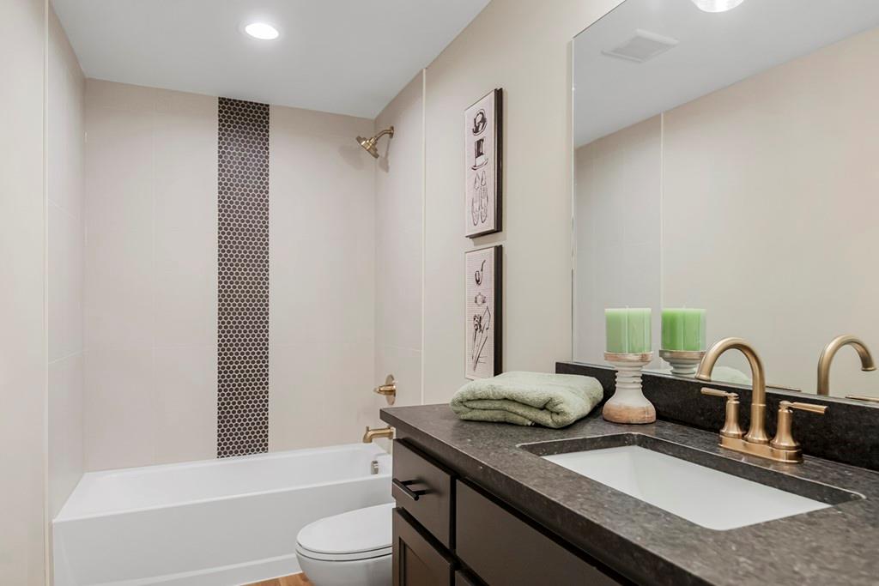
MODEL HOME FOR SALE!!! Stunning "Richmond" plan by Gabriel Homes with New Modern front elevation. This one has it all! Gorgeous kitchen with upgraded appliances, oversized pantry and a large island open to the bright great room with fireplace. Entertain on your covered deck with steps down to a large stamped concrete patio with a firepit. The primary bedroom is on the main level and the primary bath even has a heated floor for your comfort. The laundry area is conveniently located next to the huge primary closet. Completing the main level is a 2nd bedroom/office with built-in shelves. The lower level is a bright daylight and has a comfortable recreation room perfect for watching the big game by the fireplace and includes a wet bar. You'll find two more bedrooms and third bath perfect for your guests. There are way too many upgrades to list for this outstanding home. This home is in a beautiful maintenance provided area of Cedar Creek with full access to Cedar Creek clubhouse with party room, exercise room, 3 pools, 65-acre fishing lake, parks, pickleball courts, walking trails and more. Taxes are estimated.
/u.realgeeks.media/vincewalk/Cropped_Logo.jpg)
Additional Information
- School District
- Olathe
- Elementary School
- Cedar Creek
- Middle School
- Mission Trail
- High School
- Olathe West
- Hoa Amount
- 255
- Hoa Due
- Monthly
- Garage
- Yes
- Garage Spaces
- 3
- Lot Description
- Corner Lot, Sprinkler-In Ground
- Basement
- Yes
- Basement Description
- Daylight, Finished, Sump Pump
- Fireplace
- Yes
- Fireplace Description
- Basement, Gas Starter, Great Room
- Lake Description
- Lake Privileges
- Interior Features
- Custom Cabinets, Kitchen Island, Painted Cabinets, Pantry, Walk-In Closet(s), Wet Bar
- Exterior Features
- Fire Pit
- Roof
- Composition
- Central Air
- Electric
- Sewer
- Public Sewer
- Architecture
- Contemporary
- Construction
- Stone Trim, Stucco
- Water
- Public
- Cooling
- Electric
- Heating
- Natural Gas
- Taxes
- $9,976
- Available Amenities
- Clubhouse, Exercise Room, Racquetball, Party Room, Pickleball Court(s), Play Area, Pool, Trail(s)
Mortgage Calculator
Listing courtesy of Dennis Frank of Cedar Creek Realty LLC.
The data relating to real estate displayed on this website comes in part from the Heartland Multiple Listing Service database compilation. The properties displayed on this website may not be all of the properties in the Heartland MLS database compilation, or all of the properties listed with other brokers participating in the Heartland MLS IDX program. Detailed information about the properties displayed on this website includes the name of the listing company.
The information displayed on this page is confidential, proprietary, and copyrighted information of Heartland Multiple Listing Service, Inc. (“Heartland MLS”). Copyright 2026, Heartland Multiple Listing Service, Inc. Heartland MLS and the company represented by this website do not make any warranty or representation concerning the timeliness or accuracy of the information displayed herein. In consideration for the receipt of the information on this page, the recipient agrees to use the information solely for the private noncommercial purpose of identifying a property in which the recipient has a good faith interest in acquiring. Data last updated . Terms of Use