12105 E 41st Street, Independence, MO 64052
- $274,900
- 2
- BD
- 2.5
- BA
- 2,944
- SqFt






- List Price
- $274,900
- Price Change
- ▼ $5,000 1780349403
- MLS#
- 2614557
- Status
- PENDING
- Type
- Single Family Residential
- Bedrooms
- 2
- Bathrooms
- 2.5
- Living Area
- 2,944
- Lot Size
- 15,432
- Acres
- 0.35
- Subdivision
- Leon Wood Extension
Property Description
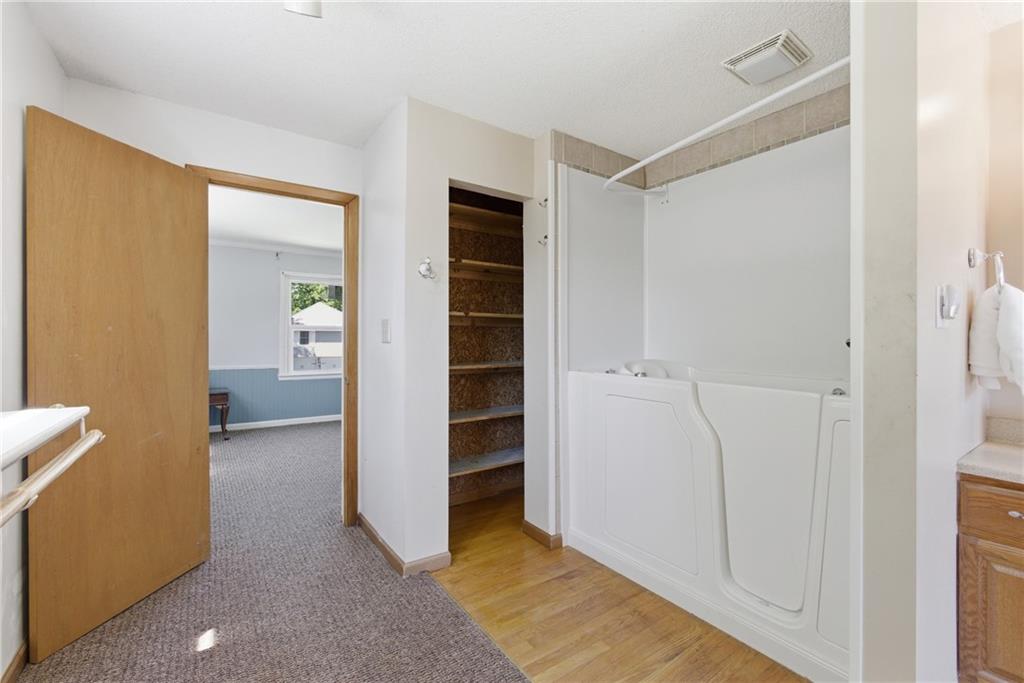
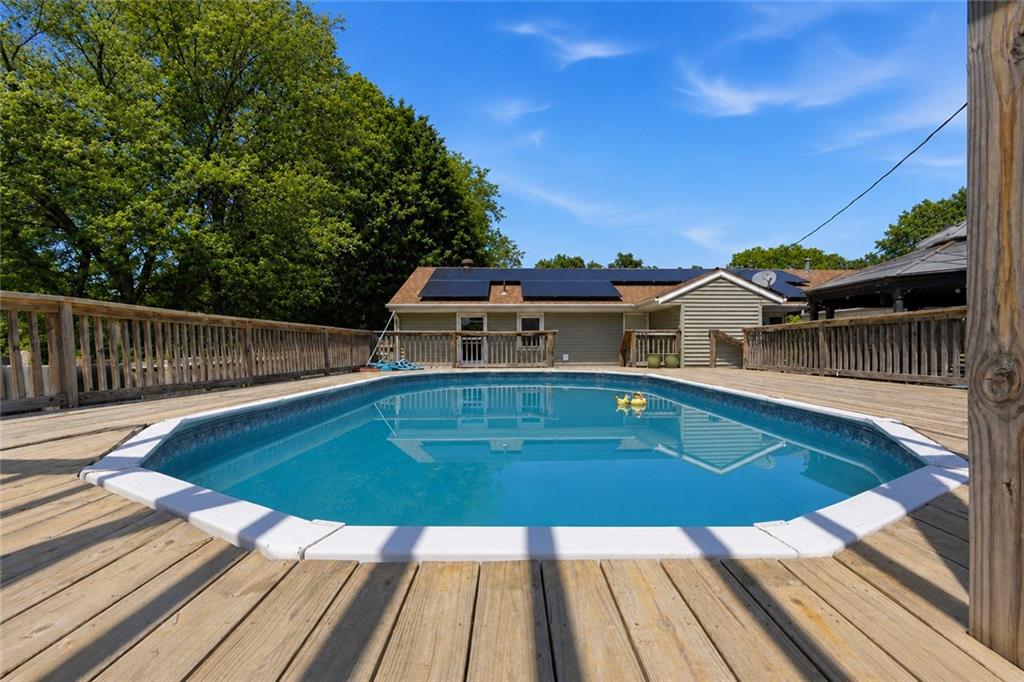
Welcome to this charming and truly unique ranch-style home, perfectly blending character, space, and endless potential in the Raytown School District! Situated on an oversized lot, this move-in ready property features an unforgettable outdoor tiki-style entertaining area complete with a pool, gazebo, and multiple gathering spaces designed for relaxing evenings and hosting memorable summer get-togethers. Inside, you’ll find bright and inviting living spaces, a functional floor plan, formal dining area, stainless steel appliances, en-suite bedrooms, and a sunroom leading directly to your backyard oasis. The primary suite offers a spacious dressing area and jetted tub for a spa-like retreat and easily accessible same level laundry utilities. A full unfinished basement with built-in workbenches provides incredible opportunity for future expansion, storage, workshop space, home gym, recreation area and an already set up non conforming 3rd bedroom. Enjoy long-term energy savings with installed solar panels, Ecobee smart thermostat, and included washer and dryer for added convenience. Attached 2-car garage PLUS an additional detached garage create rare flexibility for extra vehicles, hobbies, storage, or workspace needs. Conveniently located near major highways, shopping, dining, and everything Kansas City has to offer, this rare find offers the perfect combination of comfort, entertaining potential, and future value. OVER $65,000 worth in solar panels ensuring instant equity, extremely affordable utility bills. This is a great opportunity to save in the long run! A lower overall monthly payment! Homes with this much outdoor living space, garage capacity, and expansion potential rarely become available—schedule your private showing today before it’s gone!
/u.realgeeks.media/vincewalk/Cropped_Logo.jpg)
Additional Information
- Year Built
- 1956
- School District
- Raytown
- Elementary School
- Linwood
- Middle School
- Raytown
- High School
- Raytown
- Garage
- Yes
- Garage Spaces
- 3
- Lot Description
- City Lot, Level
- Basement
- Yes
- Basement Description
- Concrete, Full
- Interior Features
- Cedar Closet, Ceiling Fan(s), Kitchen Island, Walk-In Closet(s)
- Roof
- Composition
- Central Air
- Attic Fan, Electric
- Sewer
- Public Sewer
- Architecture
- Traditional
- Construction
- Frame, Vinyl Siding
- Water
- Public
- Cooling
- Attic Fan, Electric
- Heating
- Natural Gas
- Taxes
- $3,122
- Pool Description
- Above Ground
Mortgage Calculator
Listing courtesy of Angela Moyer of RE/MAX Innovations.
The data relating to real estate displayed on this website comes in part from the Heartland Multiple Listing Service database compilation. The properties displayed on this website may not be all of the properties in the Heartland MLS database compilation, or all of the properties listed with other brokers participating in the Heartland MLS IDX program. Detailed information about the properties displayed on this website includes the name of the listing company.
The information displayed on this page is confidential, proprietary, and copyrighted information of Heartland Multiple Listing Service, Inc. (“Heartland MLS”). Copyright 2026, Heartland Multiple Listing Service, Inc. Heartland MLS and the company represented by this website do not make any warranty or representation concerning the timeliness or accuracy of the information displayed herein. In consideration for the receipt of the information on this page, the recipient agrees to use the information solely for the private noncommercial purpose of identifying a property in which the recipient has a good faith interest in acquiring. Data last updated . Terms of Use