16657 S Tomashaw Street, Olathe, KS 66062
- $775,000
- 4
- BD
- 3
- BA
- 3,025
- SqFt








- List Price
- $775,000
- MLS#
- 2614001
- Status
- ACTIVE
- Type
- Single Family Residential
- Bedrooms
- 4
- Bathrooms
- 3
- Living Area
- 3,025
- Lot Size
- 10,018
- Acres
- 0.23
- Subdivision
- Stonebridge Park
Property Description
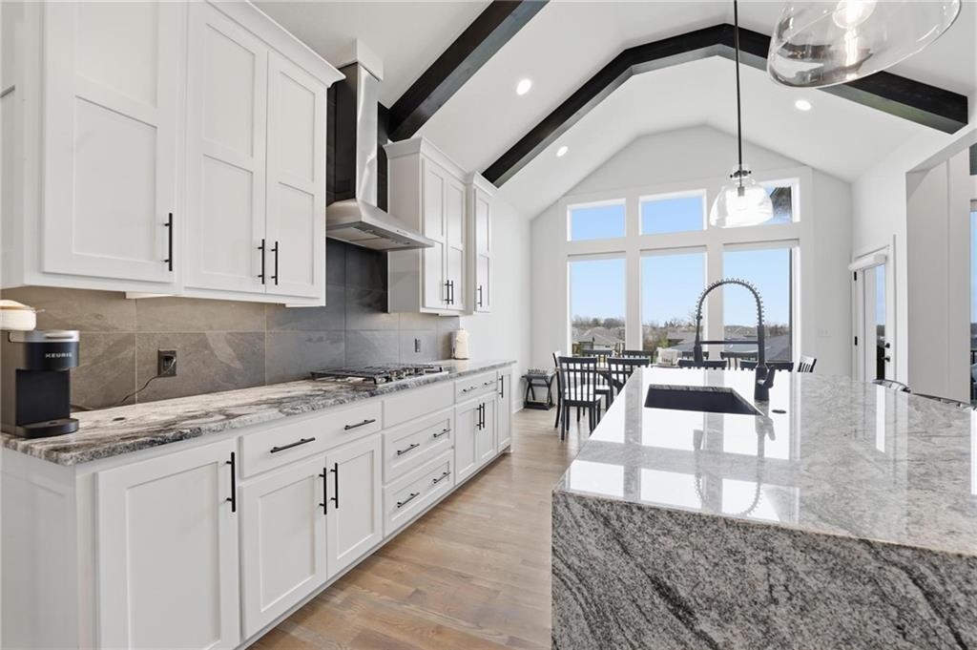
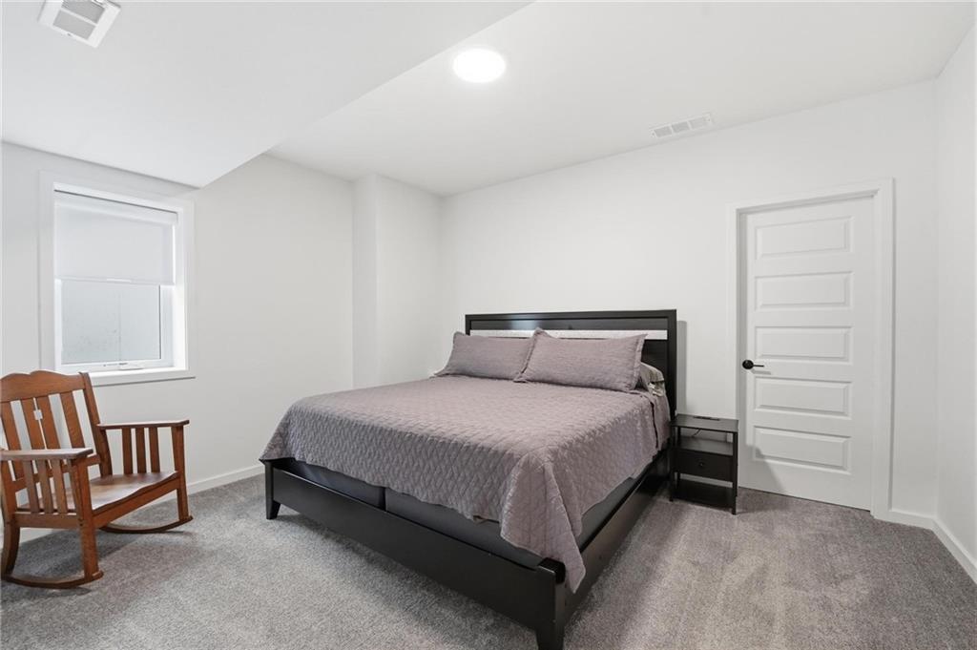
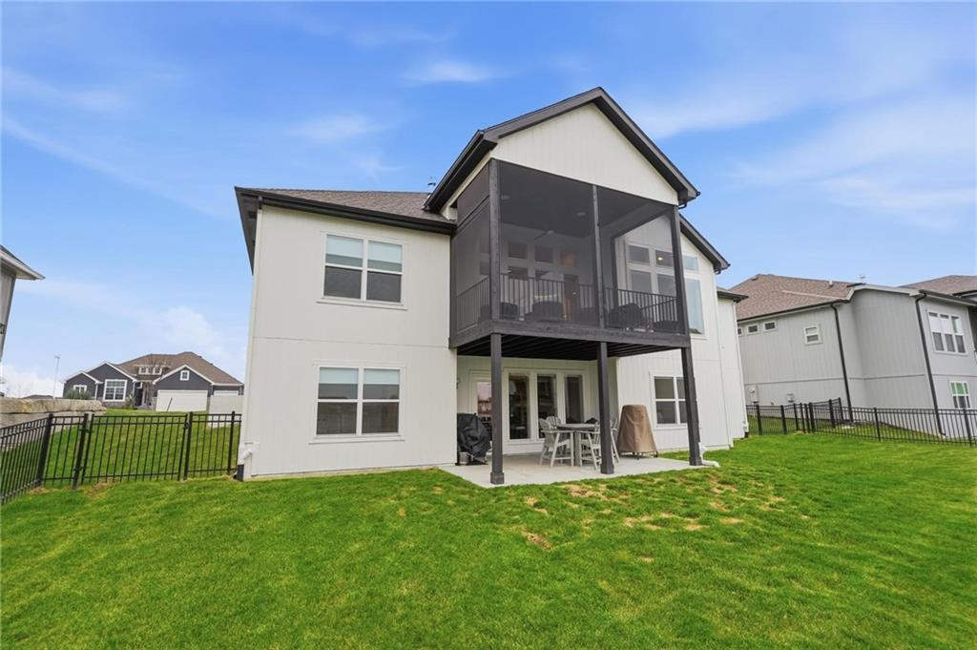
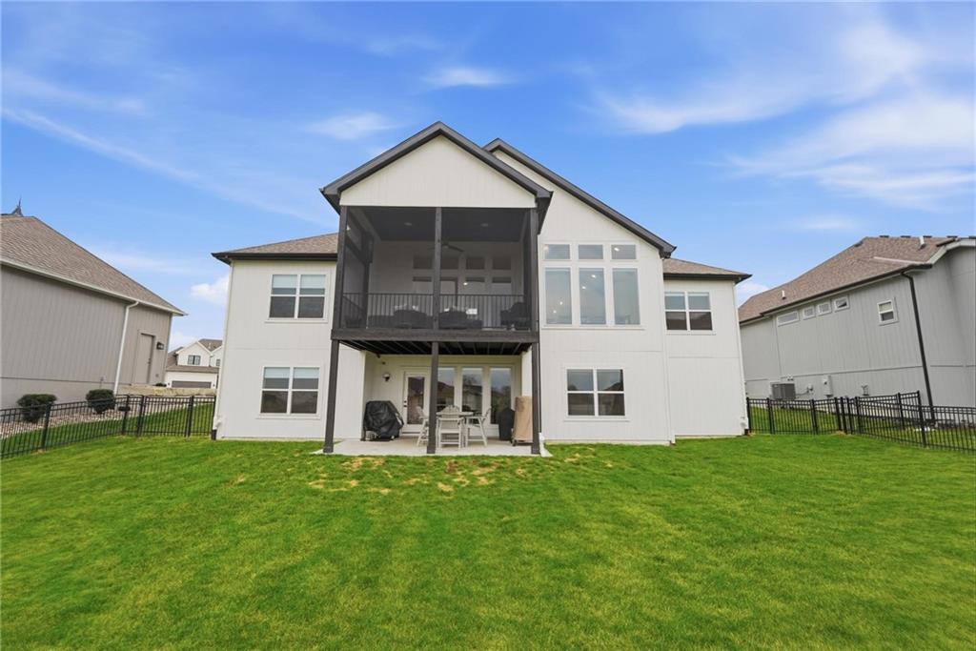
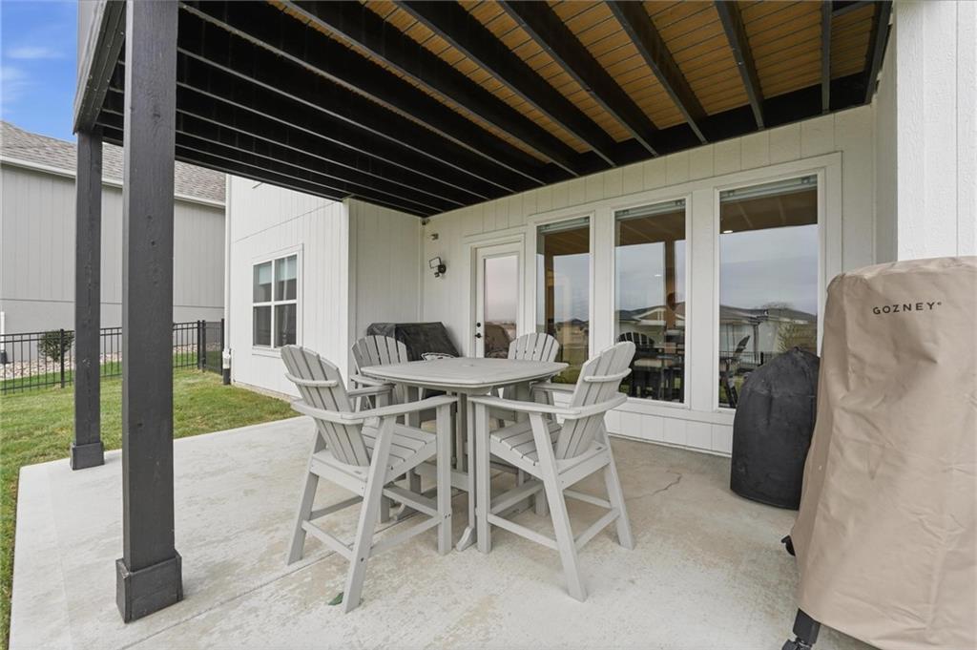
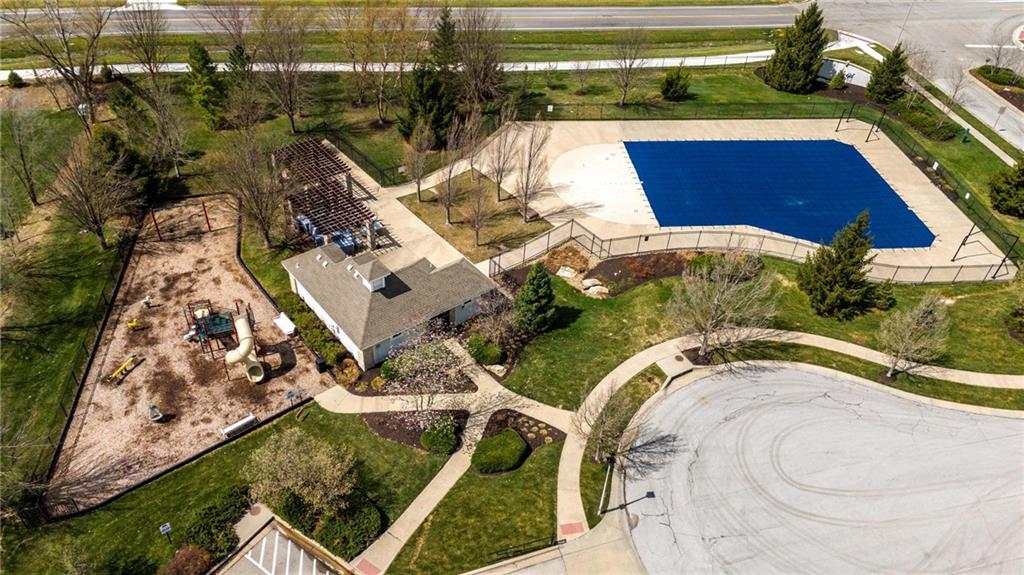
BUYERS were Contingent and could not get their home sold so we are back on the market! A MASTERPIECE OF MODERN LIVING w ALL THE UPDATES. Recreating this home today would exceed the $800s, making this impeccably maintained 2023 New Mark Homes build an extraordinary opportunity. Skip the uncertainty of construction timelines, rising rates, & fluctuating labor costs—this home feels better than new & loaded w designer-level upgrades throughout. Step inside to an elegant, light-filled 4-bedroom, 3-bath modern home where every finish has been thoughtfully elevated. The chef’s kitchen showcases GE Profile stainless appliances, upgraded granite surfaces throughout the entire home, w a striking waterfall island that anchors the space. Enjoy soft-close cabinetry, under-cabinet lighting, walk-in pantry, & electronic blackout blinds. The primary suite is a retreat of its own—feat an oversized soaking tub, dual vanities, stunning floor-to-ceiling tiled shower, & a spacious walk-in closet w direct access to the main-level laundry. Rich hardwood floors, upgraded lighting, hardwired security system, surround sound on each level independently wired of each other (main level surround sound extends to deck) making it an entertainers dream. The expansive garage has w epoxied floors, fresh paint, smart garage doors, & fits a full-size Truck. The LL cont the luxury experience w LVP flooring, stylish granite-topped bar, 2 addtl bedrooms, full bath, & large unfinished area enhanced w a sound-dampening system—ideal as a storm shelter or future expansion. Outside, enjoy premium upgrades incl a Smart Rainbird irrigation system, buried downspouts, & a 4' metal fence. Located in the highly coveted Stonebridge Community, residents enjoy resort-style amenities: 4 pools (zero-entry, lap, & kiddie pool w slide), 4 playgrounds, 2 pickleball courts, 2 tennis courts, 3 clubhouses, 2 fitness centers, & 12 miles of scenic walking trails.
/u.realgeeks.media/vincewalk/Cropped_Logo.jpg)
Additional Information
- Year Built
- 2022
- School District
- Spring Hill
- Elementary School
- Prairie Creek
- Middle School
- Woodland Spring
- High School
- Spring Hill
- Hoa Amount
- 825
- Hoa Due
- Annually
- Garage
- Yes
- Garage Spaces
- 3
- Lot Description
- Cul-De-Sac, Level
- Basement
- Yes
- Basement Description
- Basement BR, Finished, Full, Inside Entrance, Walk-Out Access
- Fireplace
- Yes
- Fireplace Description
- Gas, Great Room
- Interior Features
- Ceiling Fan(s), Kitchen Island, Pantry, Smart Thermostat, Vaulted Ceiling(s), Walk-In Closet(s)
- Roof
- Composition
- Central Air
- Electric
- Sewer
- Public Sewer
- Architecture
- Traditional
- Construction
- Stucco & Frame
- Water
- Public
- Cooling
- Electric
- Heating
- Forced Air
- Taxes
- $8,000
- Available Amenities
- Clubhouse, Exercise Room, Pickleball Court(s), Play Area, Pool, Tennis Court(s), Trail(s)
Mortgage Calculator
Listing courtesy of Sherry Westhues of RE/MAX Elite, REALTORS.
The data relating to real estate displayed on this website comes in part from the Heartland Multiple Listing Service database compilation. The properties displayed on this website may not be all of the properties in the Heartland MLS database compilation, or all of the properties listed with other brokers participating in the Heartland MLS IDX program. Detailed information about the properties displayed on this website includes the name of the listing company.
The information displayed on this page is confidential, proprietary, and copyrighted information of Heartland Multiple Listing Service, Inc. (“Heartland MLS”). Copyright 2026, Heartland Multiple Listing Service, Inc. Heartland MLS and the company represented by this website do not make any warranty or representation concerning the timeliness or accuracy of the information displayed herein. In consideration for the receipt of the information on this page, the recipient agrees to use the information solely for the private noncommercial purpose of identifying a property in which the recipient has a good faith interest in acquiring. Data last updated . Terms of Use