15190 N Cherry Court, Parkville, MO 64152
- $647,000
- 7
- BD
- 5
- BA
- 4,447
- SqFt




- List Price
- $647,000
- Price Change
- ▼ $12,000 1783611034
- MLS#
- 2613988
- Status
- PENDING
- Type
- Single Family Residential
- Bedrooms
- 7
- Bathrooms
- 5
- Living Area
- 4,447
- Lot Size
- 15,869
- Acres
- 0.36
- Subdivision
- Thousand Oaks
Property Description
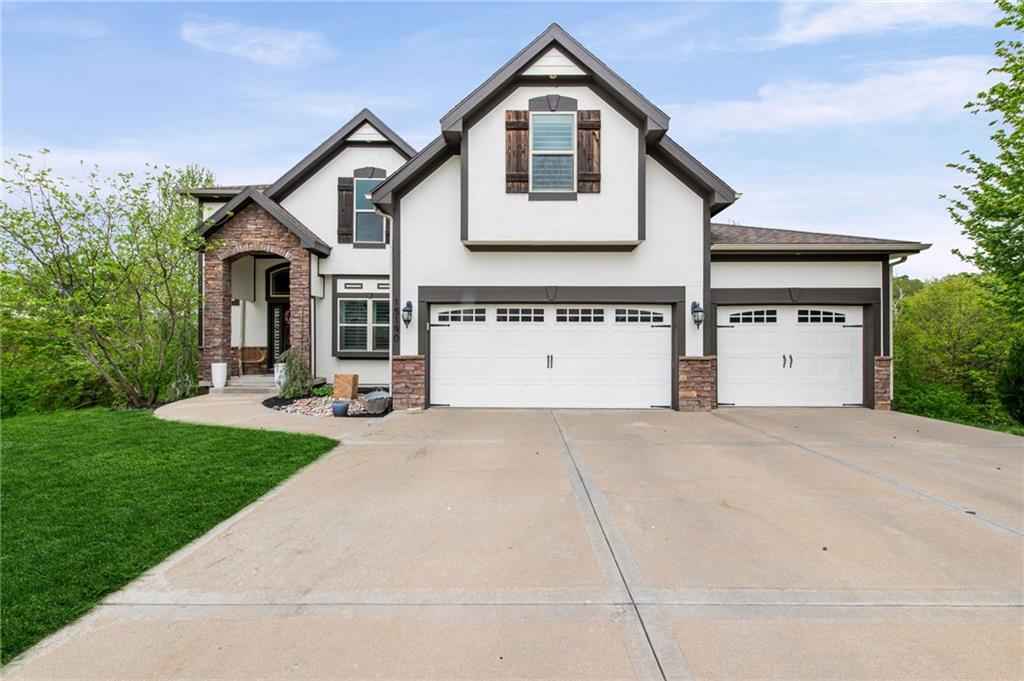
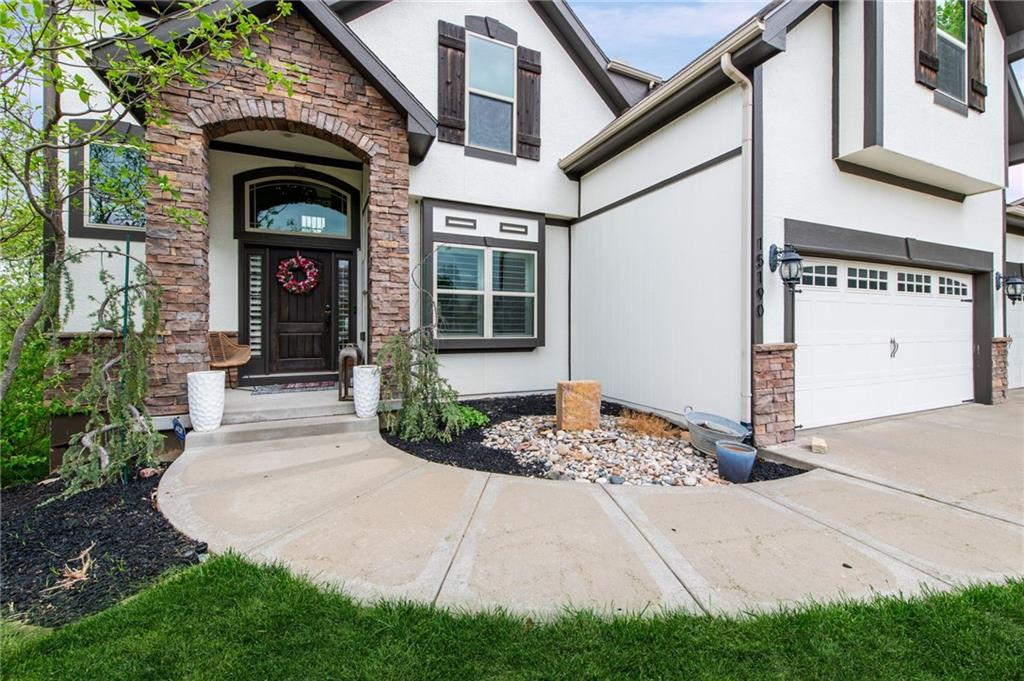
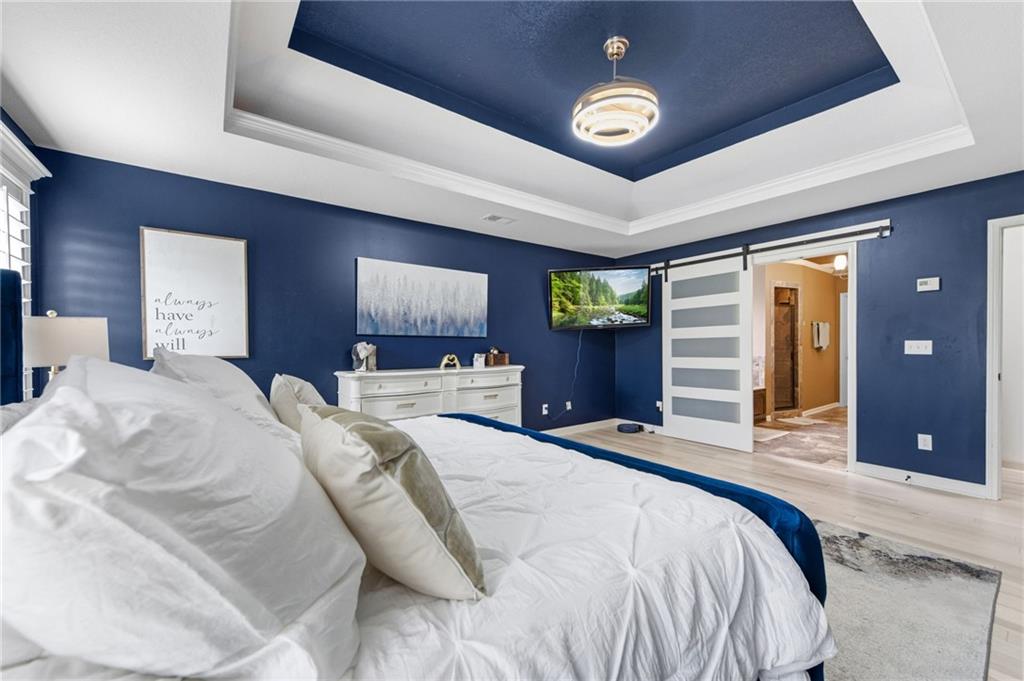
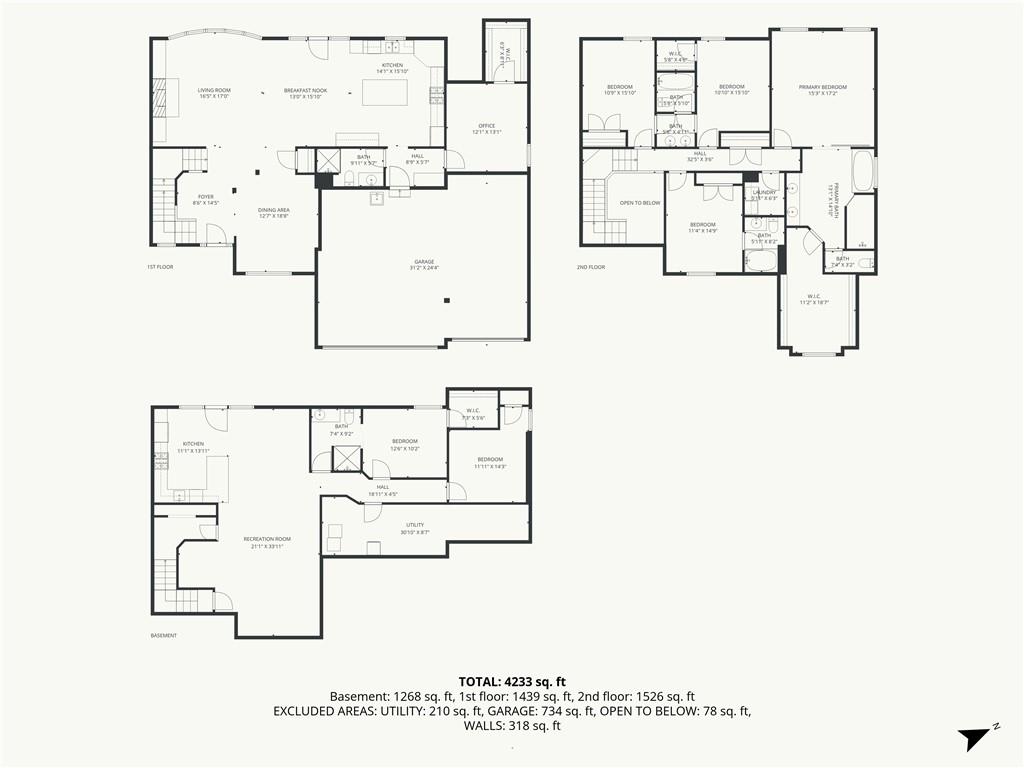
GORGEOUS 2 story 7 bed 5 bath approximately 4,500 square ft home in THOUSAND OAKS the most sought-after subdivision in the Parkville area! So much to love! From the moment you enter, you’re welcomed by expansive open living spaces filled with natural light, creating a warm and inviting atmosphere. Many features offer formal dining room, living room with fireplace, plantation shutters, wall of windows, new interior paint, bedroom/office on main level includes walk in closet. The kitchen features professionally painted cabinetry, newer stainless appliances, granite countertops, an oversized walk-in pantry, and a thoughtfully designed mini bar with wine/beverage frig. Step out from the kitchen onto a private deck that feels like a peaceful treehouse retreat surrounded by nature. Other features include a 3 car garage, mud room, zoned heating and cooling, whole house water filtration and softener system, high efficiency Noritz tankless water heater. Four bedrooms on the second level, includes a spacious primary suite with a luxurious bath featuring double vanities, whirlpool tub, and a large walk in closet. Bedroom two offers a private en-suite, while bedrooms 3 and 4 share a convenient jack and jill bath. The laundry room is conveniently located just off the primary suite. The walk-out lower level expands your living options with a fully equipped apartment-style space, including a full kitchen with newer appliances, quartz countertops, washer and dryer, two bedrooms, a full bath, and direct patio access. Enjoy the lifestyle that comes with living in Thousand Oaks, featuring community pools, a clubhouse, and year-round events including Fourth of July celebrations, Easter egg hunts, and Cookies with Santa. Conveniently located 15 minutes to The Legends, major highways, and Kansas City International Airport, this home combines space, comfort, and location in one exceptional opportunity.
/u.realgeeks.media/vincewalk/Cropped_Logo.jpg)
Additional Information
- Year Built
- 2013
- School District
- Park Hill
- Elementary School
- Union Chapel
- High School
- Park Hill South
- Hoa Amount
- 795
- Hoa Due
- Annually
- Garage
- Yes
- Garage Spaces
- 3
- Lot Description
- Cul-De-Sac, Many Trees, Wooded
- Basement
- Yes
- Basement Description
- Concrete, Full, Walk-Out Access
- Fireplace
- Yes
- Fireplace Description
- Great Room
- Interior Features
- Ceiling Fan(s), Kitchen Island, Pantry, Stained Cabinets, Vaulted Ceiling(s), Walk-In Closet(s)
- Roof
- Composition
- Central Air
- Electric
- Sewer
- Public Sewer
- Architecture
- Traditional
- Construction
- Stucco & Frame
- Water
- Public
- Cooling
- Electric
- Heating
- Forced Air, Heatpump/Gas
- Taxes
- $7,561
- Available Amenities
- Clubhouse, Play Area, Pool, Trail(s)
Mortgage Calculator
Listing courtesy of Anita Trozzolo of United Real Estate Kansas City.
The data relating to real estate displayed on this website comes in part from the Heartland Multiple Listing Service database compilation. The properties displayed on this website may not be all of the properties in the Heartland MLS database compilation, or all of the properties listed with other brokers participating in the Heartland MLS IDX program. Detailed information about the properties displayed on this website includes the name of the listing company.
The information displayed on this page is confidential, proprietary, and copyrighted information of Heartland Multiple Listing Service, Inc. (“Heartland MLS”). Copyright 2026, Heartland Multiple Listing Service, Inc. Heartland MLS and the company represented by this website do not make any warranty or representation concerning the timeliness or accuracy of the information displayed herein. In consideration for the receipt of the information on this page, the recipient agrees to use the information solely for the private noncommercial purpose of identifying a property in which the recipient has a good faith interest in acquiring. Data last updated . Terms of Use