11516 S Olathe View Road, Olathe, KS 66061
- $625,000
- 4
- BD
- 3
- BA
- 2,817
- SqFt












- List Price
- $625,000
- Price Change
- ▼ $10,000 1780696657
- MLS#
- 2613775
- Status
- PENDING
- Type
- Single Family Residential
- Bedrooms
- 4
- Bathrooms
- 3
- Living Area
- 2,817
- Lot Size
- 15,460
- Acres
- 0.35
- Subdivision
- Canyon Ranch Villas
Property Description
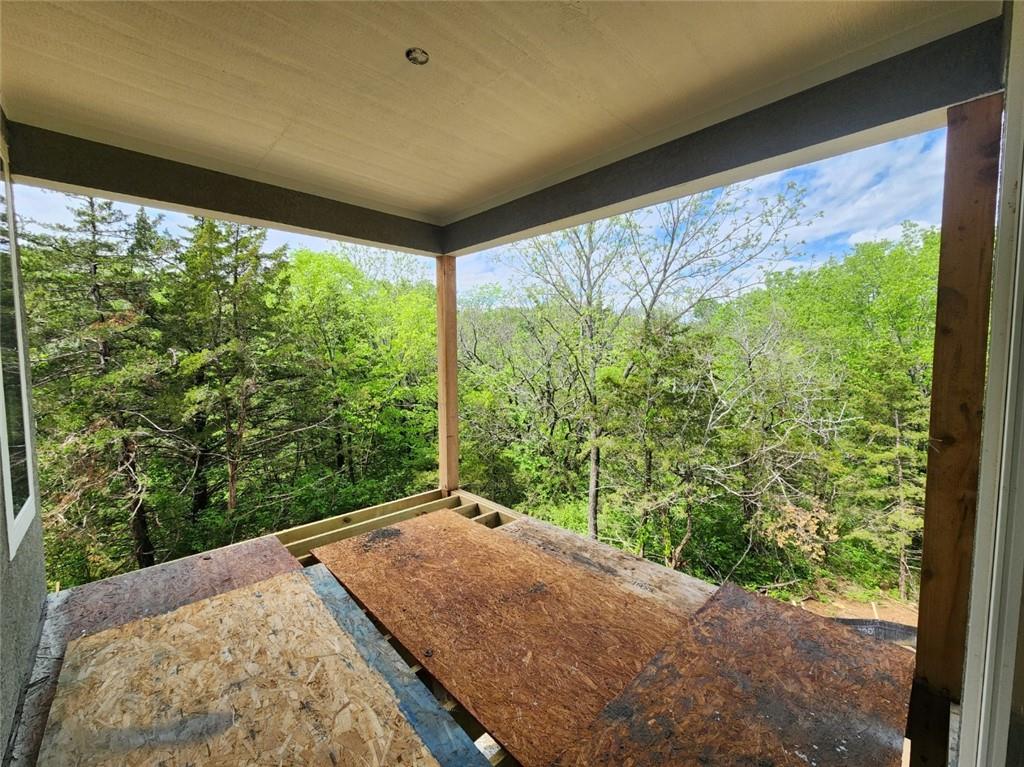
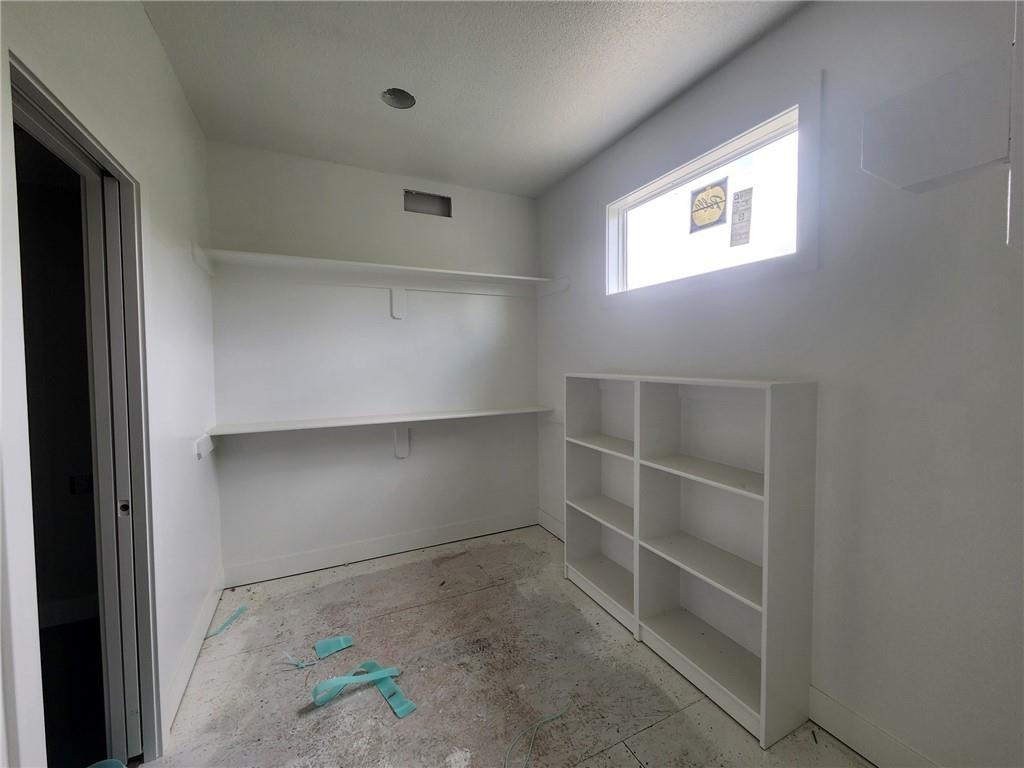
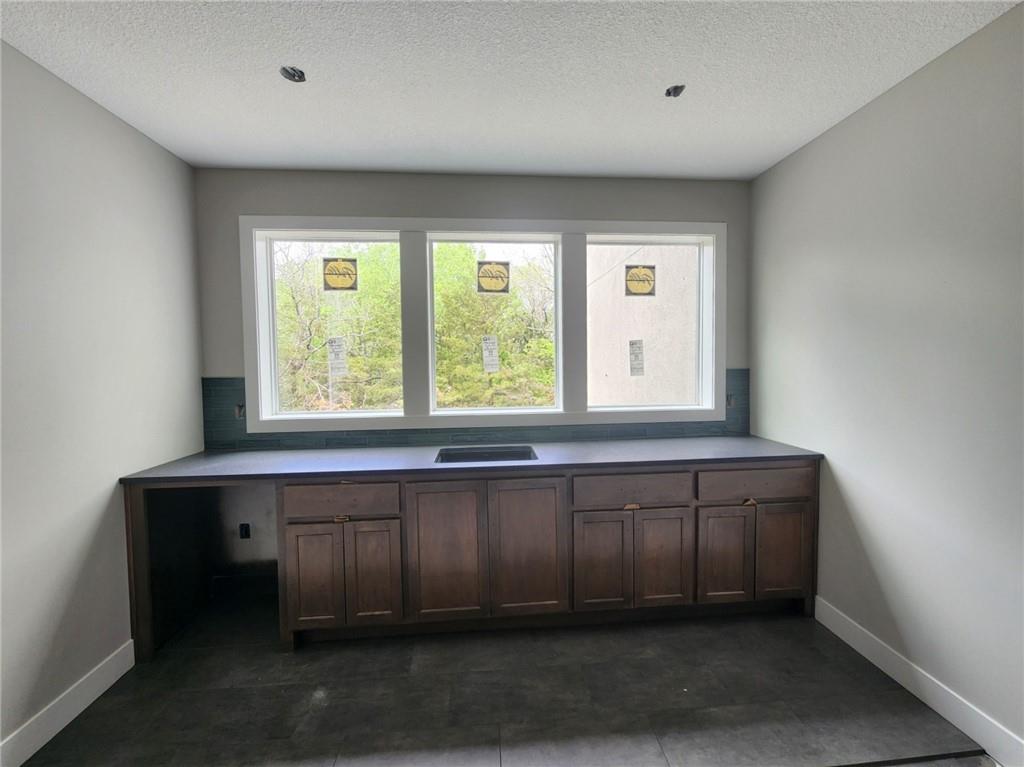
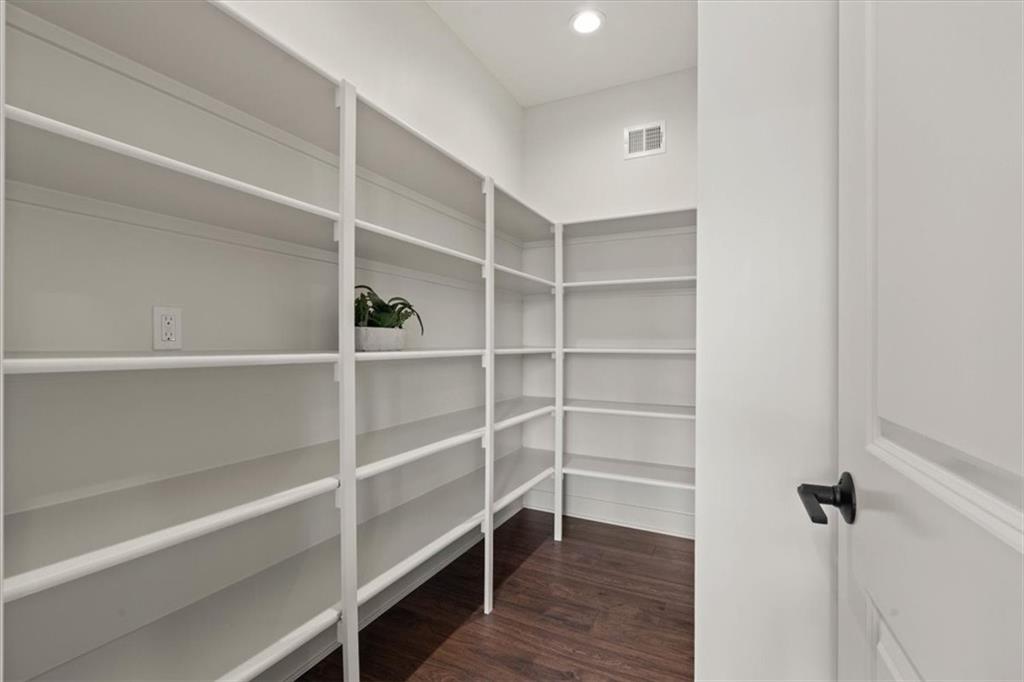
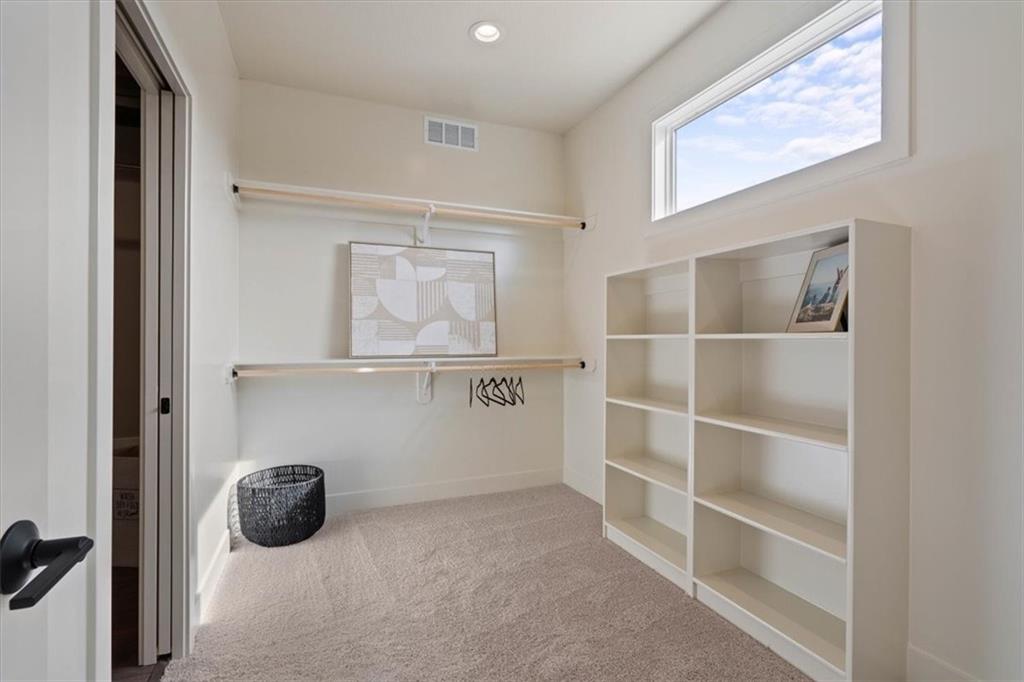
Canyon Ranch Villas is a premier paired villa, maintenance-provided community with all new construction set to be complete by year’s end! Offering residents convenient access to shopping, dining, groceries, and major highways. The Jasper plan was designed for effortless, main-level living! The home features durable Rev-Wood® flooring in main-level traffic areas, offering water and scratch resistance for lasting beauty and function. The designer kitchen showcases custom wood, soft-close cabinetry, a center island, built-in stainless-steel ENERGY STAR appliances, a vented hood, and spacious walk-in pantry featuring two electrical outlets, great for small appliances and keeping countertops clutter-free. Retreat to the spacious primary suite with tray ceiling and enough space to accommodate a king sized bed and accent furniture. A walk-in closet offering direct access to the laundry room for added convenience, adjoins the primary bathroom which features dual vanity, and separate shower and soaker tub. The finished WALKOUT lower level includes two additional bedrooms, bathroom, rec room with stylish wet bar that makes the space ideal for guests, family, and entertaining. Additional highlights and upgrades include comfort-height toilets on the main level, Pella low-E windows, a high-efficiency furnace, insulated and painted garage with keypad entry and built-in Wi-Fi openers. Upgraded tile, lighting and plumbing fixtures, trim, quartz and granite countertops are featured throughout the home. Relax outdoors on the screened-in, low-maintenance composite deck, along with patio below, all backing to serene treeline! A fully sodded yard complete with in-ground sprinkler system completes the home. Schedule your showing today!
/u.realgeeks.media/vincewalk/Cropped_Logo.jpg)
Additional Information
- Year Built
- 2026
- School District
- Olathe
- Elementary School
- Millbrooke
- Middle School
- Summit Trail
- High School
- Olathe Northwest
- Hoa Amount
- 195
- Hoa Due
- Monthly
- Garage
- Yes
- Garage Spaces
- 2
- Lot Description
- City Limits, Cul-De-Sac, Sprinkler-In Ground, Many Trees
- Basement
- Yes
- Basement Description
- Basement BR, Finished, Sump Pump, Walk-Up Access
- Fireplace
- Yes
- Fireplace Description
- Gas, Great Room, Heat Circulator
- Interior Features
- Ceiling Fan(s), Custom Cabinets, Kitchen Island, Pantry, Stained Cabinets, Walk-In Closet(s), Wet Bar
- Roof
- Composition
- Central Air
- Electric
- Sewer
- Public Sewer
- Architecture
- Traditional
- Construction
- Stone Trim, Stucco & Frame
- Water
- Public
- Cooling
- Electric
- Heating
- Forced Air
- Taxes
- $8,545
Mortgage Calculator
Listing courtesy of Jonell Cvetkovic of Inspired Realty of KC, LLC.
The data relating to real estate displayed on this website comes in part from the Heartland Multiple Listing Service database compilation. The properties displayed on this website may not be all of the properties in the Heartland MLS database compilation, or all of the properties listed with other brokers participating in the Heartland MLS IDX program. Detailed information about the properties displayed on this website includes the name of the listing company.
The information displayed on this page is confidential, proprietary, and copyrighted information of Heartland Multiple Listing Service, Inc. (“Heartland MLS”). Copyright 2026, Heartland Multiple Listing Service, Inc. Heartland MLS and the company represented by this website do not make any warranty or representation concerning the timeliness or accuracy of the information displayed herein. In consideration for the receipt of the information on this page, the recipient agrees to use the information solely for the private noncommercial purpose of identifying a property in which the recipient has a good faith interest in acquiring. Data last updated . Terms of Use