3541 W 143rd Terrace, Leawood, KS 66224
- $680,000
- 4
- BD
- 3.5
- BA
- 2,936
- SqFt











- List Price
- $680,000
- MLS#
- 2613423
- Status
- PENDING
- Type
- Single Family Residential
- Bedrooms
- 4
- Bathrooms
- 3.5
- Living Area
- 2,936
- Lot Size
- 13,907
- Acres
- 0.32
- Subdivision
- Steeplechase
Property Description
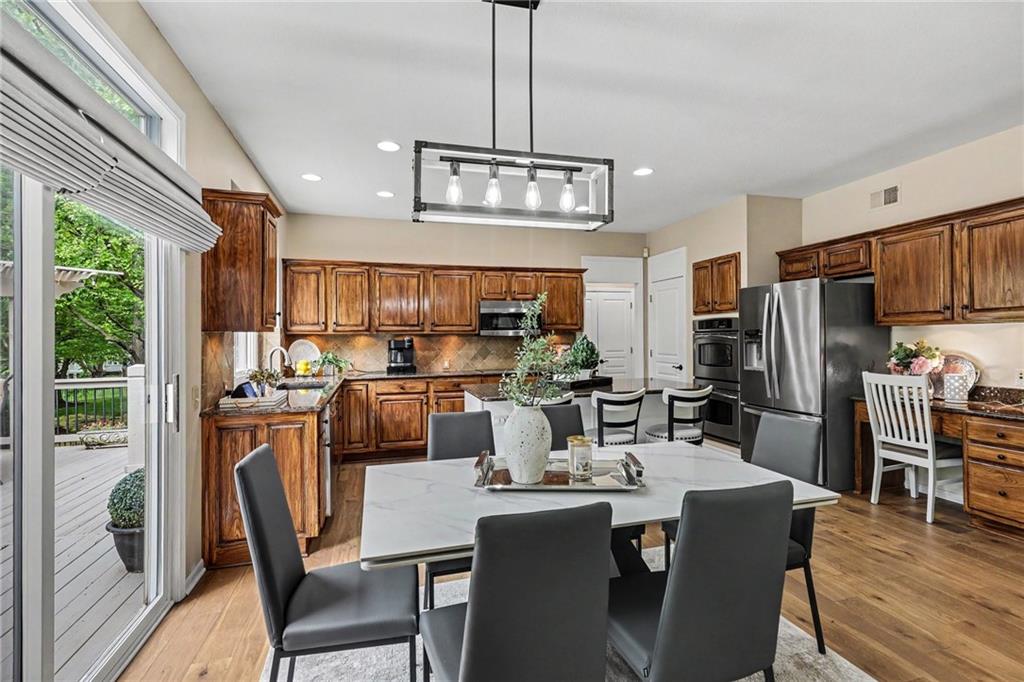
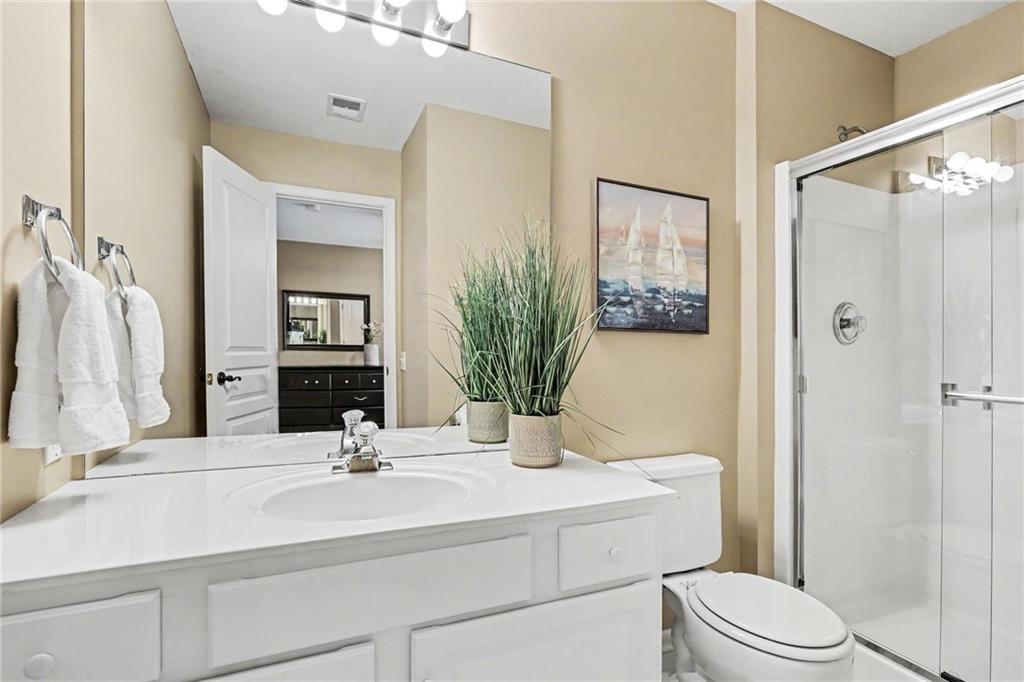
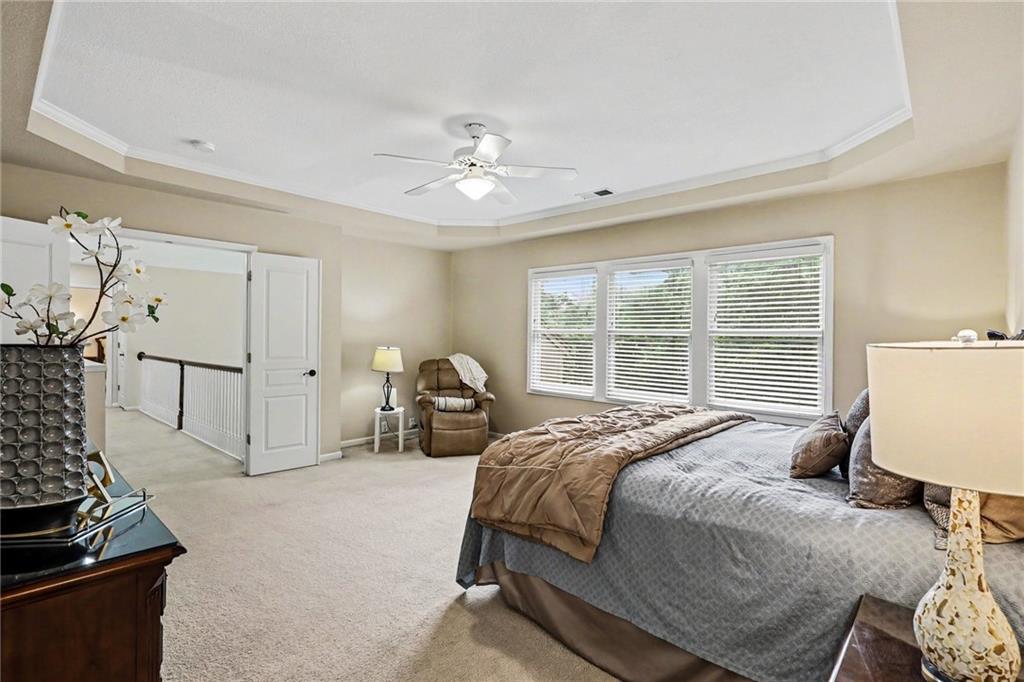
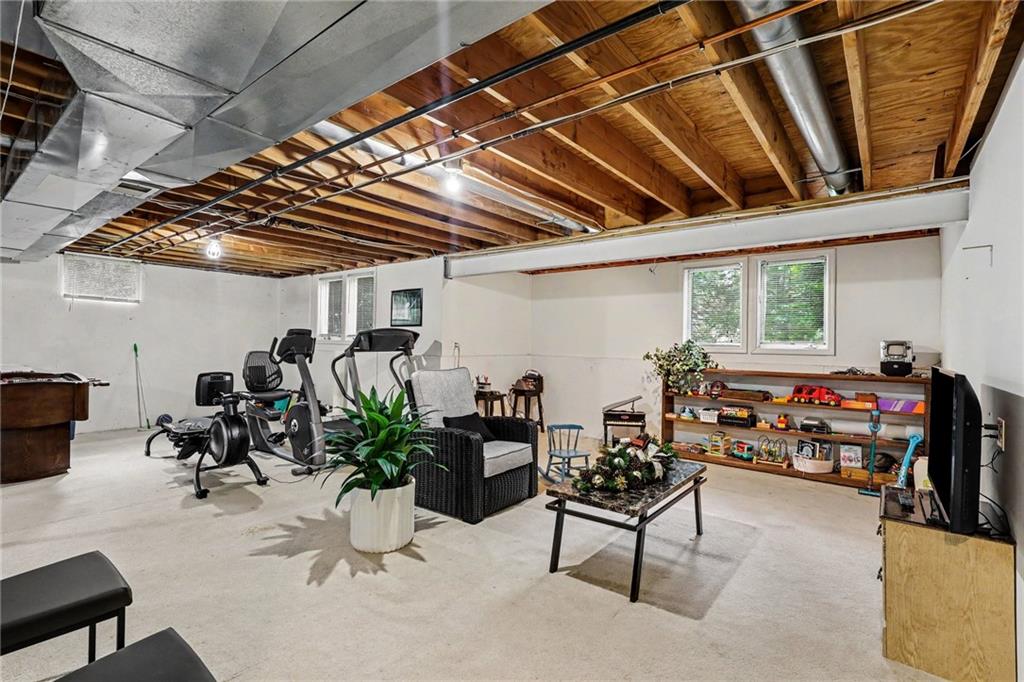
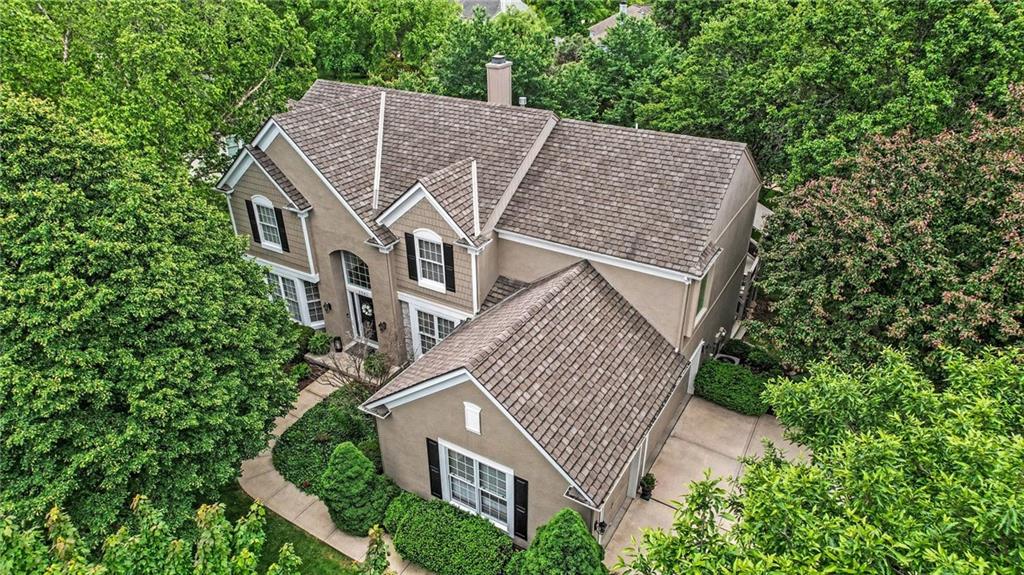
Welcome to this immaculate 2-story home in the popular Steeplechase neighborhood within Blue Valley! This beautifully maintained, by the original owners, 4-bedroom, 3.5-bath residence is perfectly situated on a quiet street and offers exceptional curb appeal. Step inside to a large entry and an inviting open floor plan featuring brand-new hardwood floors throughout much of the main level. The spacious living room includes vaulted ceilings & large windows that bring in abundant natural light. The pristine kitchen is designed for both everyday living and entertaining, complete with double ovens & a spacious island. You don't want to miss the extended and refinished deck that overlooks the beautiful backyard —ideal for outdoor gatherings. A large main-level office provides the perfect work-from-home setup, while the conveniently located laundry room sits just off the kitchen. Upstairs, you’ll find generously sized bedrooms, including a spacious primary suite featuring a walk-in closet and an additional linen closet. The DAYLIGHT basement is partially finished with framed walls, offering abundant natural light & endless potential—ready to make it what you want & adding lots of square footage! Thoughtful updates & maintenance throughout reflect true pride of ownership. Enjoy all that Steeplechase has to offer, including a neighborhood pool, scenic walking trails, and direct access to Ironwoods Park. Plus, you’ll love the easy walking distance to both the elementary and middle schools. This is truly a special home in an incredible location—don’t miss it!
/u.realgeeks.media/vincewalk/Cropped_Logo.jpg)
Additional Information
- Year Built
- 1996
- School District
- Blue Valley
- Elementary School
- Prairie Star
- Middle School
- Prairie Star
- High School
- Blue Valley
- Hoa Amount
- 850
- Hoa Due
- Annually
- Garage
- Yes
- Garage Spaces
- 3
- Lot Description
- Sprinkler-In Ground
- Basement
- Yes
- Basement Description
- Concrete, Daylight, Full, Sump Pump
- Fireplace
- Yes
- Fireplace Description
- Living Room
- Interior Features
- Ceiling Fan(s), Kitchen Island, Stained Cabinets, Walk-In Closet(s)
- Roof
- Composition
- Central Air
- Electric
- Sewer
- Public Sewer
- Architecture
- Traditional
- Construction
- Stucco
- Water
- Public
- Cooling
- Electric
- Heating
- Natural Gas
- Taxes
- $7,097
- Available Amenities
- Pool, Trail(s)
Mortgage Calculator
Listing courtesy of Ashley Dwight of Weichert, Realtors Welch & Co..
The data relating to real estate displayed on this website comes in part from the Heartland Multiple Listing Service database compilation. The properties displayed on this website may not be all of the properties in the Heartland MLS database compilation, or all of the properties listed with other brokers participating in the Heartland MLS IDX program. Detailed information about the properties displayed on this website includes the name of the listing company.
The information displayed on this page is confidential, proprietary, and copyrighted information of Heartland Multiple Listing Service, Inc. (“Heartland MLS”). Copyright 2026, Heartland Multiple Listing Service, Inc. Heartland MLS and the company represented by this website do not make any warranty or representation concerning the timeliness or accuracy of the information displayed herein. In consideration for the receipt of the information on this page, the recipient agrees to use the information solely for the private noncommercial purpose of identifying a property in which the recipient has a good faith interest in acquiring. Data last updated . Terms of Use