31600 W 115TH Street, Olathe, KS 66061
- $1,445,000
- 5
- BD
- 3.5
- BA
- 3,876
- SqFt


















- List Price
- $1,445,000
- Price Change
- ▼ $50,000 1784175732
- MLS#
- 2613380
- Status
- SHOW FOR BACKUPS
- Type
- Single Family Residential
- Bedrooms
- 5
- Bathrooms
- 3.5
- Living Area
- 3,876
- Lot Size
- 435,600
- Acres
- 10
- Subdivision
- Other
Property Description
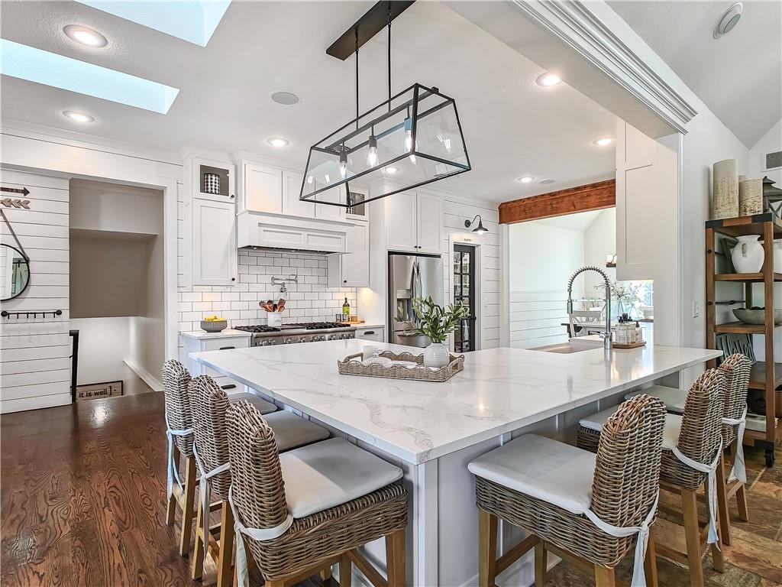
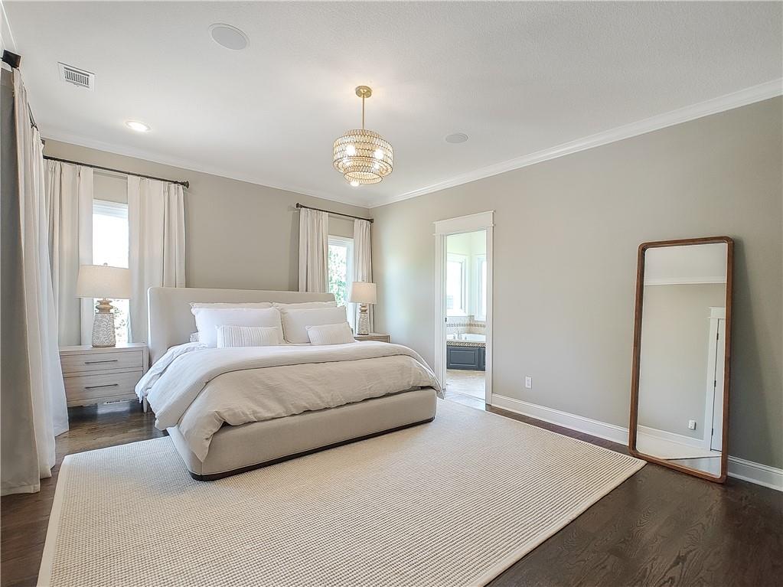
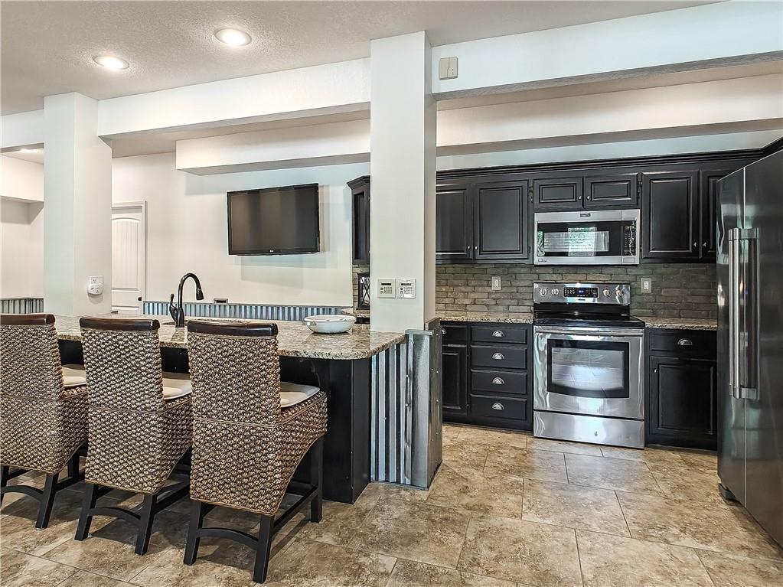
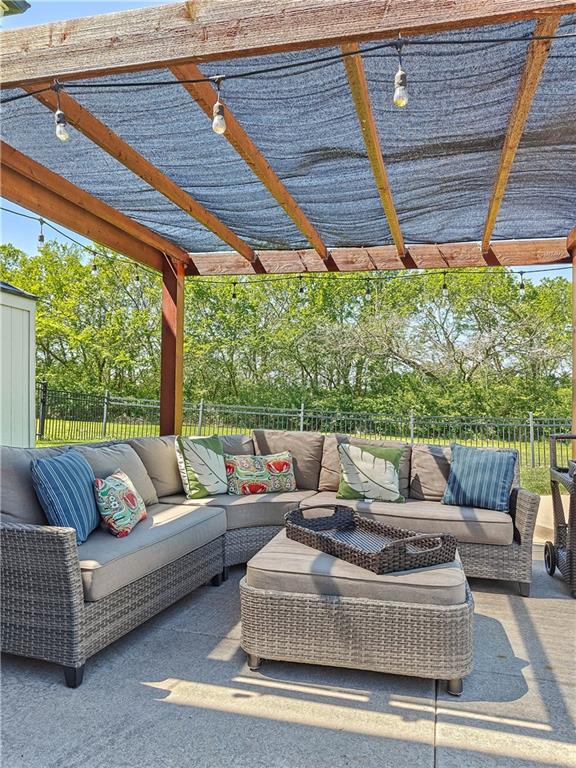
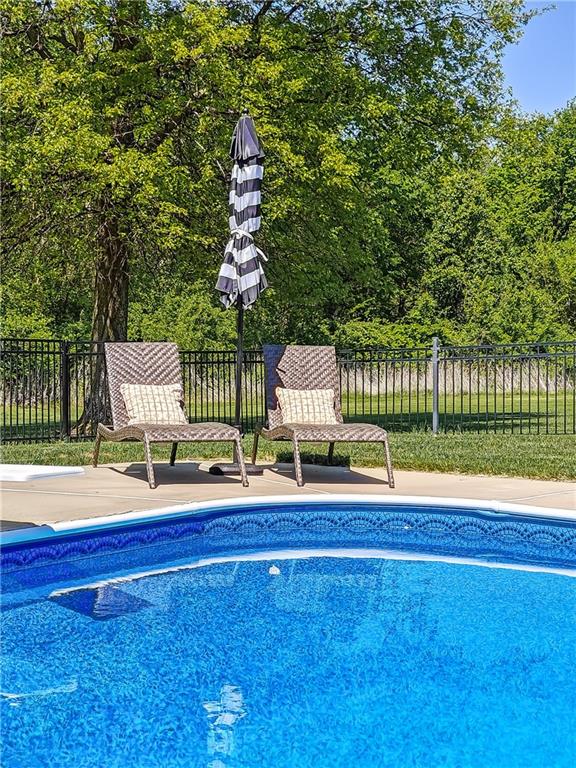
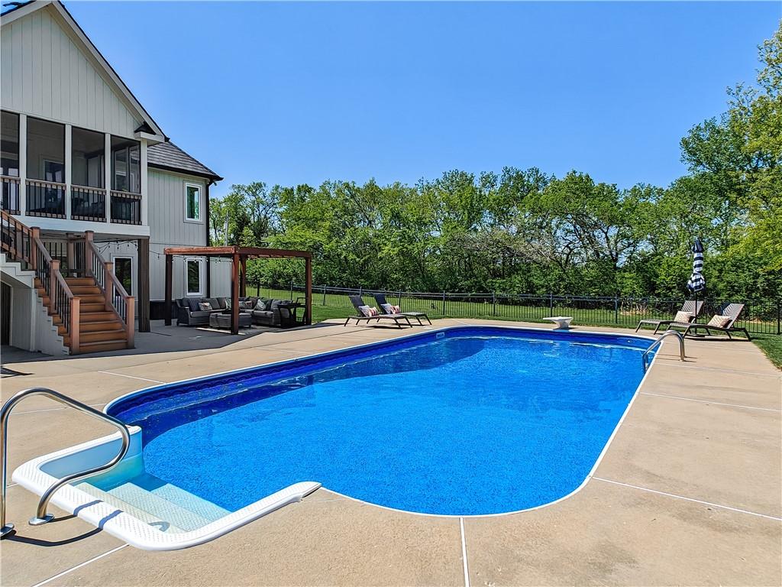
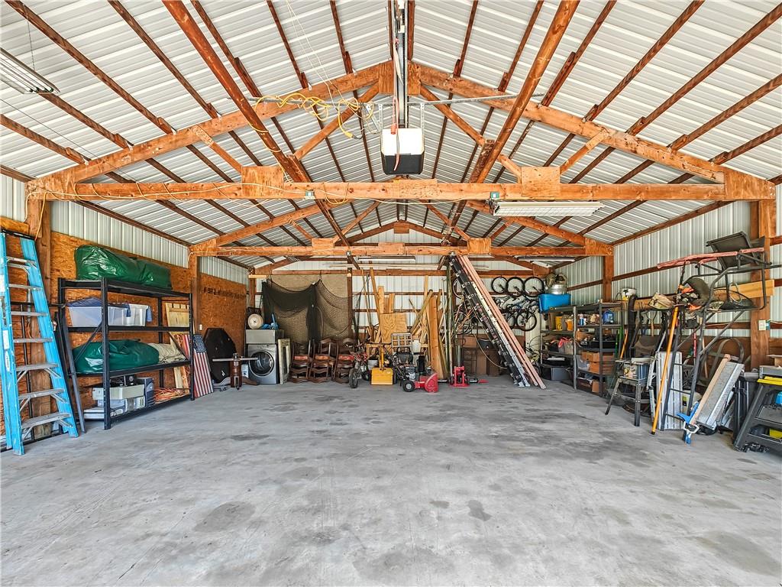
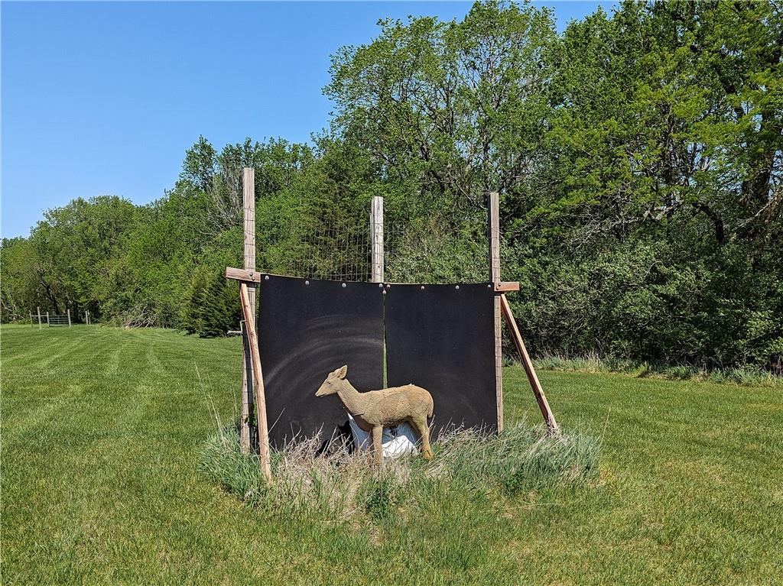
Set on 10 private acres at the end of a winding, tree-lined drive, this reimagined 5-bedroom ranch delivers a refined take on modern country living—effortlessly blending clean lines, thoughtful design, and a relaxed, elevated aesthetic. Inside, the home unfolds with a light-filled, open-concept layout where vaulted ceilings, wide-plank hardwoods, and curated natural stone create a warm, cohesive backdrop. Expansive windows frame sweeping views of the property, while the living, dining, and kitchen spaces flow seamlessly. A screened porch extends the living space outdoors. The kitchen is equal parts statement and function, anchored by a professional-grade Viking 6-burner gas range with double ovens and a commercial-style ventilation system. An oversized quartz island offers generous seating, complemented by a dedicated coffee bar and abundant custom cabinetry. The primary suite is designed as a true retreat, featuring a spa-inspired bath with a soaking tub, walk-in shower, and dual vanities. Four additional bedrooms offer flexibility for guests, work-from-home needs, or multi-generational living. The walk-out lower level adds another layer of livability with a full second kitchen—perfect for hosting. Outdoors, the property becomes the experience. A resort-style in-ground pool with a pergola sets the tone for summer living, while a thoughtfully designed fire pit area—strung with ambient lighting. An irrigated garden, fruit trees, and a mix of open pasture and wooded acreage provide both beauty and function. A 30x40 outbuilding with concrete floors and electricity offers endless versatility—ideal for a workshop, hobby space, additional garage, or future equestrian use. With room for horses and direct access to nearby trails at Kill Creek Park, the setting invites an active, outdoor lifestyle. All of this, tucked within the highly sought-after De Soto School District—where privacy, design, and livability come together in a truly exceptional way.
/u.realgeeks.media/vincewalk/Cropped_Logo.jpg)
Additional Information
- Year Built
- 1998
- School District
- De Soto
- Elementary School
- Starside
- Middle School
- Lexington Trails
- High School
- De Soto
- Garage
- Yes
- Garage Spaces
- 4
- Lot Description
- Acreage, Estate Lot, Sprinkler-In Ground, Many Trees
- Basement
- Yes
- Basement Description
- Basement BR, Finished, Walk-Out Access
- Fireplace
- Yes
- Fireplace Description
- Basement, Family Room
- Interior Features
- Ceiling Fan(s), Kitchen Island, Pantry, Vaulted Ceiling(s), Walk-In Closet(s)
- Roof
- Composition
- Central Air
- Electric
- Sewer
- Septic Tank
- Architecture
- Traditional
- Construction
- Brick/Mortar, Lap Siding
- Water
- City/Public - Verify
- Cooling
- Electric
- Heating
- Natural Gas
- Taxes
- $12,388
- Pool Description
- In Ground
Mortgage Calculator
Listing courtesy of Veronica Jaster of ReeceNichols - Country Club Plaza.
The data relating to real estate displayed on this website comes in part from the Heartland Multiple Listing Service database compilation. The properties displayed on this website may not be all of the properties in the Heartland MLS database compilation, or all of the properties listed with other brokers participating in the Heartland MLS IDX program. Detailed information about the properties displayed on this website includes the name of the listing company.
The information displayed on this page is confidential, proprietary, and copyrighted information of Heartland Multiple Listing Service, Inc. (“Heartland MLS”). Copyright 2026, Heartland Multiple Listing Service, Inc. Heartland MLS and the company represented by this website do not make any warranty or representation concerning the timeliness or accuracy of the information displayed herein. In consideration for the receipt of the information on this page, the recipient agrees to use the information solely for the private noncommercial purpose of identifying a property in which the recipient has a good faith interest in acquiring. Data last updated . Terms of Use