8070 NW Masters Lane, Parkville, MO 64152
- $1,425,000
- 4
- BD
- 5.5
- BA
- 5,755
- SqFt















- List Price
- $1,425,000
- Price Change
- ▼ $75,000 1778744516
- MLS#
- 2613350
- Status
- PENDING
- Type
- Single Family Residential
- Bedrooms
- 4
- Bathrooms
- 5.5
- Living Area
- 5,755
- Lot Size
- 23,086
- Acres
- 0.53
- Subdivision
- Green Glades at the Masters
Property Description
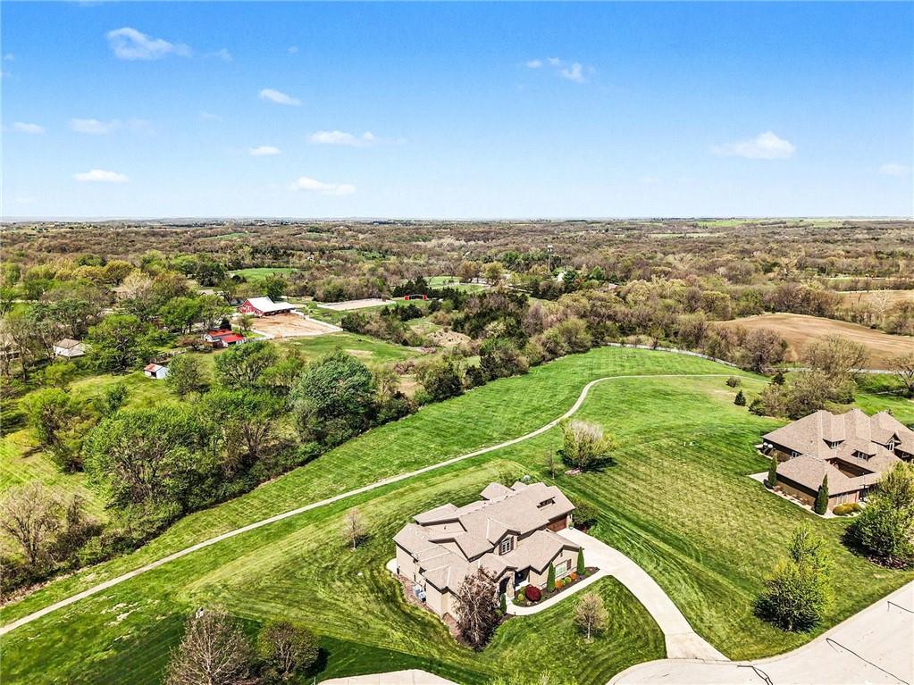
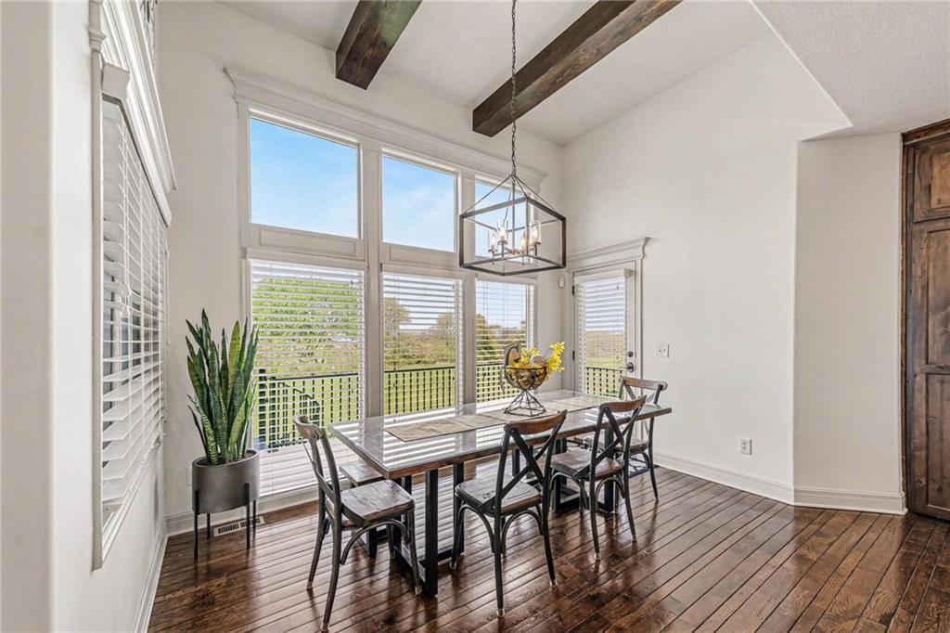
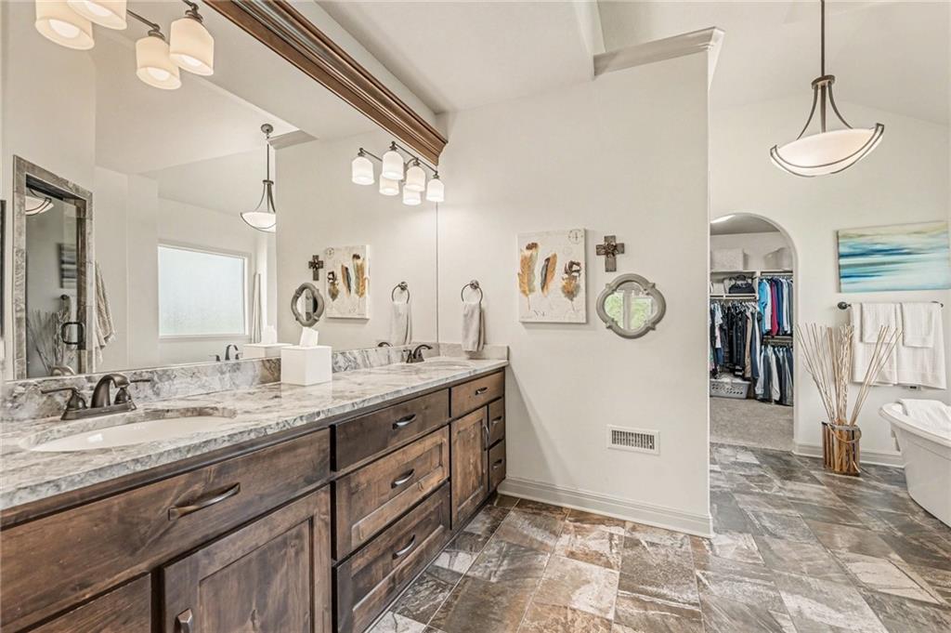
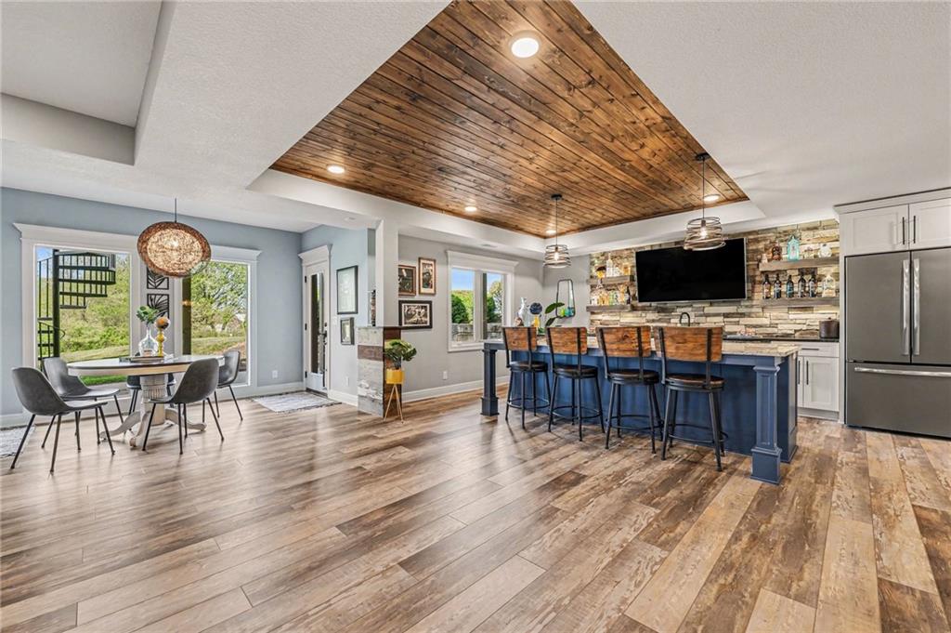
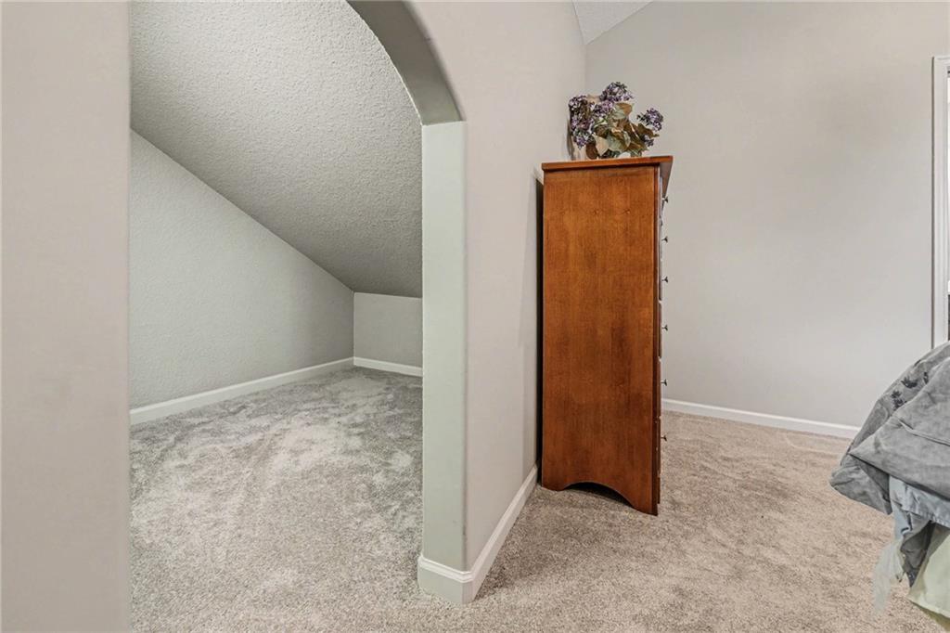
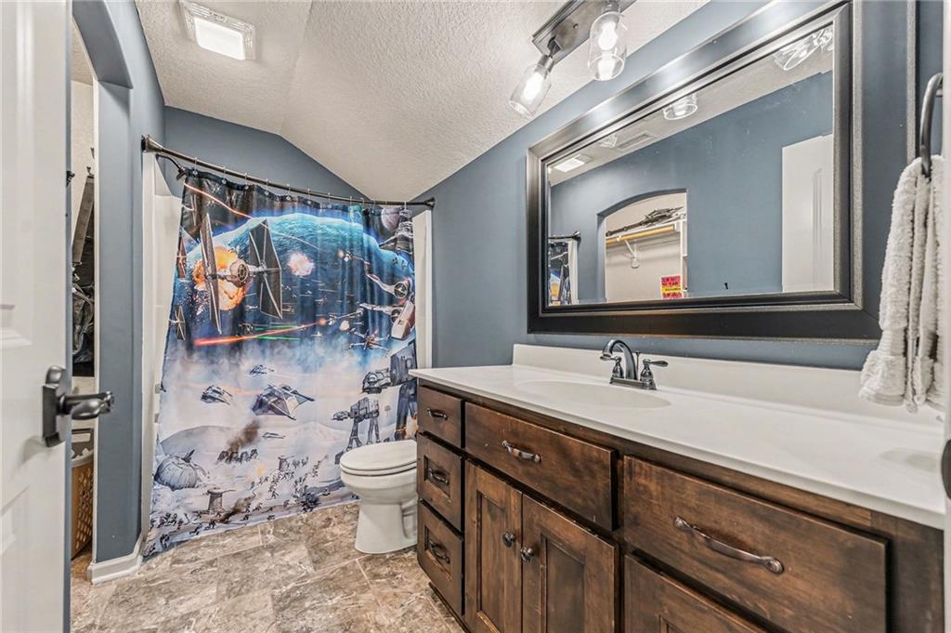
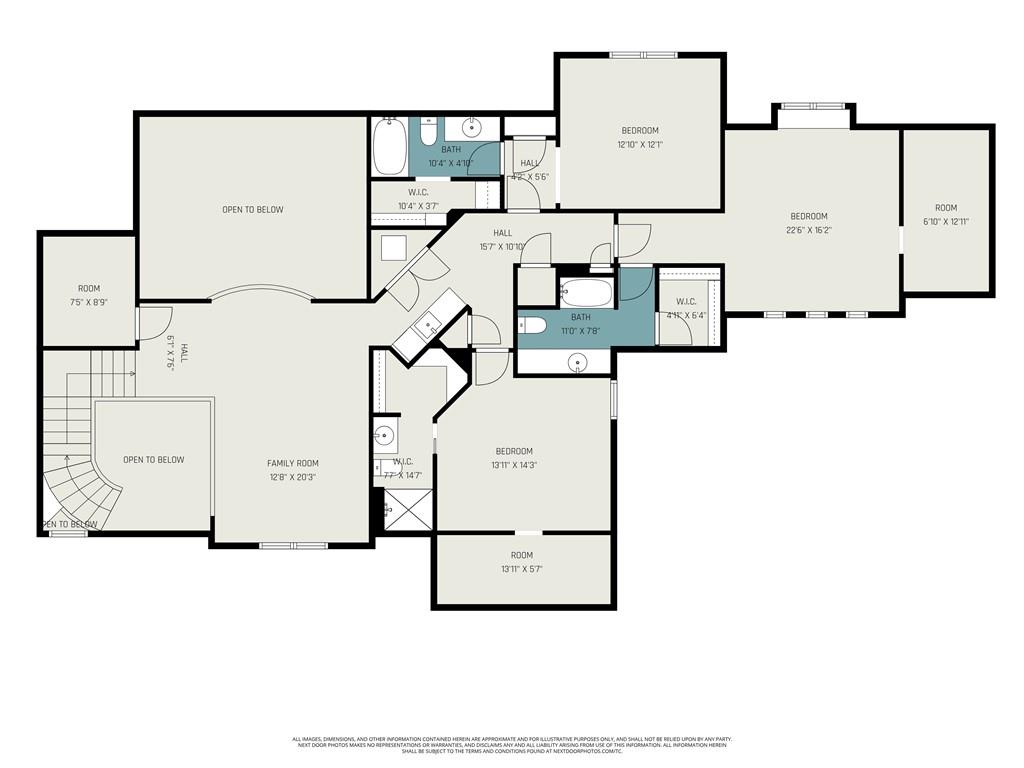
Rare, private 0.53-acre cul-de-sac lot backing to mature trees sets the stage for this custom-built 1.5-story home by Distinctive Homes in the sought-after Green Glades at The Masters. Designed for both everyday living and entertaining, the main level offers a spacious foyer with open sightlines and thoughtfully connected living spaces. A private office with French doors sits at the front of the home, while the formal dining room features a striking custom stone accent wall and flows seamlessly into the living room with a matching floor-to-ceiling stone fireplace. Large dual patio doors that fully open lead to a covered deck with an outdoor fireplace, creating an ideal space to enjoy the peaceful, private, tree-lined backyard. The kitchen includes a large island, granite countertops, gas range, custom vent hood, beverage fridge, and walk-in pantry, along with a second dining area overlooking the backyard. The primary suite offers a true retreat with a barrel ceiling, private access to the covered deck, and a spacious walk-in closet. The en-suite bath features heated tile floors, a soaking tub, walk-in shower, and dual vanities. Upstairs, each bedroom includes its own en-suite bath and walk-in closet. The upper level also features a loft space with a hidden bookcase door, a wet bar area, and an additional laundry option. The newly finished lower level is ideal for entertaining, complete with a large island, full wet bar, and expansive living space, along with two large storage areas. Additional features include a four-car garage, a suspended garage with exterior access ideal for a golf cart or additional storage, a drop zone off the garage, and multiple flexible living spaces throughout the home. Located in the highly regarded Park Hill School District.
/u.realgeeks.media/vincewalk/Cropped_Logo.jpg)
Additional Information
- Year Built
- 2014
- School District
- Park Hill
- Elementary School
- Hawthorn
- Middle School
- Congress
- High School
- Park Hill
- Hoa Amount
- 750
- Hoa Due
- Annually
- Garage
- Yes
- Garage Spaces
- 4
- Lot Description
- Adjoin Greenspace, Estate Lot
- Basement
- Yes
- Basement Description
- Finished, Full, Walk-Out Access
- Fireplace
- Yes
- Fireplace Description
- Living Room, Other, Recreation Room
- Interior Features
- Ceiling Fan(s), Kitchen Island, Pantry, Vaulted Ceiling(s), Walk-In Closet(s), Wet Bar
- Roof
- Composition
- Central Air
- Electric, Heat Pump
- Sewer
- Public Sewer, Grinder Pump
- Architecture
- Traditional
- Construction
- Stone Trim, Stucco
- Water
- Public
- Cooling
- Electric, Heat Pump
- Heating
- Natural Gas, Heat Pump
- Taxes
- $10,189
- Available Amenities
- Trail(s)
Mortgage Calculator
Listing courtesy of Generations Real Estate Partners of BHG Kansas City Homes.
The data relating to real estate displayed on this website comes in part from the Heartland Multiple Listing Service database compilation. The properties displayed on this website may not be all of the properties in the Heartland MLS database compilation, or all of the properties listed with other brokers participating in the Heartland MLS IDX program. Detailed information about the properties displayed on this website includes the name of the listing company.
The information displayed on this page is confidential, proprietary, and copyrighted information of Heartland Multiple Listing Service, Inc. (“Heartland MLS”). Copyright 2026, Heartland Multiple Listing Service, Inc. Heartland MLS and the company represented by this website do not make any warranty or representation concerning the timeliness or accuracy of the information displayed herein. In consideration for the receipt of the information on this page, the recipient agrees to use the information solely for the private noncommercial purpose of identifying a property in which the recipient has a good faith interest in acquiring. Data last updated . Terms of Use