23814 Clear Creek Parkway, Shawnee, KS 66226
- $834,950
- 5
- BD
- 4
- BA
- 3,400
- SqFt




- List Price
- $834,950
- Price Change
- ▲ $20,000 1776300248
- MLS#
- 2612894
- Status
- PENDING
- Type
- Single Family Residential
- Bedrooms
- 5
- Bathrooms
- 4
- Living Area
- 3,400
- Lot Size
- 20,038
- Acres
- 0.46
- Subdivision
- Canyon Lakes
Property Description
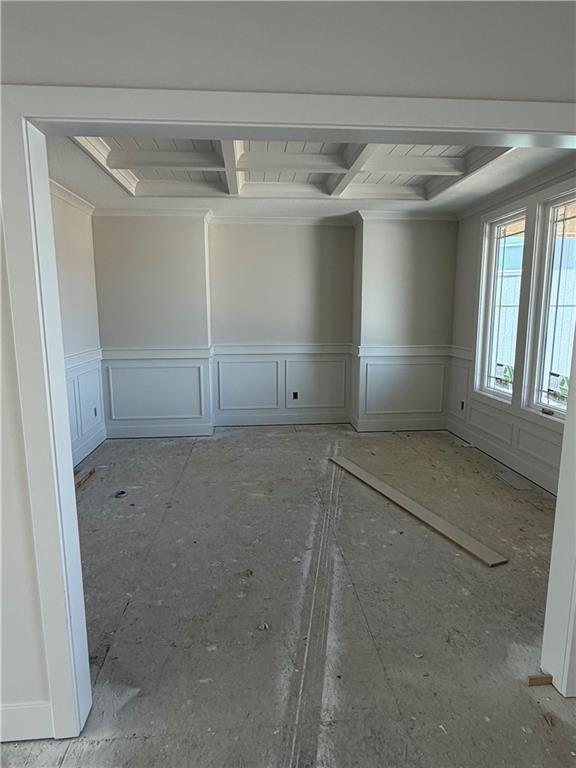
Experience elevated living in this beautifully reimagined Ellsworth plan by Prieb Homes, nestled in a quiet culdesac and backing to golf course. Boasting over 3,400 square feet, this spacious two-story home offers 5 bedrooms and 4 bathrooms, thoughtfully designed for both everyday comfort and effortless entertaining. Step inside to a breathtaking, floor-to-ceiling entry featuring a dramatic staircase that sets the tone for the entire home. The open-concept layout has been refreshed with modern updates, creating seamless flow between the expansive living area, oversized kitchen, and dining spaces. The chef’s kitchen is truly the heart of the home—generously sized and perfect for gathering. Enjoy the best of indoor-outdoor living with both a welcoming front porch and a covered patio ideal for relaxing or entertaining year-round. Blending timeless design with today’s most desired features, this revamped version of a classic plan offers style, space, and functionality in one of the area’s most sought-after communities. Home is projected to be finished beginning of August 2026, just in time for the new school year! Pictures will updated with progress.
/u.realgeeks.media/vincewalk/Cropped_Logo.jpg)
Additional Information
- Year Built
- 2026
- School District
- De Soto
- Middle School
- Mill Creek
- High School
- De Soto
- Hoa Amount
- 650
- Hoa Due
- Annually
- Garage
- Yes
- Garage Spaces
- 3
- Lot Description
- On Golf Course, Cul-De-Sac, Sprinkler-In Ground
- Basement
- Yes
- Basement Description
- Egress Window(s), Full, Sump Pump
- Fireplace
- Yes
- Fireplace Description
- Great Room, Primary Bedroom
- Interior Features
- Ceiling Fan(s), Custom Cabinets, Kitchen Island, Painted Cabinets, Pantry, Vaulted Ceiling(s), Walk-In Closet(s)
- Roof
- Composition
- Central Air
- Electric
- Sewer
- Public Sewer
- Architecture
- Traditional
- Construction
- Lap Siding, Stone Trim
- Water
- Public
- Cooling
- Electric
- Heating
- Forced Air, Zoned
- Taxes
- $10,562
- Available Amenities
- Pool, Trail(s)
Mortgage Calculator
Listing courtesy of Marti Prieb Lilja of Keller Williams Realty Partners Inc..
The data relating to real estate displayed on this website comes in part from the Heartland Multiple Listing Service database compilation. The properties displayed on this website may not be all of the properties in the Heartland MLS database compilation, or all of the properties listed with other brokers participating in the Heartland MLS IDX program. Detailed information about the properties displayed on this website includes the name of the listing company.
The information displayed on this page is confidential, proprietary, and copyrighted information of Heartland Multiple Listing Service, Inc. (“Heartland MLS”). Copyright 2026, Heartland Multiple Listing Service, Inc. Heartland MLS and the company represented by this website do not make any warranty or representation concerning the timeliness or accuracy of the information displayed herein. In consideration for the receipt of the information on this page, the recipient agrees to use the information solely for the private noncommercial purpose of identifying a property in which the recipient has a good faith interest in acquiring. Data last updated . Terms of Use