2109 SW Brookshire Drive, Blue Springs, MO 64015
- $439,900
- 5
- BD
- 3.5
- BA
- 3,220
- SqFt





- List Price
- $439,900
- Price Change
- ▼ $6,000 1782763338
- MLS#
- 2612652
- Status
- SHOW FOR BACKUPS
- Type
- Single Family Residential
- Bedrooms
- 5
- Bathrooms
- 3.5
- Living Area
- 3,220
- Lot Size
- 13,503
- Acres
- 0.31
- Subdivision
- Brookshire
Property Description
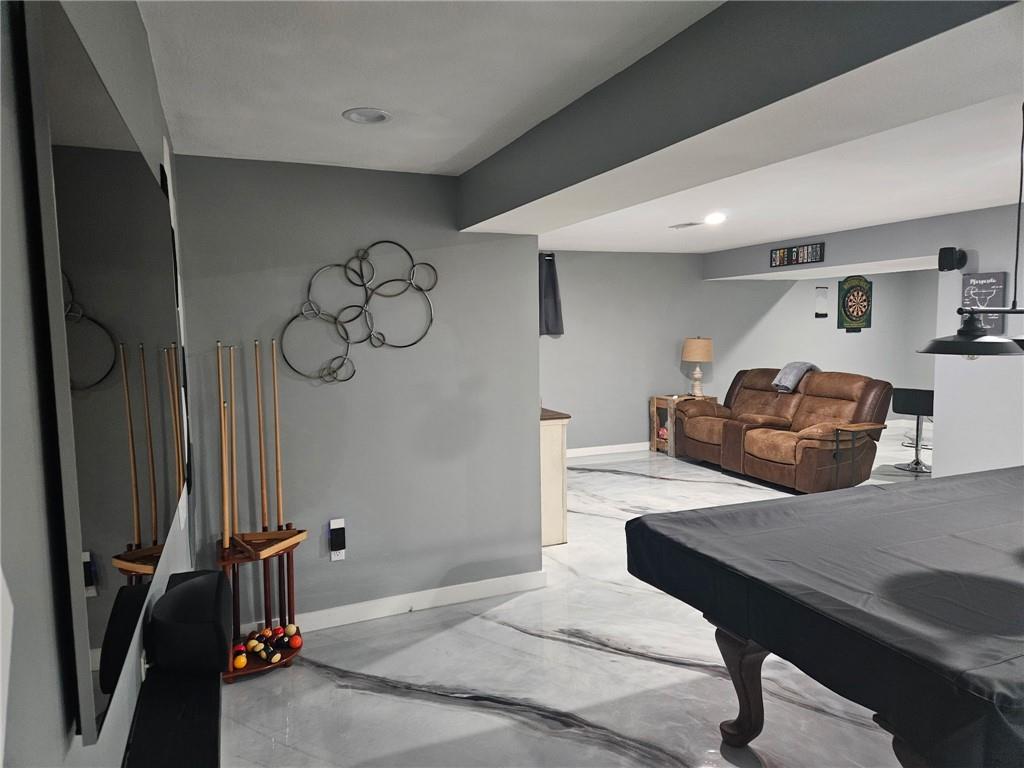
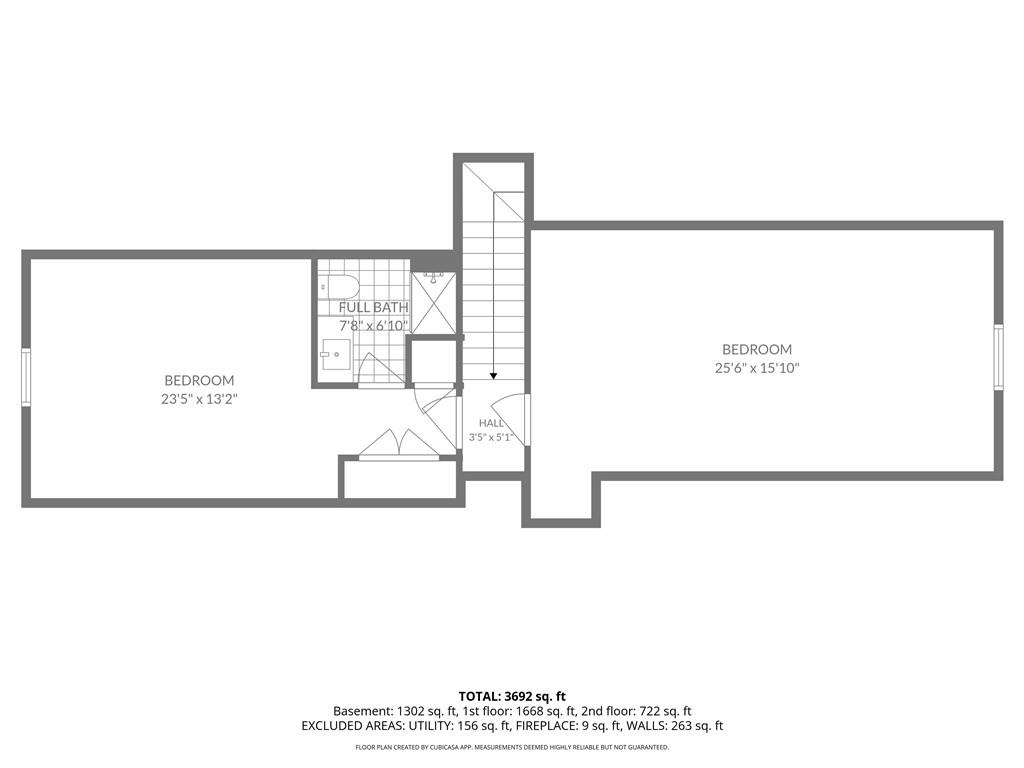
Please note — home has been under a contingent contract since the first few days — NOW it’s ACTIVE ! No fault of sellers. Buyers couldn’t perform . NEW ROOF coming next week. Don’t miss viewing this meticulously maintained, true 5-bedroom, 3.5 bath single family residence nestled in the highly sought after, secluded Brookshire subdivision. Located within the premier Blue Springs South High School boundaries, this raised 1.5 story floor plan offers an expansive 3220 sq. ft total finished living space. Home highlights: Rare Dual Primary Suites: Features two spacious primary suites --one conveniently located on the main level and the other on the second level- making it ideal for multi-generational living. Chef's Kitchen & Main Floor Laundry: Enjoy a custom kitchen packed with premium cabinetry, sleek granite countertops, gas range, and a spacious dedicated laundry room right off the kitchen. Recent Upgrades: Features brand-new luxury vinyl plank flooring on the main level. The massive, professionally built 5th bedroom addition boasts its own dedicated heating and cooling zone. (this is a completely new addition) Outdoor Oasis: Step outside to an extra-large, tree-shaded city lot complete with a double deck, full privacy fence, integrated lawn sprinkler system. Bonus Space: A deep two-car garage provides excellent utility, while the finished walk-out basement features an awesome game room with a brick masonry gas fireplace. This smoke-free, pet-free home truly checks every single box. Non-contingent buyers and relocation buyers are highly encouraged to tour today.
/u.realgeeks.media/vincewalk/Cropped_Logo.jpg)
Additional Information
- Year Built
- 1987
- School District
- Blue Springs
- High School
- Blue Springs South
- Hoa Amount
- 75
- Hoa Due
- Annually
- Garage
- Yes
- Garage Spaces
- 2
- Lot Description
- City Lot, Many Trees
- Basement
- Yes
- Basement Description
- Finished, Inside Entrance, Walk-Out Access
- Fireplace
- Yes
- Fireplace Description
- Gas, Great Room, Masonry
- Interior Features
- Ceiling Fan(s), Custom Cabinets, Stained Cabinets, Walk-In Closet(s)
- Roof
- Composition
- Central Air
- Attic Fan, Electric
- Sewer
- Public Sewer
- Architecture
- Other
- Construction
- Brick/Mortar
- Water
- Public
- Cooling
- Attic Fan, Electric
- Heating
- Forced Air
- Taxes
- $4,223
Mortgage Calculator
Listing courtesy of Vicki Campbell of Berkshire Hathaway HomeServices All-Pro.
The data relating to real estate displayed on this website comes in part from the Heartland Multiple Listing Service database compilation. The properties displayed on this website may not be all of the properties in the Heartland MLS database compilation, or all of the properties listed with other brokers participating in the Heartland MLS IDX program. Detailed information about the properties displayed on this website includes the name of the listing company.
The information displayed on this page is confidential, proprietary, and copyrighted information of Heartland Multiple Listing Service, Inc. (“Heartland MLS”). Copyright 2026, Heartland Multiple Listing Service, Inc. Heartland MLS and the company represented by this website do not make any warranty or representation concerning the timeliness or accuracy of the information displayed herein. In consideration for the receipt of the information on this page, the recipient agrees to use the information solely for the private noncommercial purpose of identifying a property in which the recipient has a good faith interest in acquiring. Data last updated . Terms of Use