104 Lake Meadows Drive, Smithville, MO 64089
- $344,990
- 3
- BD
- 2
- BA
- 1,635
- SqFt









- List Price
- $344,990
- Price Change
- ▼ $5,000 1783802500
- MLS#
- 2612181
- Status
- PENDING
- Type
- Single Family Residential
- Bedrooms
- 3
- Bathrooms
- 2
- Living Area
- 1,635
- Lot Size
- 7,020
- Acres
- 0.16
- Subdivision
- Clay Creek Meadows
Property Description
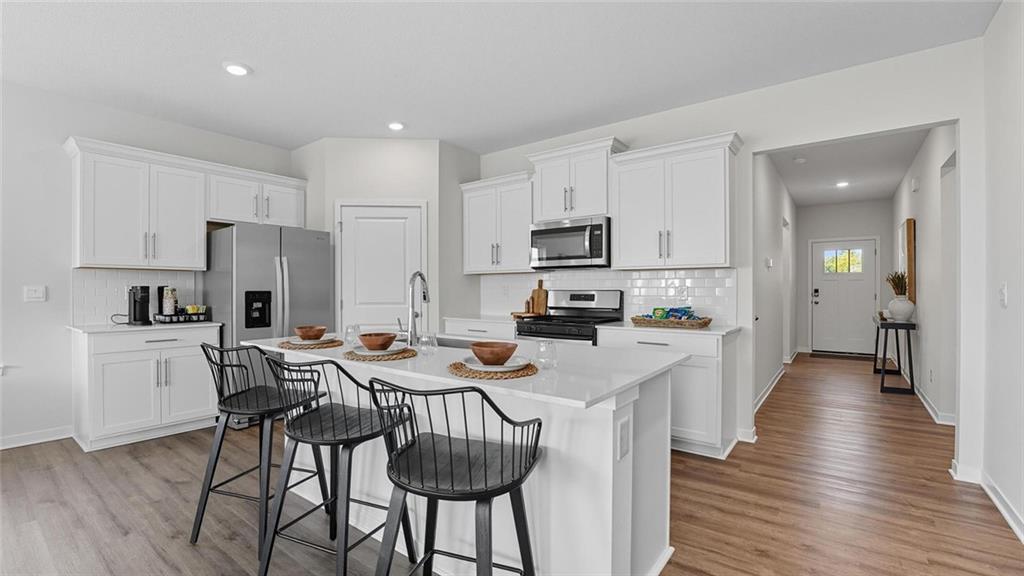
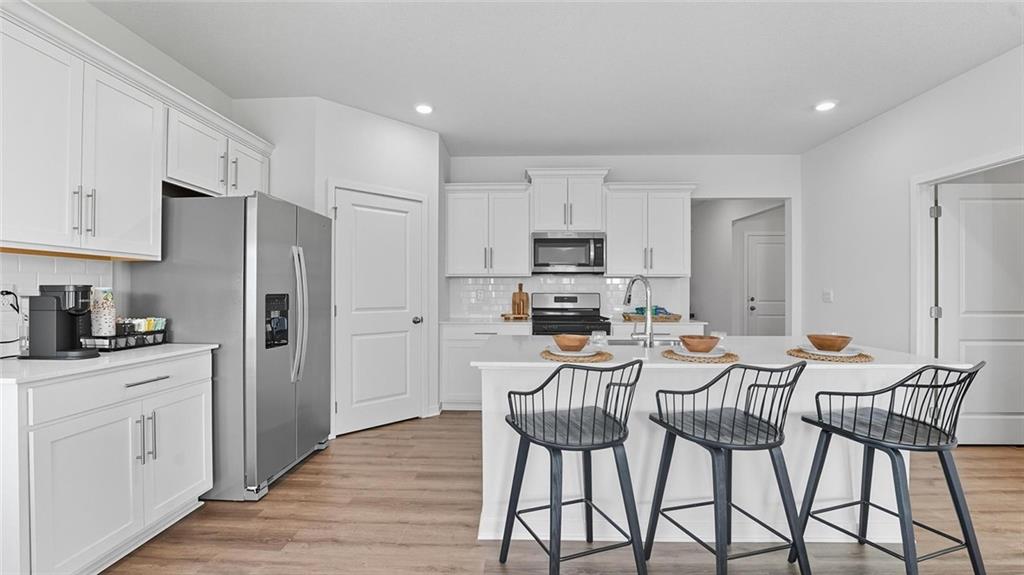
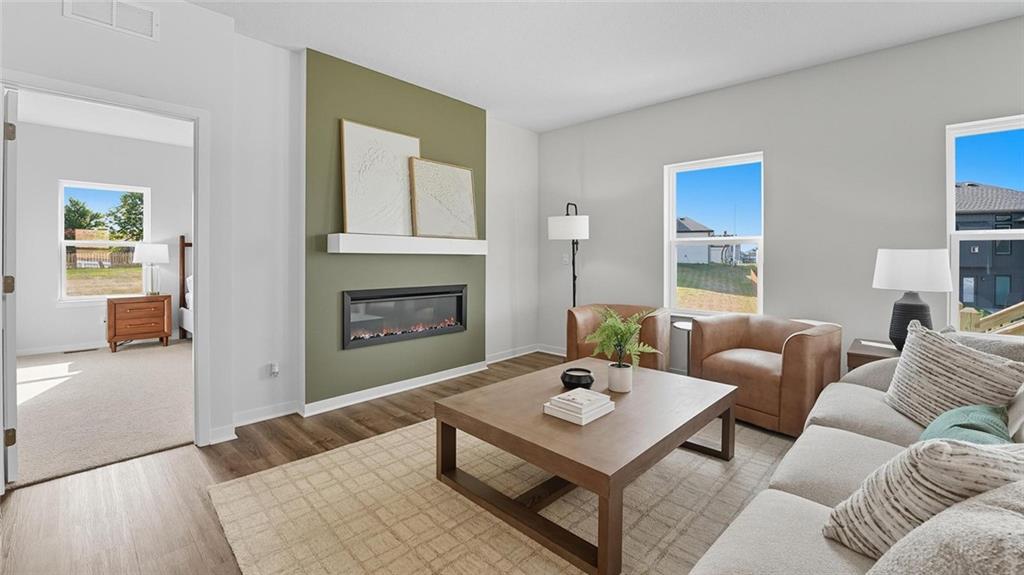
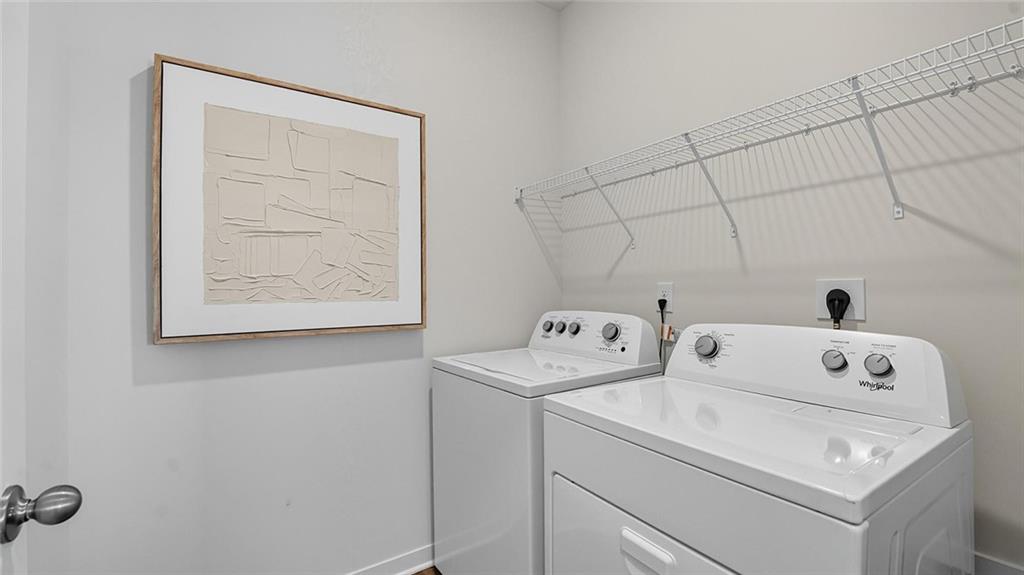
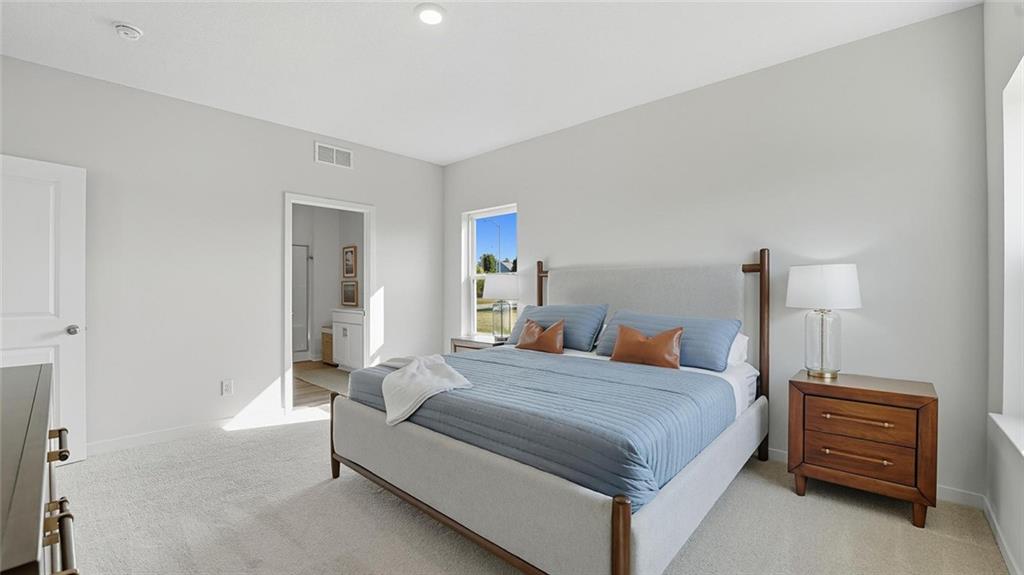
Discover why buyers are falling in love — where thoughtful design meets everyday living. D.R. Horton homes aren’t just packed with features… they’re built to make life feel easier, more connected, and more comfortable from the moment you walk in. Imagine cooking in a bright open-concept kitchen while still being part of the conversation, hosting holidays with room for everyone, and finally having the storage, layout, and flexibility today’s lifestyles demand. Every home includes elevated standard features like quartz countertops, stainless steel Whirlpool® appliances, smart home technology, energy-efficient construction, LED lighting, luxury vinyl plank flooring in main living areas, spacious primary suites, and professionally designed floor plans that simply make sense for real life. Whether you’re upsizing, downsizing, relocating, or buying your very first home, Clay Creek offers the kind of livability buyers instantly connect with — all tucked into the charm of Smithville with convenient access to Kansas City, shopping, dining, and recreation. This isn’t just a new address… it’s a better daily routine, less stress, and a place that finally fits the way you want to live. Come tour Clay Creek today and see why so many buyers are deciding this move is worth it. *Ask about Builder Incentives and Warranties **Photos may depict a similar plan with comparable finishes. Please verify details with the onsite sales agent.
/u.realgeeks.media/vincewalk/Cropped_Logo.jpg)
Additional Information
- Year Built
- 2026
- School District
- Smithville
- Elementary School
- Maple
- Middle School
- Smithville
- High School
- Smithville
- Hoa Amount
- 395
- Hoa Due
- Annually
- Garage
- Yes
- Garage Spaces
- 2
- Basement Description
- Slab
- Fireplace Description
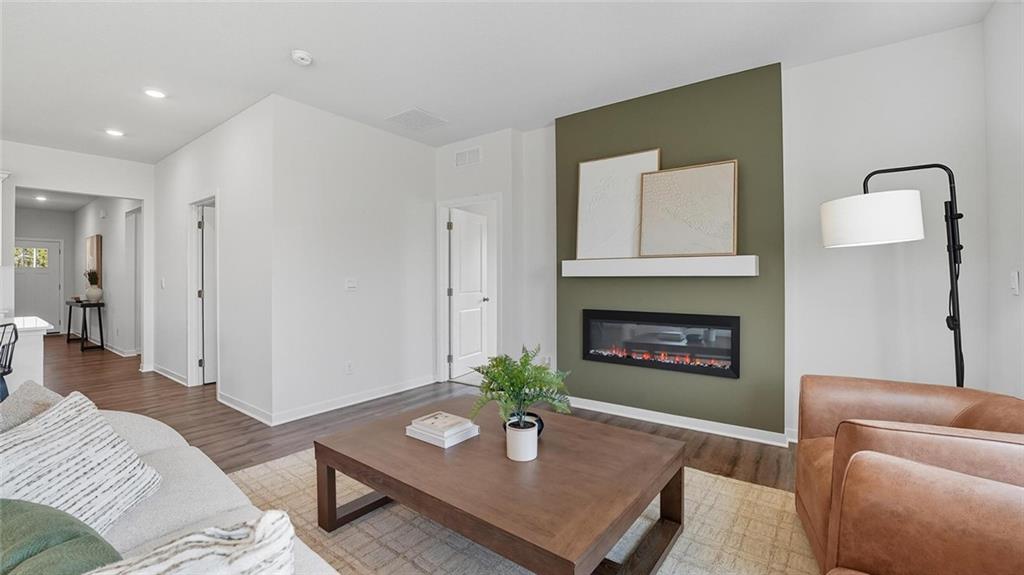
- Great Room
- Interior Features
- Kitchen Island, Painted Cabinets, Pantry, Smart Thermostat, Walk-In Closet(s)
- Roof
- Composition
- Central Air
- Electric
- Sewer
- Public Sewer
- Architecture
- Traditional
- Construction
- Concrete, Shingle Siding, Stone Trim
- Water
- Public
- Cooling
- Electric
- Heating
- Exhaust Fan, Natural Gas
- Taxes
- $4,000
Mortgage Calculator
Listing courtesy of DRH Team of DRH Realty of Kansas City, LLC.
The data relating to real estate displayed on this website comes in part from the Heartland Multiple Listing Service database compilation. The properties displayed on this website may not be all of the properties in the Heartland MLS database compilation, or all of the properties listed with other brokers participating in the Heartland MLS IDX program. Detailed information about the properties displayed on this website includes the name of the listing company.
The information displayed on this page is confidential, proprietary, and copyrighted information of Heartland Multiple Listing Service, Inc. (“Heartland MLS”). Copyright 2026, Heartland Multiple Listing Service, Inc. Heartland MLS and the company represented by this website do not make any warranty or representation concerning the timeliness or accuracy of the information displayed herein. In consideration for the receipt of the information on this page, the recipient agrees to use the information solely for the private noncommercial purpose of identifying a property in which the recipient has a good faith interest in acquiring. Data last updated . Terms of Use