16932 Parkhill Street, Overland Park, KS 66221
- $961,000
- 4
- BD
- 3.5
- BA
- 2,881
- SqFt












- List Price
- $961,000
- MLS#
- 2612090
- Status
- PENDING
- Type
- Single Family Residential
- Bedrooms
- 4
- Bathrooms
- 3.5
- Living Area
- 2,881
- Lot Size
- 13,068
- Acres
- 0.30
- Subdivision
- CENTURY FARMS
Property Description
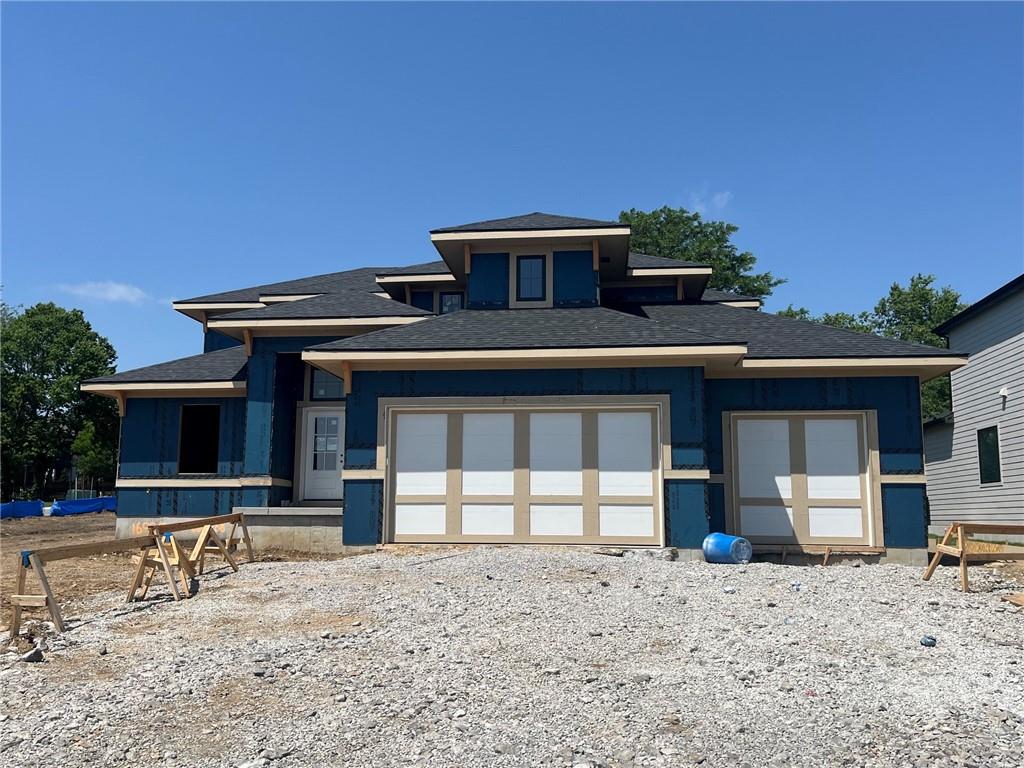
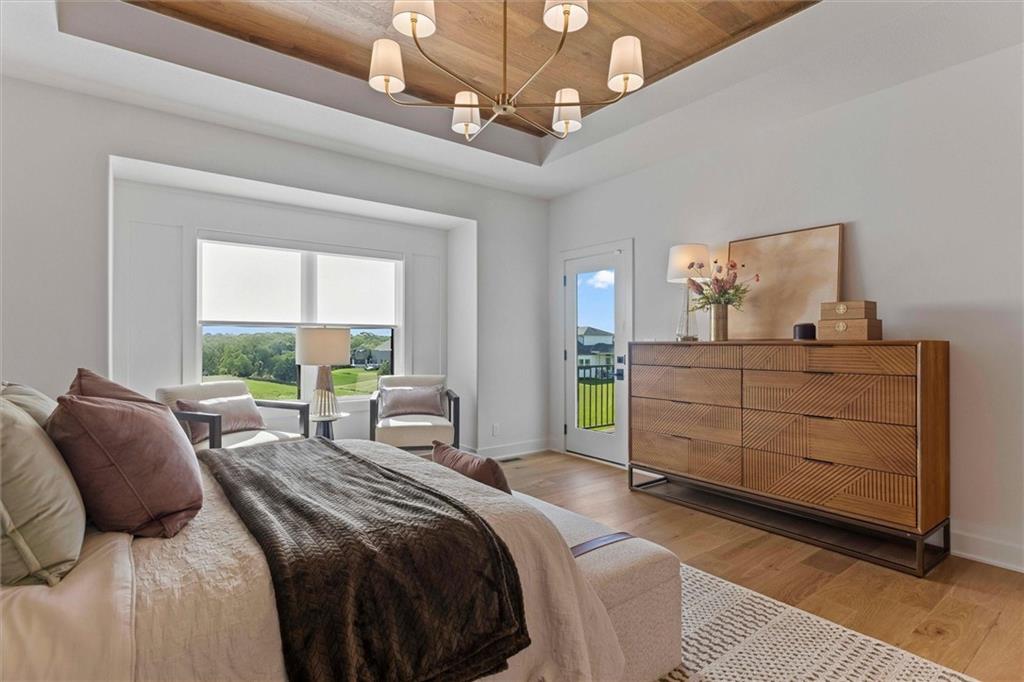
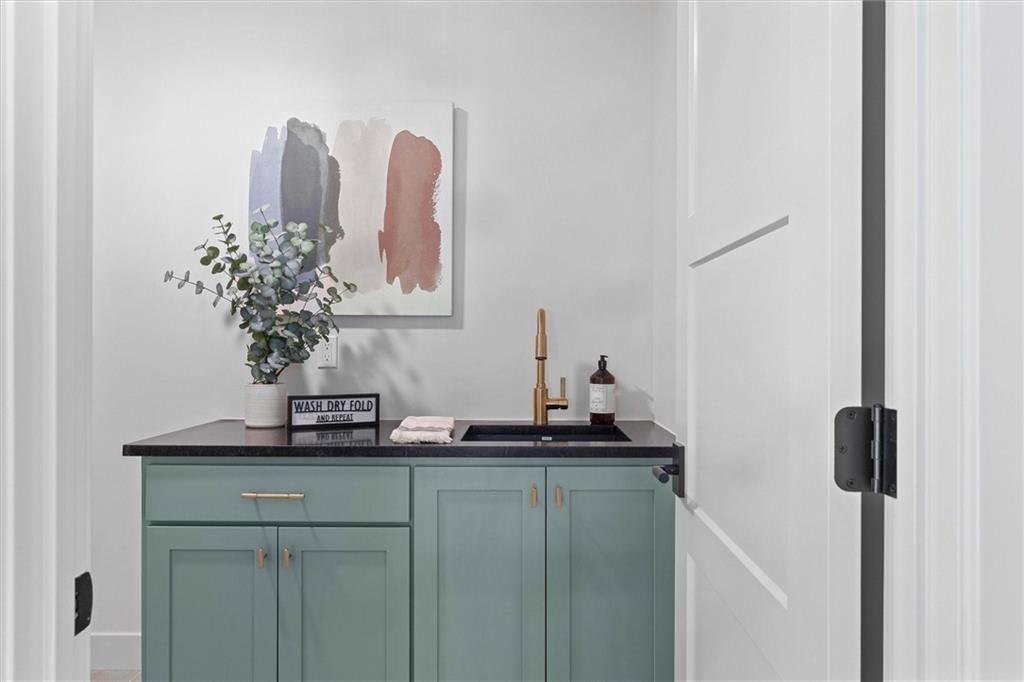
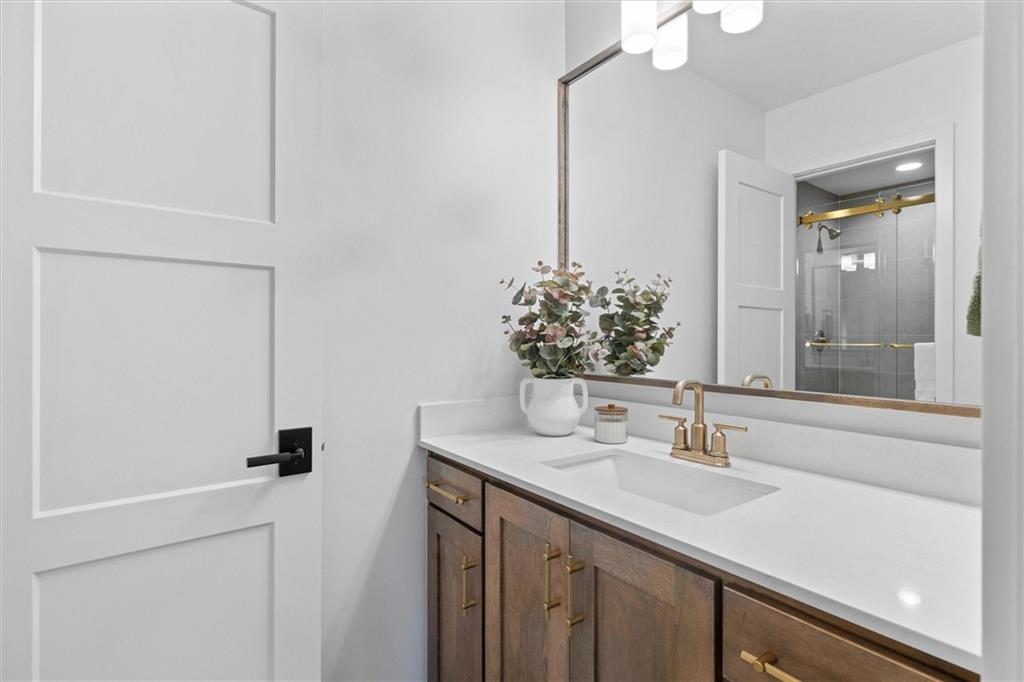
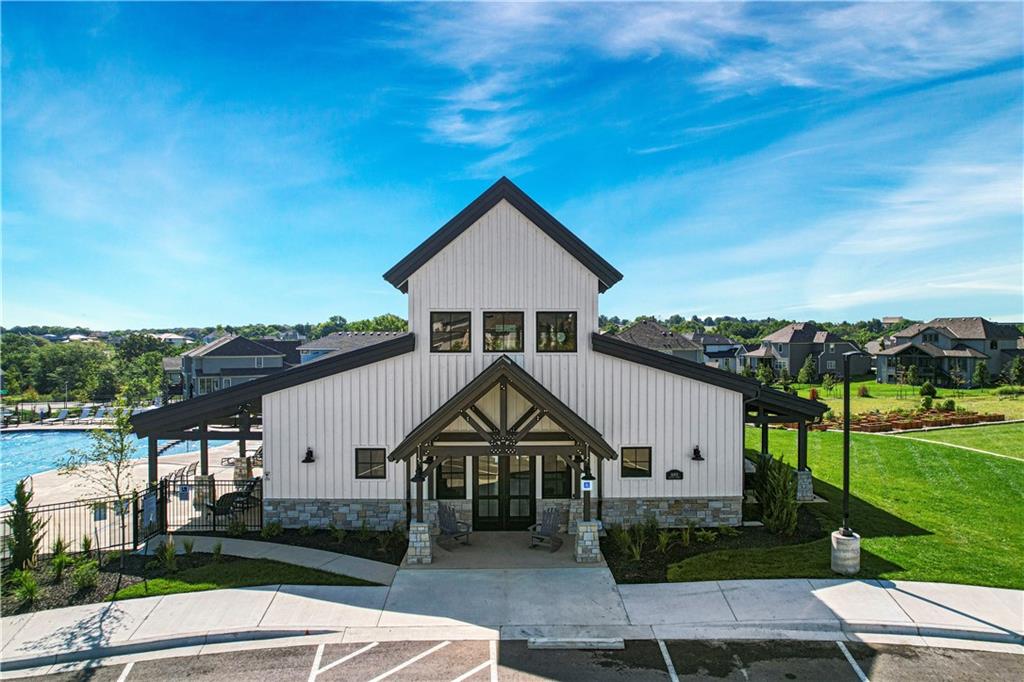
The Rosedale 1.5 Story plan with tandem 4 car garage, by SAB Homes is underway for a Sept. MOVE IN on lot #208 with large back yard trees. Beautiful modern farmhouse interior selection with light wood, white walls, mossy green accents, black and gold hardware and wood accent. Upgrades include celling beams, hallway wainscoting, white quartz and freestanding tub, front double doors with glass windows, large 14' patio along the back side of the house connecting the dining room to the primary suite, plus a covered patio. Pocket laundry in the primary closet and a full 2nd laundry upstairs by the bedrooms. This home has it all with a grand two story great room, main floor primary bedroom, office or formal dining room space, 3 bedrooms upstairs and a 2nd laundry. Striking curb appeal with stucco exterior, wood shutters, warm wood accents and real stone trim. Optional finished basement with 1164 additional square feet can be added with a 5th bedroom/ fitness room/ hobby space or extra office. There is still time to make your custom design selections. *This home is currently UNDER CONSTRUCTION and photos are from the MODEL HOOME* Century Farms has a spectacular clubhouse with a fitness center, resort style swimming pool with a slide. There are plenty of neighborhood activities with a fire-pit, two pickle-ball courts and a basketball, kids play area, wildflower walkways and community garden. Century Farms is conveniently located near the brand new Bluhawk shopping center, Heritage Park, the Johnson County Trail system and the Overland Park Arboretum. Come join the fun in Century Farms, a unique one of a kind upscale new home community in Overland Park. BLUE VALLEY SCHOOLS
/u.realgeeks.media/vincewalk/Cropped_Logo.jpg)
Additional Information
- Year Built
- 2026
- School District
- Blue Valley
- Elementary School
- Aspen Grove
- Middle School
- Aubry Bend
- High School
- Blue Valley Southwest
- Hoa Amount
- 1275
- Hoa Due
- Annually
- Garage
- Yes
- Garage Spaces
- 4
- Lot Description
- Corner Lot, Level, Sprinkler-In Ground, Many Trees
- Basement
- Yes
- Basement Description
- Full, Stubbed for Bath, Sump Pump
- Fireplace
- Yes
- Fireplace Description
- Great Room
- Interior Features
- Custom Cabinets, Kitchen Island, Painted Cabinets, Pantry, Vaulted Ceiling(s), Walk-In Closet(s)
- Exterior Features
- Balcony
- Roof
- Composition
- Central Air
- Electric
- Sewer
- Public Sewer
- Architecture
- Contemporary, Craftsman
- Construction
- Stone Trim, Stucco
- Water
- Public
- Cooling
- Electric
- Heating
- Forced Air
- Taxes
- $11,131
- Available Amenities
- Clubhouse, Community Center, Exercise Room, Hobby Room, Party Room, Pickleball Court(s), Play Area, Pool, Trail(s)
Mortgage Calculator
Listing courtesy of Rachelle Moley of Weichert, Realtors Welch & Co..
The data relating to real estate displayed on this website comes in part from the Heartland Multiple Listing Service database compilation. The properties displayed on this website may not be all of the properties in the Heartland MLS database compilation, or all of the properties listed with other brokers participating in the Heartland MLS IDX program. Detailed information about the properties displayed on this website includes the name of the listing company.
The information displayed on this page is confidential, proprietary, and copyrighted information of Heartland Multiple Listing Service, Inc. (“Heartland MLS”). Copyright 2026, Heartland Multiple Listing Service, Inc. Heartland MLS and the company represented by this website do not make any warranty or representation concerning the timeliness or accuracy of the information displayed herein. In consideration for the receipt of the information on this page, the recipient agrees to use the information solely for the private noncommercial purpose of identifying a property in which the recipient has a good faith interest in acquiring. Data last updated . Terms of Use