15046 S Canton Street, Gardner, KS 66030
- $1,790,000
- 5
- BD
- 6.5
- BA
- 5,495
- SqFt








- List Price
- $1,790,000
- MLS#
- 2611817
- Status
- PENDING
- Type
- Single Family Residential
- Bedrooms
- 5
- Bathrooms
- 6.5
- Living Area
- 5,495
- Lot Size
- 87,120
- Acres
- 2
- Subdivision
- Mulberry Hill Estates
Property Description
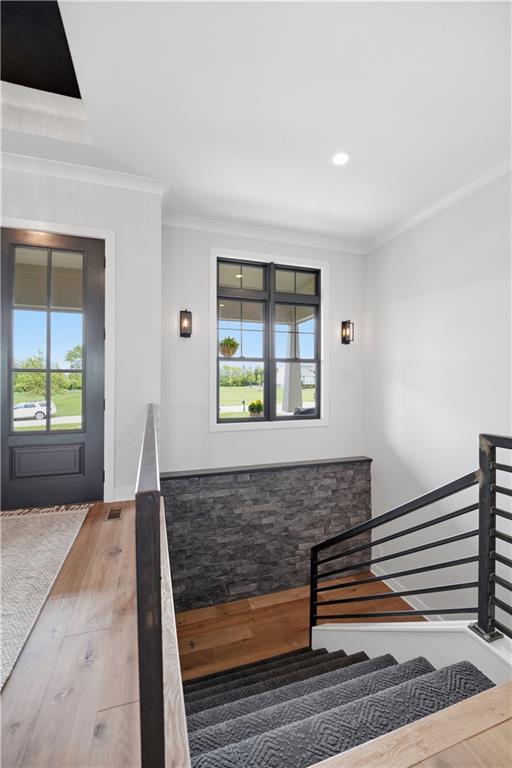
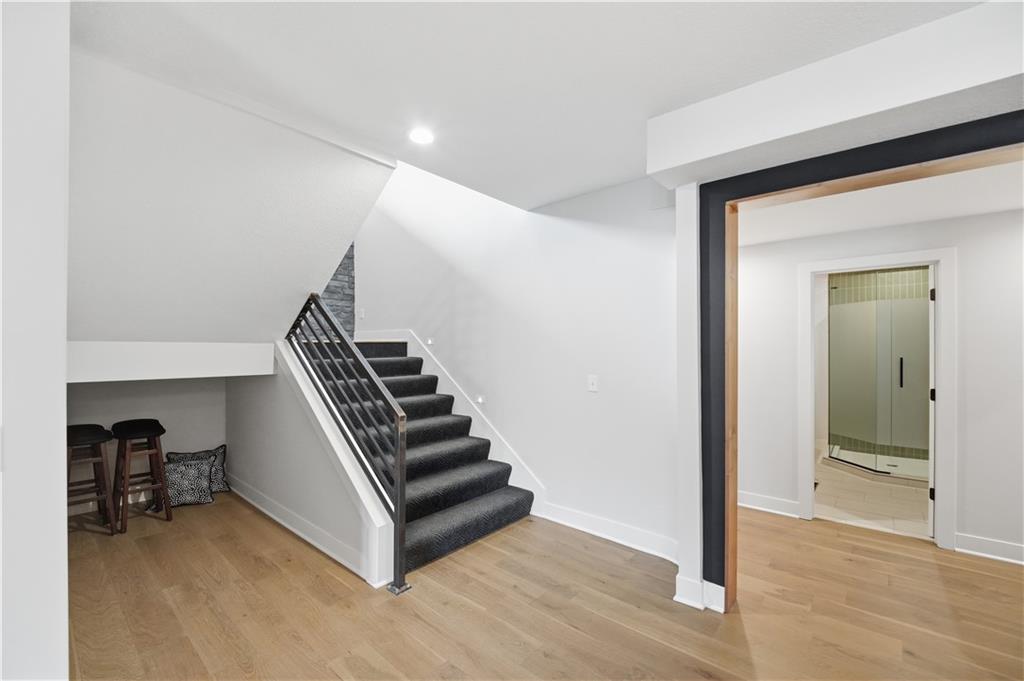
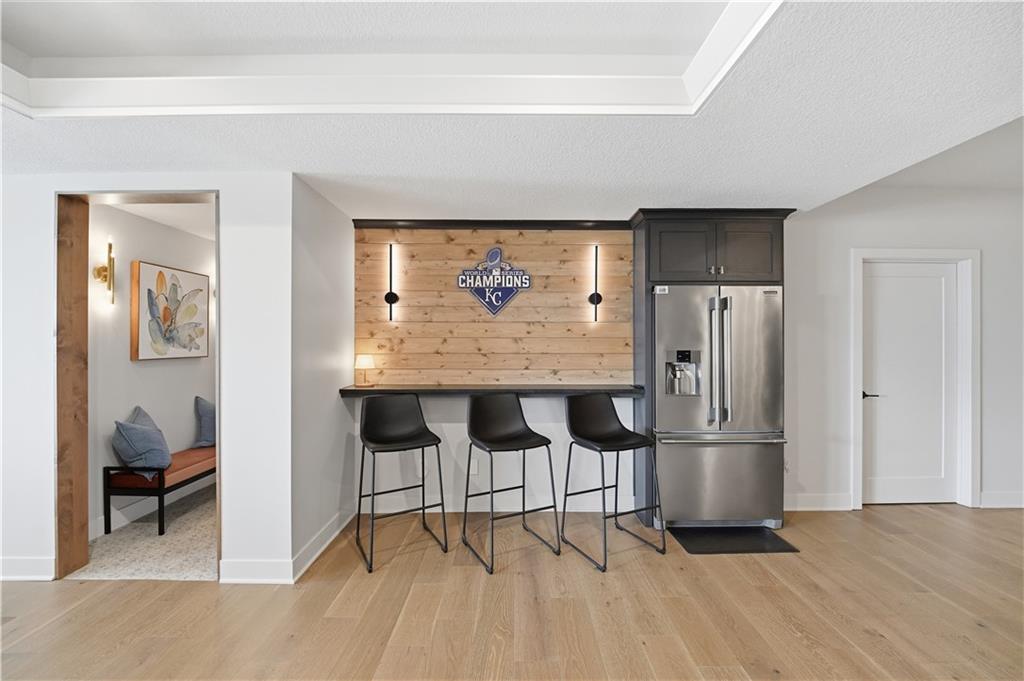
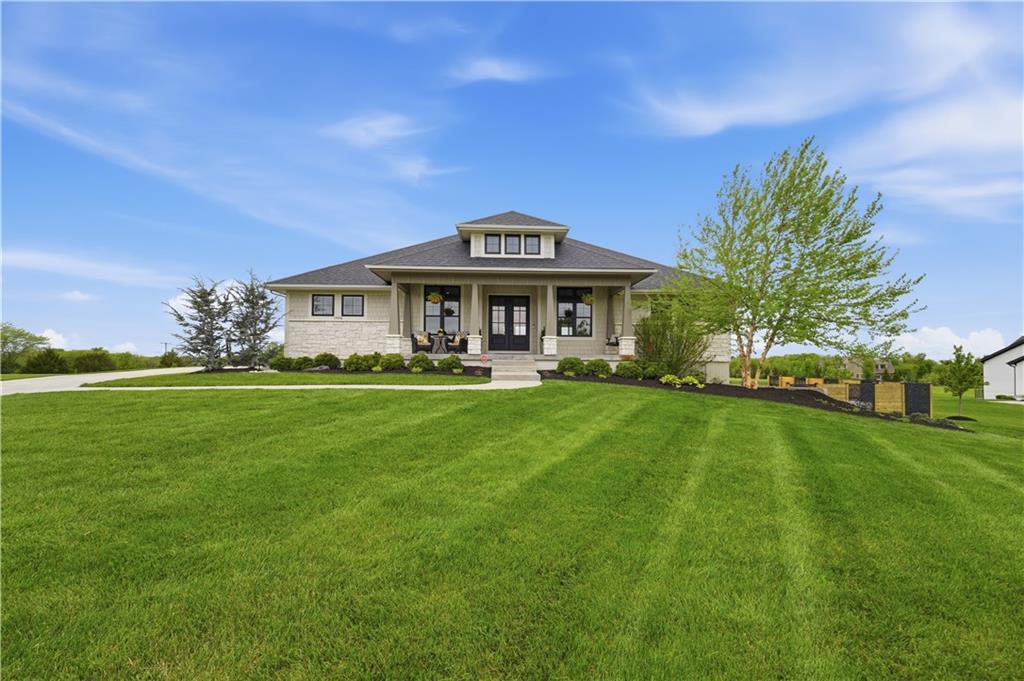
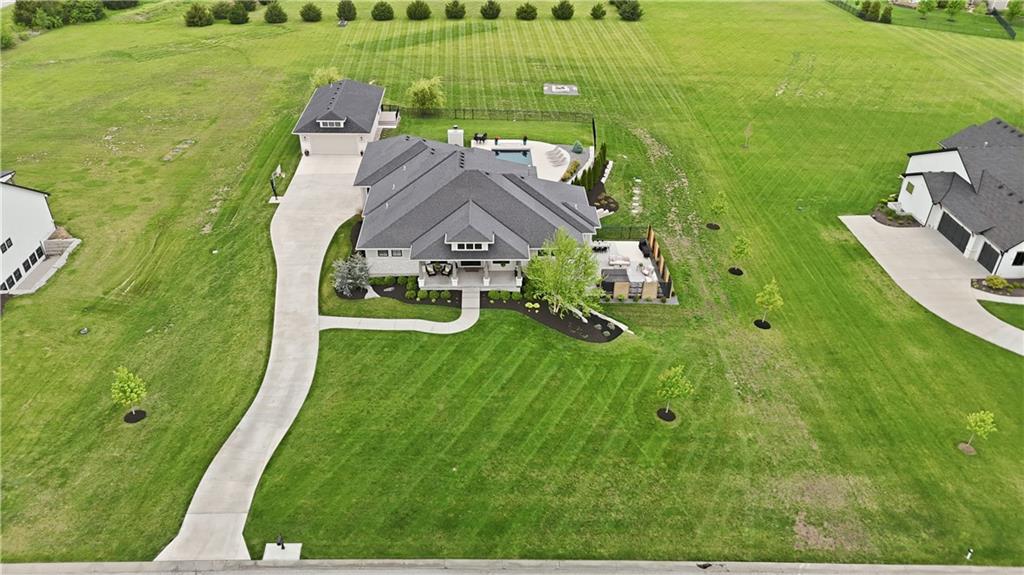
Welcome to Mulberry Hill Estates-where craftsmanship, intention, & luxury come together in this one-of-a-kind home built by Anderson Homes as the builder’s personal residence. Situated on just over 2 acres, this custom estate showcases elevated design & high-end finishes throughout. From the moment you enter, you’ll notice 8-foot doors, crown molding, & real iron welded railings that set the tone for the quality found throughout. The living room features dual fireplaces, custom sconces, & layered lighting, creating a warm yet sophisticated space ideal for relaxing & entertaining. The kitchen is the centerpiece of the home, anchored by a massive 10’ island with storage on both sides, custom cabinetry, quartz & granite countertops, & a marble mosaic backsplash. Enjoy top-tier Viking & Thermador appliances, a gas range with pot filler, paneled dishwasher, & three pantry spaces, including a beverage room with butcher block counters & wine fridge—perfect for hosting. The primary suite offers a true retreat with a feature wall & spa-like bathroom featuring a soaking tub, oversized walk-in shower with rain head, heated floors, & a custom closet with built-ins. The main level continues with a spacious laundry room that can double as a home office, along with two additional bedrooms & bathrooms. The lower level is designed for lifestyle & entertaining, featuring hardwood floors with vapor padding, surround sound, a full gym, second laundry setup, & a lounge area that opens to a private courtyard. You’ll also find two additional bedrooms & a full bath with heated floors. Outdoor living shines with a mineral pool featuring a tanning ledge, auto cover, & gas fire feature, plus a built-in grill & wood-burning fireplace. A 3-car attached garage & separate heated/cooled 3-car tandem detached garage with pool house & full bath complete this exceptional property. A rare opportunity to own a builder’s personal home with unmatched detail & design.
/u.realgeeks.media/vincewalk/Cropped_Logo.jpg)
Additional Information
- Year Built
- 2020
- School District
- Gardner Edgerton
- High School
- Gardner Edgerton
- Hoa Amount
- 375
- Hoa Due
- Annually
- Garage
- Yes
- Garage Spaces
- 6
- Lot Description
- Acreage, Estate Lot, Sprinkler-In Ground
- Basement
- Yes
- Basement Description
- Finished, Walk-Out Access
- Fireplace
- Yes
- Fireplace Description
- Basement, Living Room, Other
- Roof
- Composition
- Central Air
- Multi Units, Electric, Other
- Sewer
- Septic Tank
- Architecture
- Craftsman
- Construction
- Stone & Frame, Stucco & Frame
- Water
- Public
- Cooling
- Multi Units, Electric, Other
- Heating
- Propane
- Taxes
- $11,518
- Pool Description
- In Ground
Mortgage Calculator
Listing courtesy of Kate Johnson of Real Broker, LLC.
The data relating to real estate displayed on this website comes in part from the Heartland Multiple Listing Service database compilation. The properties displayed on this website may not be all of the properties in the Heartland MLS database compilation, or all of the properties listed with other brokers participating in the Heartland MLS IDX program. Detailed information about the properties displayed on this website includes the name of the listing company.
The information displayed on this page is confidential, proprietary, and copyrighted information of Heartland Multiple Listing Service, Inc. (“Heartland MLS”). Copyright 2026, Heartland Multiple Listing Service, Inc. Heartland MLS and the company represented by this website do not make any warranty or representation concerning the timeliness or accuracy of the information displayed herein. In consideration for the receipt of the information on this page, the recipient agrees to use the information solely for the private noncommercial purpose of identifying a property in which the recipient has a good faith interest in acquiring. Data last updated . Terms of Use