1834 S 16th Street, Kansas City, KS 66103
- $274,000
- 4
- BD
- 2.5
- BA
- 1,640
- SqFt




- List Price
- $274,000
- Price Change
- ▼ $21,000 1786495003
- MLS#
- 2610038
- Status
- PENDING
- Type
- Single Family Residential
- Bedrooms
- 4
- Bathrooms
- 2.5
- Living Area
- 1,640
- Lot Size
- 30,927
- Acres
- 0.71
- Subdivision
- Other
Property Description
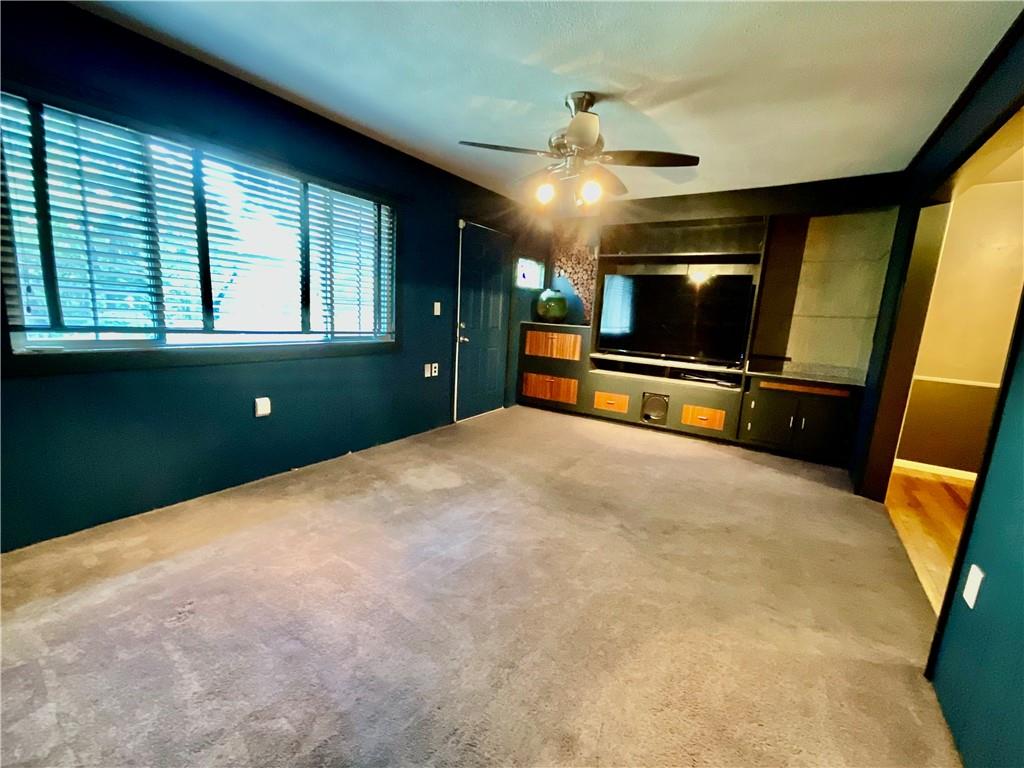
5 Lots on Nearly 3/4 of an Acre in Kansas City KS. The 2 additional side lots offer exciting possibilities for future building or expansion, subject to city approval. Just minutes from Downtown Kansas City, this rare city property features a move-in-ready 4 bedroom, 2.5 bath home with flexible living space and exceptional outdoor room. The main level includes living room, dining room, kitchen, 2 bedrooms, an office/hobby room, and a recently remodeled bathroom with subway tile, glass doors, and a deep soaking tub. Upstairs, 2 additional bedrooms and a half bath provide added privacy and versatility. The spacious eat-in kitchen features Corian countertops, an under mount sink, pantry, abundant cabinetry, and included all appliances. A separate dining room and generously sized living room offer plenty of space for gathering and entertaining. The full basement provides additional storage, laundry with a utility sink, a bathroom with shower, and room for hobbies or projects. Outside, enjoy the covered back porch, pool and deck, fully fenced yard has metal privacy fencing, and plenty of room to garden, entertain, or store recreational equipment. Central air, a gas furnace, and convenient access to shopping and major highways complete this one of a kind property. The A/C fan motor and squirrel cage were replaced in June 2026. Per seller, the pool liner and pump have 5 year warranty that is transferable. Come take a look & then make it your HOME!
/u.realgeeks.media/vincewalk/Cropped_Logo.jpg)
Additional Information
- Year Built
- 1940
- School District
- Kansas City Ks
- Lot Description
- Acreage, City Limits, City Lot, Many Trees
- Basement
- Yes
- Basement Description
- Concrete, Full, Inside Entrance, Unfinished, Sump Pump
- Interior Features
- Ceiling Fan(s), Painted Cabinets, Pantry
- Exterior Features
- Dormer, Sat Dish Allowed
- Roof
- Composition
- Central Air
- Electric
- Sewer
- Public Sewer
- Architecture
- Traditional
- Exclusions
- Attic Fan
- Construction
- Vinyl Siding
- Water
- Public
- Cooling
- Electric
- Heating
- Natural Gas
- Taxes
- $2,766
- Pool Description
- Above Ground
Mortgage Calculator
Listing courtesy of Michelle Harrington of RE/MAX Advantage.
The data relating to real estate displayed on this website comes in part from the Heartland Multiple Listing Service database compilation. The properties displayed on this website may not be all of the properties in the Heartland MLS database compilation, or all of the properties listed with other brokers participating in the Heartland MLS IDX program. Detailed information about the properties displayed on this website includes the name of the listing company.
The information displayed on this page is confidential, proprietary, and copyrighted information of Heartland Multiple Listing Service, Inc. (“Heartland MLS”). Copyright 2026, Heartland Multiple Listing Service, Inc. Heartland MLS and the company represented by this website do not make any warranty or representation concerning the timeliness or accuracy of the information displayed herein. In consideration for the receipt of the information on this page, the recipient agrees to use the information solely for the private noncommercial purpose of identifying a property in which the recipient has a good faith interest in acquiring. Data last updated . Terms of Use